
Moshood Adams
Real Broker, LLC
(346) 600-9883
62 Total Sales
1 in Fulshear
$1,029,983 Price


Estimated Value: $1,338,945
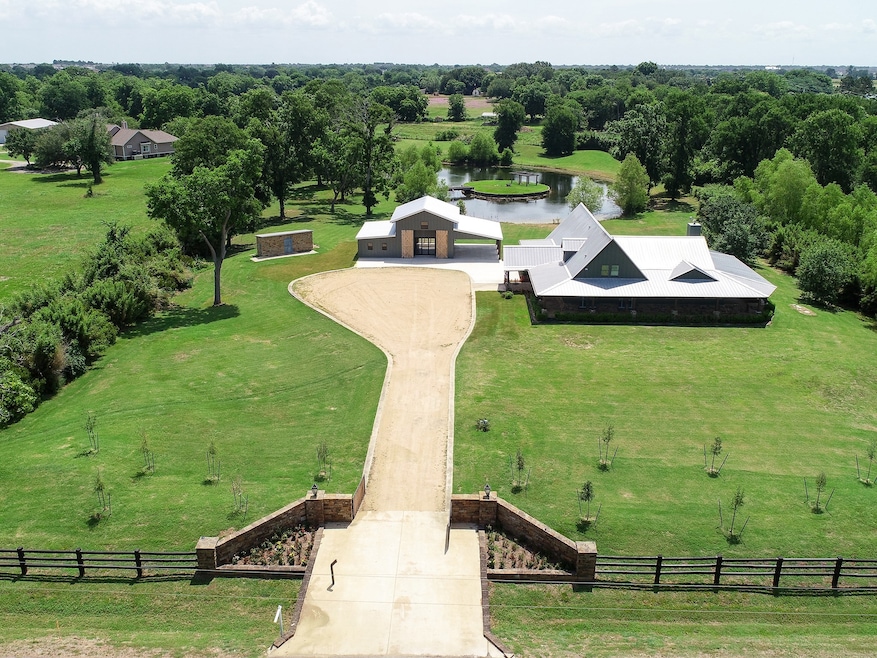
Extraordinary 5 1/2-ACRE wooded setting overlooks Bessie’s Creek with SPECATACULAR PANORAMIC VIEWS of 2-acre ISLAND POND with walking bridge! Private gate opens to Austin Hill Country style home with metal roof and massive 14-wide wrap-around Porch encased in stone with wood ceiling. Impressive metal door open to expansive Foyer that transitions to open Seating Area with stone fireplace. Unbelievable Kitchen set below gorgeous arched exposed BEAMED CEILING with new WOLF range, built-in refrigerator, huge Island, large Dining Area and dramatic walls of glass. Wood floors flow to Texas Sized combination Dining Room and Family Room with stone fireplace, Wet Bar, A pair of double French Doors and hand-crafted staircase. Large Primary Bedroom down includes huge glass shower and gigantic Closet. 2-Large Bedrooms up with Bath and Flex Room. EXTRAORDINARY BARN with metal expandable doors, fully finished, 2-story Entertainment area, Office, covered Porch and 2-car Carport. LOW TAXES.
We collect this data history from publicly available records. To have your information removed, we recommend requesting removal directly through your county’s website.
Moshood Adams
Real Broker, LLC
(346) 600-9883
62 Total Sales
1 in Fulshear
$1,029,983 Price
Leobell Martinez
Compass RE Texas, LLC - West Houston
(888) 572-7582
114 Total Sales
2 in Fulshear
$337K - $625K Price Range
Anuel Modebe
eXp Realty LLC
(516) 774-1269
15 Total Sales
1 in Fulshear
$457,990 Price
Anja Drewes Neidhardt
Anja DrewesProperties, LLC
(346) 420-5223
129 Total Sales
1 in Fulshear
$791,000 Price
Mohammad Zubair Khatri
Roots Brokerage
(833) 322-2692
330 Total Sales
5 in Fulshear
$259K - $363K Price Range
Lisett Labarca
HomeSmart
(855) 758-6793
126 Total Sales
3 in Fulshear
$332K - $383K Price Range
We collect this data history from publicly available records. To have your information removed, we recommend requesting removal directly through your county’s website.
| Date | Buyer | Sale Price | Title Company |
|---|---|---|---|
| -- | Majestic Title | ||
| -- | Stewart Title Fulshear | ||
| -- | -- | ||
| -- | Startex Title Company | ||
| -- | First American Title | ||
| -- | -- | ||
| -- | Commerce Land Title |
We collect this data history from publicly available records. To have your information removed, we recommend requesting removal directly through your county’s website.
| Date | Status | Borrower | Loan Amount |
|---|---|---|---|
| Previous Owner | $325,000 | ||
| Previous Owner | $282,009 | ||
| Previous Owner | $308,000 | ||
| Previous Owner | $180,000 | ||
| Previous Owner | $138,250 | ||
| Previous Owner | $161,000 | ||
| Previous Owner | $160,000 |
We collect this data history from publicly available records. To have your information removed, we recommend requesting removal directly through your county’s website.
| Date | Event | Price | List to Sale | Price per Sq Ft |
|---|---|---|---|---|
| 08/21/2025 08/21/25 | Sold | -- | -- | -- |
| 07/29/2025 07/29/25 | Pending | -- | -- | -- |
| 05/30/2025 05/30/25 | For Sale | $1,500,000 | 0.0% | $365 / Sq Ft |
| 01/14/2025 01/14/25 | Off Market | $3,500 | -- | -- |
| 01/10/2020 01/10/20 | Rented | $3,500 | -30.0% | -- |
| 12/11/2019 12/11/19 | Under Contract | -- | -- | -- |
| 08/15/2019 08/15/19 | For Rent | $5,000 | -- | -- |
We collect this data history from publicly available records. To have your information removed, we recommend requesting removal directly through your county’s website.
| Year | Tax Paid | Tax Assessment Tax Assessment Total Assessment is a certain percentage of the fair market value that is determined by local assessors to be the total taxable value of land and additions on the property. | Land | Improvement |
|---|---|---|---|---|
| 2025 | $11,663 | $825,040 | $180,675 | $644,365 |
| 2024 | $11,663 | $699,403 | $180,675 | $518,728 |
| 2023 | $11,846 | $703,556 | $180,675 | $522,881 |
| 2022 | $11,727 | $655,080 | $180,680 | $474,400 |
| 2021 | $8,527 | $475,110 | $180,680 | $294,430 |
| 2020 | $9,217 | $505,760 | $180,680 | $325,080 |
| 2019 | $8,984 | $459,780 | $180,680 | $279,100 |
| 2018 | $8,188 | $417,980 | $180,680 | $237,300 |
| 2017 | $7,463 | $379,980 | $180,680 | $199,300 |
| 2016 | $6,785 | $345,440 | $180,680 | $164,760 |
| 2015 | $5,553 | $314,040 | $109,010 | $205,030 |
| 2014 | $5,147 | $285,490 | $109,010 | $176,480 |
Seller's Agent in 2025
Michael Roller
RE/MAX
(281) 346-0222
216 Total Sales
Seller Co-Listing Agent in 2025
DeAnna Krenek
KLD Premier Realty
(713) 539-8063
99 Total Sales
B
Buyer's Agent in 2025
Brandon Stephens
Keller Williams Brazos West
(281) 615-1667
58 Total Sales
V
Seller's Agent in 2020
Vanessa Frost Ellis
Lot & Block Properties
(713) 647-1137
41 Total Sales
Buyer's Agent in 2020
Sarah Hoffman
Southern Trust Realty
(713) 540-1533
24 Total Sales
Source: Houston Association of REALTORS®
MLS Number: 85843151
APN: 0081-00-000-0281-901
Disclaimer: Certain information contained herein is derived from information provided by parties other than Homes.com. All information provided is deemed reliable, but is not guaranteed to be accurate and should be independently verified.
Copyright 2026, Houston REALTORS® Information Service, Inc.
The information provided is exclusively for consumers’ personal, non-commercial use, and may not be used for any purpose other than to identify prospective properties consumers may be interested in purchasing.
Information is deemed reliable but not guaranteed.
Ask me questions while you tour the home.