RENTED JAN 25, 2026

Estimated Value: $438,000 - $699,000

2 Beds
2.5 Baths
2,069 Sq Ft
$257/Sq Ft Est. Value

Sale Details

Date Sold: October 6, 2020

Last sale price $356,000 $172 Per Sq Ft

Est. 50% increase in value since last sale

Current estimated payment $3,165 / mo

Highlights

  • Pool
  • RV Access or Parking
  • Corner Lot
  • Phoenix Coding Academy Rated A
  • Spanish Architecture
  • Great Room

About This Home

As of January 2026

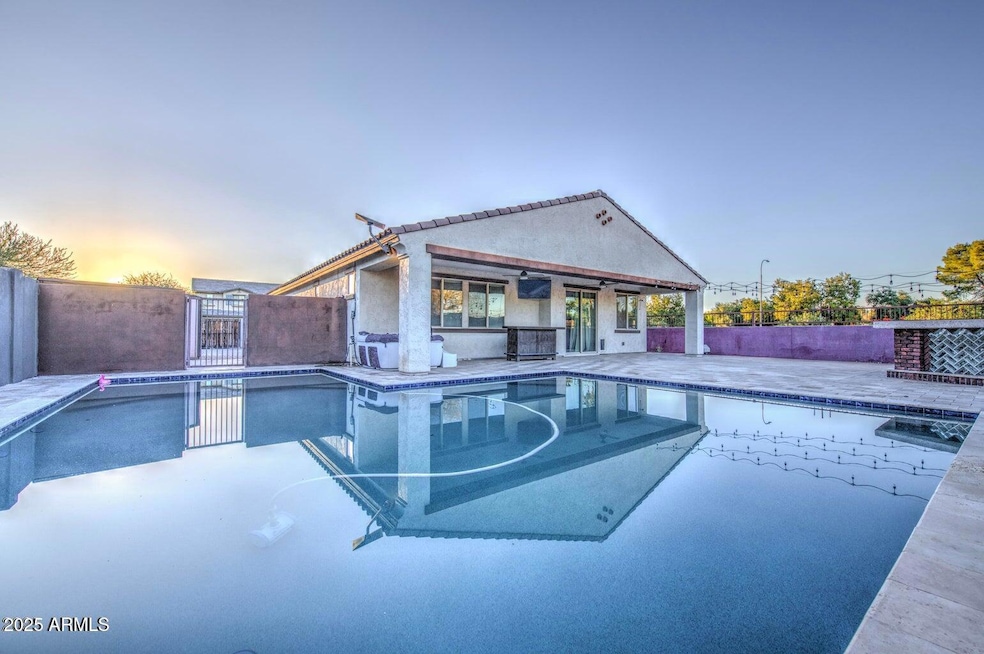
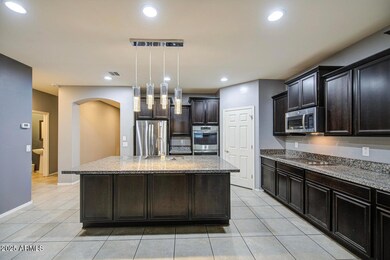
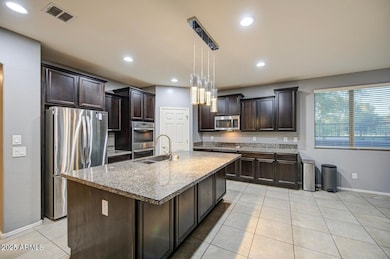
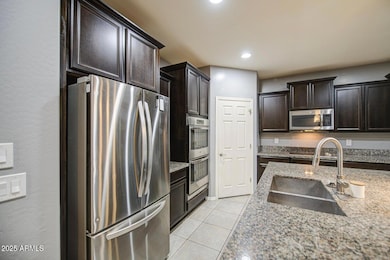
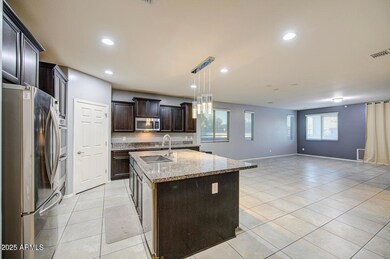
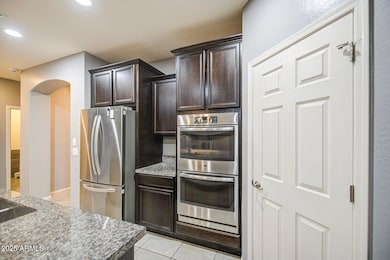
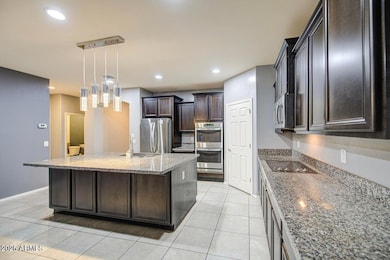
Welcome To This Luxury Oasis! A Breathtaking, Move-In Ready Gem That's Tucked Inside The Quiet, Gated Community Of Veneto! Amazing Floor Plan With Pristine Finishes. Upgraded And Meticulously Maintained. 2-3 Spacious Bedrooms, Versatile Den, 2.5 Stylish Baths & LARGE 3 Car Garage! Comfortable Elegance! Chef's Kitchen Featuring Sleek Granite Countertops, Stainless Appliances, Walk-In Pantry, Recessed Lighting, A Grand Island w/Breakfast Bar & Rich Cabinetry Overflowing w/Storage. Tile Floors In All Main Living Areas. Outside, A Lush, Low-Maintenance Paradise Awaits With A Covered Patio, Built-In BBQ, Sparkling Party Pool, Pizza Oven, Fireplace, Mounted TV, RV Gate And Handy Storage Shed. Close To Schools, Parks, Shopping, Light Rail and Hwys. Will Lease FAST!!

Last Agent to Rent the Property

Cynthia Thompson

RE/MAX Fine Properties License #BR649299000 Listed on: 11/27/2025

RE/MAX Fine Properties

Last Renter's Agent

Non-Represented Buyer

Non-MLS Office

Create a Home Valuation Report for This Property
The Home Valuation Report is an in-depth analysis detailing your home's value as well as a comparison with similar homes in the area

Home Details

Home Type

  • Single Family

Year Built

  • Built in 2014

Lot Details

  • 8,891 Sq Ft Lot
  • Desert faces the front and back of the property
  • East or West Exposure
  • Wrought Iron Fence
  • Block Wall Fence
  • Corner Lot

Parking

  • 3 Car Direct Access Garage
  • Tandem Parking
  • RV Access or Parking

Home Design

  • Spanish Architecture
  • Wood Frame Construction
  • Tile Roof
  • Stucco

Interior Spaces

  • 2,069 Sq Ft Home
  • 1-Story Property
  • Wired For Sound
  • Ceiling height of 9 feet or more
  • Ceiling Fan
  • Recessed Lighting
  • Fireplace
  • Double Pane Windows
  • Blinds
  • Great Room
  • Combination Dining and Living Room

Kitchen

  • Breakfast Bar
  • Walk-In Pantry
  • Electric Cooktop
  • Microwave
  • Dishwasher
  • Kitchen Island
  • Granite Countertops
  • Disposal

Flooring

  • Carpet
  • Stone
  • Tile

Bedrooms and Bathrooms

  • 2 Bedrooms
  • Split Bedroom Floorplan
  • Walk-In Closet
  • Double Vanity
  • Private Water Closet

Laundry

  • Laundry in unit
  • Dryer
  • Washer

Pool

  • Above Ground Spa
  • Heated Pool

Outdoor Features

  • Covered Patio or Porch
  • Outdoor Storage
  • Built-In Barbecue

Schools

  • Ed & Verma Pastor Elementary School
  • Cesar Chavez High School

Utilities

  • Central Air
  • Heating Available
  • Programmable Thermostat
  • Electric Water Heater
  • Cable TV Available

Additional Features

  • No Interior Steps
  • Smoke Free Home

Listing and Financial Details

  • Property Available on 11/27/25
  • $150 Move-In Fee
  • Rent includes repairs, pool service - full, gardening service
  • 12-Month Minimum Lease Term
  • Tax Lot 43
  • Assessor Parcel Number 105-88-958

Community Details

Overview

  • Property has a Home Owners Association
  • Veneto Association, Phone Number (480) 422-0888
  • Veneto Subdivision

Recreation

  • Community Playground
  • Bike Trail

Home Details

Home Type

Single Family

Year Built

Built in 2014

Lot Details

8,891 Sq Ft Lot

Parking

3

Rental Info

  • HOA Paid By: Landlord
  • Rent Includes: Repairs, Pool Service - Full, Gardening Service
  • Available Date: 2025-11-27

Listing Details

  • Cross Street: Baseline Rd. & 19th Ave.
  • Property Type: Residential Lease
  • Cooling HVAC SEER Rating: 14
  • Separate Den Office Sep Den Office: Y
  • Year Built: 2014
  • Non Assistive Animals: Lessor Approval
  • Initial Move In Costs Admin Fee: 150.0
  • Lease Term Minimum Lease Term Months: 12
  • Property Sub Type: Single Family Residence
  • Horses: No
  • Lot Size Acres: 0.2
  • Subdivision Name: VENETO
  • Architectural Style: Spanish
  • Property Attached Yn: No
  • Const - Finish:Const - Finish: Painted, Stucco
  • Cooling:Cooling: Central Air, Ceiling Fan(s), Programmable Thmstat
  • Other Rooms:Other Rooms: Great Room
  • Technology:Technology: Cable TV Avail, Pre-Wire Srnd Snd
  • Plumbing:Plumbing: Electric Hot Wtr Htr
  • Lease Information:Lease Information: No Smoking Allowed
  • Special Features: None

Interior Features

  • Flooring: Carpet, Stone, Tile
  • Basement YN: No
  • Furnished: Unfurnished
  • Spa Features: Above Ground
  • Appliances: Disposal, Dishwasher, Refrigerator, Electric Cooktop, Microwave, Dryer, Washer
  • Full Bathrooms: 2
  • Half Bathrooms: 1
  • Total Bedrooms: 2
  • Fireplace: No
  • Interior Amenities: 3/4 Bath Master Bdrm, Double Vanity, Breakfast Bar, Kitchen Island, Walk-in Pantry, Granite Counters, 9+ Flat Ceilings, No Interior Steps
  • Living Area: 2069.0
  • Stories: 1
  • Window Features: Blinds, Dual Pane
  • Additional Bedroom:Additional Bedroom: Walk-In Closet
  • Dining Area:Dining Area: Breakfast Bar, Dining in LR/GR
  • Interior Features:Interior Features: 9+ Flat Ceilings, No Interior Steps
  • Kitchen Features:Kitchen Features: Disposal, Dishwasher, Refrigerator, Kitchen Island, Electric Cooktop, Microwave, Multiple Ovens, Walk-in Pantry, Granite Counters
  • Master Bathroom:Master Bathroom: 3/4 Bath Master Bdrm, Double Vanity, Private Toilet Room
  • Master Bedroom:Master Bedroom: Split
  • Window Features:Window Features: Dual Pane
  • Laundry Features:Laundry Features: Dryer Included, Inside, Washer Included
  • Window Coverings:Window Coverings: Blinds

Exterior Features

  • Fencing: Block, Wrought Iron
  • Exterior Features: Storage, Built-in Barbecue
  • Lot Features: Corner Lot, East/West Exposure, Desert Back, Desert Front, Gravel/Stone Back, Gravel/Stone Front
  • Pool Features: Heated, Outdoor
  • Pool Private: Yes
  • Disclosures: None
  • Construction Type: Wood Frame, Painted, Stucco
  • Patio And Porch Features: Covered Patio(s), Patio
  • Roof: Tile
  • General Property Description:Community Pool YN2: No
  • General Property Description:Private Pool YN2: Yes
  • Private Pool Features:Private Pool Features: Heated, Outdoor

Garage/Parking

  • Total Covered Spaces: 3.0
  • Parking Features: Attch'd Gar Cabinets, Garage Door Opener, Extended Length Garage, Separate Strge Area, Tandem, RV Gated, Direct Access
  • Attached Garage: No
  • Garage Spaces: 3.0
  • Open Parking Spaces: 3.0

Utilities

  • Cooling: Ceiling Fan(s), Programmable Thmstat
  • Heating: Electric
  • Laundry Features: Inside
  • Cooling Y N: Yes
  • Heating Yn: Yes
  • Water Source: Public
  • Utilities:Utilities: SRP

Condo/Co-op/Association

  • Community Features: Biking/Walking Path, Playground, Gated
  • Association Name: Veneto
  • Phone: 480-422-0888
  • Association: Yes
  • Pets Allowed: Lessor Approval

Schools

  • Elementary School: Ed & Verma Pastor Elementary School
  • High School: Cesar Chavez High School
  • Junior High Dist: Phoenix Union High School District
  • Middle Or Junior School: Ed & Verma Pastor Elementary School

Lot Info

  • Lot Size Sq Ft: 8891.0
  • Parcel #: 105-88-958

Building Info

  • Builder Name: Unknown

Tax Info

  • Tax Book Number: 105.0
  • Tax Lot: 43
  • Tax Map Number: 88.0

Ownership History

We collect this data history from publicly available records. To have your information removed, we recommend requesting removal directly through your county’s website.

Date Name Owned For Owner Type

Purchase Details

Closed on
Sep 24, 2021
Sold by
Bought by
Current Estimated Value
$532,275

Home Financials for this Owner

Home Financials are based on the most recent Mortgage that was taken out on this home.
Original Mortgage
$353,100
Outstanding Balance
$253,057
Interest Rate
2.1%
Mortgage Type
New Conventional
Estimated Equity
$279,218

Purchase Details

Listed on
Aug 20, 2020
Closed on
Aug 31, 2020
Sold by
Bought by
Seller's Agent
Jamie Mahalek
DeLex Realty
Buyer's Agent
Vanessa Malloy
West USA Realty
List Price
$350,000
Sold Price
$356,000
Premium/Discount to List
$6,000
1.71%

Home Financials for this Owner

Home Financials are based on the most recent Mortgage that was taken out on this home.
Avg. Annual Appreciation
7.08%
Original Mortgage
$12,250
Interest Rate
2.9%
Mortgage Type
Stand Alone Second

Purchase Details

Listed on
Apr 9, 2019
Closed on
May 20, 2019
Sold by
Bought by
Seller's Agent
Tiffany Griffin
Real Broker
Buyer's Agent
Jason Mitchell
Jason Mitchell Real Estate
List Price
$315,000
Sold Price
$310,000
Premium/Discount to List
-$5,000
-1.59%

Home Financials for this Owner

Home Financials are based on the most recent Mortgage that was taken out on this home.
Avg. Annual Appreciation
10.63%
Original Mortgage
$304,385
Interest Rate
3.5%
Mortgage Type
FHA

Purchase Details

Closed on
Mar 10, 2015
Sold by
Bought by

Home Financials for this Owner

Home Financials are based on the most recent Mortgage that was taken out on this home.
Original Mortgage
$226,752
Interest Rate
4.4%
Mortgage Type
FHA

Purchase Details

Closed on
Mar 14, 2013
Sold by
Bought by

Purchase Details

Closed on
Jul 14, 2010
Sold by
Bought by
Source: Public Records

Home Values in the Area

Source: Public Records

Average Home Value in this Area


Source: Public Records

Agents Specializing in South Mountain, AZ

See All Agents

Purchase History

We collect this data history from publicly available records. To have your information removed, we recommend requesting removal directly through your county’s website.

Date Buyer Sale Price Title Company
-- Pioneer Title Agency Inc
$356,000 Pioneer Title Agency Inc
$310,000 Lawyers Title Of Arizona Inc
-- New Land Title Agency
$230,936 New Land Title Agency Llc
$1,938,000 New Land Title Agency Llc
$1,402,000 Fidelity National Title
Source: Public Records

Mortgage History

We collect this data history from publicly available records. To have your information removed, we recommend requesting removal directly through your county’s website.

Date Status Borrower Loan Amount
Open $75,300
Open $353,100
Previous Owner $12,250
Previous Owner $337,565
Previous Owner $304,950
Previous Owner $304,385
Previous Owner $226,991
Previous Owner $226,752
Source: Public Records

Property History

We collect this data history from publicly available records. To have your information removed, we recommend requesting removal directly through your county’s website.

Date Event Price List to Sale Price per Sq Ft Prior Sale
01/25/2026 01/25/26 Rented $2,500 0.0% --
01/02/2026 01/02/26 Off Market $2,500 -- --
12/29/2025 12/29/25 Under Contract -- -- --
11/27/2025 11/27/25 For Rent $2,500 0.0% --
10/06/2020 10/06/20 Sold $356,000 +1.7% $172 / Sq Ft View Prior Sale
08/23/2020 08/23/20 Pending -- -- --
08/12/2020 08/12/20 For Sale $350,000 +12.9% $169 / Sq Ft
05/24/2019 05/24/19 Sold $310,000 -1.6% $150 / Sq Ft View Prior Sale
04/25/2019 04/25/19 Pending -- -- --
04/03/2019 04/03/19 For Sale $315,000 -- $152 / Sq Ft
Source: Arizona Regional Multiple Listing Service (ARMLS)

Tax History

We collect this data history from publicly available records. To have your information removed, we recommend requesting removal directly through your county’s website.

Year Tax Paid Tax Assessment Tax Assessment Total Assessment is a certain percentage of the fair market value that is determined by local assessors to be the total taxable value of land and additions on the property. Land Improvement
2025 $2,935 $19,465
2024 $3,066 $18,538
2023 $3,066 $36,110 $7,220 $28,890
2022 $2,434 $27,630 $5,520 $22,110
2021 $2,510 $26,720 $5,340 $21,380
2020 $2,479 $26,560 $5,310 $21,250
2019 $2,395 $25,330 $5,060 $20,270
2018 $2,326 $23,250 $4,650 $18,600
2017 $2,168 $22,260 $4,450 $17,810
2016 $2,057 $16,730 $3,340 $13,390
2015 $276 $3,808 $3,808 $0
Source: Public Records

Agents Affiliated with this Home

  • Section Image
  • Section Image
  • Section Image
  • Section Image
See All Agents

Map

Source: Arizona Regional Multiple Listing Service (ARMLS)

MLS Number: 6952051

Arizona Regional Multiple Listing Service (ARMLS)

APN: 105-88-958

Your Personal Tour Guide

Ask me questions while you tour the home.