NOT LISTED FOR SALE

6816 Lakeview Dr Central Point, OR 97502

Estimated Value: $690,000 - $1,056,253

3 Beds
2.5 Baths
3,078 Sq Ft
$292/Sq Ft Est. Value

Sale Details

Date Sold: May 14, 2021

Last sale price $873,500 $284 Per Sq Ft

Est. 3% increase in value since last sale

Current estimated payment $5,316 / mo

43 Days on Market

Highlights

  • Pool
  • RV Garage
  • Mountain View
  • Second Garage
  • Open Floorplan
  • Vaulted Ceiling

About This Home

As of May 2021

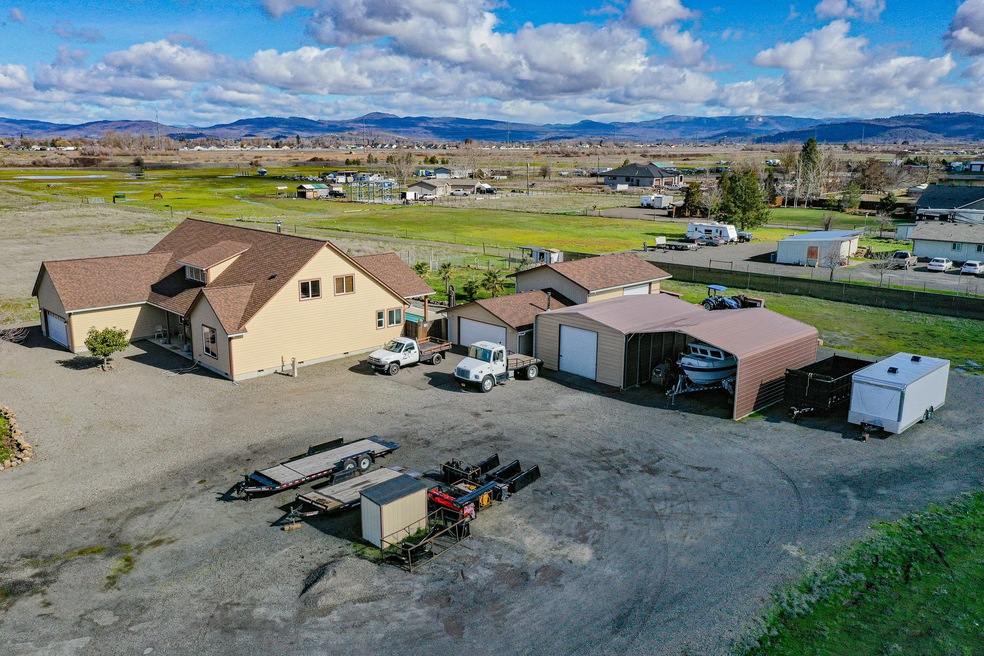
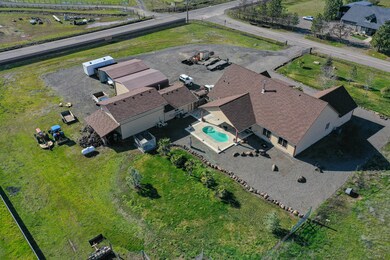
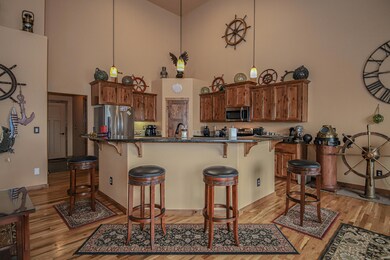
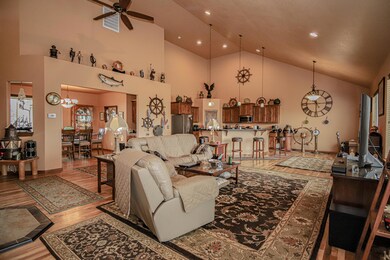
Work or play this home has it all! Welcome home w/ a open concept layout, master on main level, formal dining, & a bonus room. Vaulted ceilings, large windows & Blaze King wood stove, hardwood floors, granite, central vacuum & wood accents throughout no details were spared. Master suite boasting a dual vanity, soaking tub, stand alone shower, enclosed toilet & walk-in closet. Outside you have a heated inground pool, easy maintenance landscaping, inground sprinklers, attached 2 car garage, chicken coop, dog kennel, outbuildings, covered patio, abundance of parking & more. Property was specially permitted for work use plus there's a 54'x24' shop including garage door, taller portion w/ roll up door, 220v electrical, wood stove, workbenches, & storage shelving. Next to the shop is an enclosed metal 24'x30' carport & open metal 24X30 carport & 3 acres of horse pasture w/ electric fence. There's far too much to list about this exquisite home, it's a must see!

Last Agent to Sell the Property

Jake Rockwell

eXp Realty, LLC License #201207277 Listed on: 02/24/2021

eXp Realty, LLC

Co-Listed By

JR Candy

eXp Realty, LLC License #201217995

Last Buyer's Agent

Sydney Shapiro

eXp Realty, LLC License #201230390

eXp Realty, LLC

Home Details

Home Type

  • Single Family

Est. Annual Taxes

  • $3,639

Year Built

  • Built in 2015

Lot Details

  • 4.76 Acre Lot
  • Kennel or Dog Run
  • Poultry Coop
  • Fenced
  • Landscaped
  • Level Lot
  • Front and Back Yard Sprinklers
  • Sprinklers on Timer
  • Property is zoned RR-5, RR-5

Parking

  • 5 Car Detached Garage
  • Second Garage
  • Workshop in Garage
  • Garage Door Opener
  • Gravel Driveway
  • RV Garage

Property Views

  • Mountain
  • Territorial
  • Neighborhood

Home Design

  • 2-Story Property
  • Frame Construction
  • Composition Roof
  • Concrete Perimeter Foundation

Interior Spaces

  • 3,078 Sq Ft Home
  • Open Floorplan
  • Central Vacuum
  • Vaulted Ceiling
  • Wood Burning Fireplace
  • Double Pane Windows
  • Vinyl Clad Windows
  • Living Room with Fireplace
  • Dining Room
  • Bonus Room
  • Laundry Room

Kitchen

  • Oven
  • Range
  • Microwave
  • Dishwasher
  • Kitchen Island
  • Granite Countertops
  • Disposal

Flooring

  • Wood
  • Carpet
  • Vinyl

Bedrooms and Bathrooms

  • 3 Bedrooms
  • Primary Bedroom on Main
  • Walk-In Closet
  • Soaking Tub
  • Bathtub with Shower

Home Security

  • Carbon Monoxide Detectors
  • Fire and Smoke Detector

Pool

Outdoor Features

  • Patio
  • Separate Outdoor Workshop
  • Shed

Schools

  • Abraham Lincoln Elementary School
  • Hedrick Middle School
  • North Medford High School

Utilities

  • Forced Air Heating and Cooling System
  • Heat Pump System
  • Well
  • Water Heater

Community Details

  • No Home Owners Association
  • Birch Gardens Phase 2 & 3 Subdivision

Listing and Financial Details

  • Tax Lot 1101
  • Assessor Parcel Number 10958180

Home Details

Home Type

Single Family

Est. Annual Taxes

$3,639

Year Built

Built in 2015

Lot Details

4.76 Acres

Parking

5

Listing Details

  • Architectural Style: Ranch
  • Garage Yn: Yes
  • Unit Levels: Two
  • Lot Size Acres: 4.76
  • Prop. Type: Residential
  • New Construction: No
  • Property Sub Type: Single Family Residence
  • Road Frontage Type: Shared Access
  • Road Surface Type: Gravel, Paved
  • Subdivision Name: Birch Gardens Phase 2 & 3
  • Year Built: 2015
  • Co List Office Mls Id: orEXP4
  • Co List Office Phone: 888-814-9613
  • Co List Office Phone: 888-814-9613
  • Outside Inclusions: DW, GD, GDO, WH, MW, R/O
  • MLS Status: Closed
  • General Property Information Elementary School: Abraham Lincoln Elem
  • General Property Information Middle Or Junior School: Hedrick Middle
  • General Property Information High School: North Medford High
  • General Property Information:Zoning2: RR-5
  • General Property Information Senior Community YN: No
  • General Property Information Audio Surveillance on Premises YN: No
  • Road Surface Type:Paved: Yes
  • View Neighborhood: Yes
  • View Territorial: Yes
  • Sewer:Public Sewer: Yes
  • Location Tax and Legal:Tax Lot: 1101
  • General Property Information:Bathrooms Half: 1
  • General Property Information Accessory Dwelling Unit YN: No
  • General Property Information New Construction YN: No
  • Appliances Microwave: Yes
  • Architectural Style Ranch: Yes
  • Common Walls:No Common Walls: Yes
  • Security Features:Carbon Monoxide Detector(s): Yes
  • Security Features:Smoke Detector(s): Yes
  • Rooms:Kitchen: Yes
  • Rooms:Laundry: Yes
  • Rooms:Living Room2: Yes
  • Other Structures:Shed(s): Yes
  • Other Structures:Workshop: Yes
  • Road Surface Type Gravel2: Yes
  • Water Source:Well: Yes
  • Flooring:Hardwood: Yes
  • Flooring:Vinyl: Yes
  • View:Mountain(s): Yes
  • Cooling:Central Air: Yes
  • Flooring:Carpet: Yes
  • Levels:Two: Yes
  • Lot Features Sprinkler Timer(s): Yes
  • Roof:Composition: Yes
  • Foundation Details Concrete Perimeter: Yes
  • Other Structures RVBoat Storage2: Yes
  • Other Structures KennelDog Run: Yes
  • Other Structures Poultry Coop: Yes
  • Special Features: None

Interior Features

  • Appliances: Dishwasher, Disposal, Microwave, Oven, Range, Water Heater
  • Has Basement: None
  • Full Bathrooms: 2
  • Half Bathrooms: 1
  • Total Bedrooms: 3
  • Fireplace Features: Living Room, Wood Burning
  • Flooring: Carpet, Hardwood, Vinyl
  • Interior Amenities: Central Vacuum, Granite Counters, Kitchen Island, Open Floorplan, Pantry, Primary Downstairs, Shower/Tub Combo, Soaking Tub, Vaulted Ceiling(s), Walk-In Closet(s)
  • Window Features: Double Pane Windows, Vinyl Frames
  • Fireplace: Yes
  • ResoLivingAreaSource: Assessor
  • Appliances Dishwasher: Yes
  • Appliances Range: Yes
  • Interior Features:Open Floorplan: Yes
  • Interior Features:Primary Downstairs: Yes
  • Other Rooms:Bonus Room: Yes
  • Appliances:Oven: Yes
  • Fireplace Features:Living Room: Yes
  • Interior Features:Kitchen Island: Yes
  • Interior Features:Pantry: Yes
  • Interior Features ShowerTub Combo: Yes
  • Interior Features:Soaking Tub: Yes
  • Interior Features:Walk-In Closet(s): Yes
  • Other Rooms:Dining Room: Yes
  • Interior Features:Granite Counters: Yes
  • Interior Features:Vaulted Ceiling(s): Yes
  • Interior Features:Central Vacuum: Yes
  • Fireplace Features:Wood Burning: Yes

Exterior Features

  • Common Walls: No Common Walls
  • Construction Type: Frame
  • Exterior Features: Patio, Pool
  • Foundation Details: Concrete Perimeter
  • Lot Features: Fenced, Landscaped, Level, Sprinkler Timer(s), Sprinklers In Front, Sprinklers In Rear
  • Other Structures: Kennel/Dog Run, Poultry Coop, RV/Boat Storage, Second Garage, Shed(s), Workshop
  • Roof: Composition
  • View: Mountain(s), Neighborhood, Territorial
  • Exclusions: Personal Property
  • Lot Features:Level: Yes
  • Lot Features:Fenced: Yes
  • Window Features:Vinyl Frames: Yes
  • Construction Materials:Frame: Yes
  • Lot Features:Landscaped: Yes
  • Lot Features:Sprinklers in Front: Yes
  • Lot Features:Sprinklers In Rear: Yes
  • Window Features:Double Pane Windows: Yes
  • Exterior Features:Patio: Yes
  • Exterior Features:Pool2: Yes

Garage/Parking

  • Garage Spaces: 5.0
  • Parking Features: Concrete, Detached, Driveway, Garage Door Opener, Gravel, RV Access/Parking, RV Garage, Storage, Workshop in Garage
  • Attached Garage: No
  • General Property Information:Garage YN: Yes
  • General Property Information:Garage Spaces: 5.0
  • Parking Features:Detached: Yes
  • Parking Features:Driveway: Yes
  • Parking Features:Garage Door Opener: Yes
  • Parking Features:Gravel: Yes
  • Parking Features:Concrete2: Yes
  • Parking Features:RV AccessParking: Yes
  • Parking Features:RV Garage: Yes
  • Parking Features:Workshop in Garage: Yes
  • Other Structures:Second Garage: Yes

Utilities

  • Cooling: Central Air, Heat Pump
  • Heating: Forced Air, Heat Pump
  • Security: Carbon Monoxide Detector(s), Smoke Detector(s)
  • Sewer: Public Sewer
  • Water Source: Well
  • Cooling Y N: Yes
  • HeatingYN: Yes
  • Water Heater: Yes
  • Heating:Forced Air: Yes
  • HeatingCooling:Heat Pump: Yes
  • Heating:Heat Pump2: Yes

Condo/Co-op/Association

  • Association: No
  • Senior Community: No

Association/Amenities

  • General Property Information:Association YN: No

Schools

  • Elementary School: Abraham Lincoln Elem
  • High School: North Medford High
  • Middle Or Junior School: Hedrick Middle

Lot Info

  • Additional Parcels: No
  • Lot Size Sq Ft: 207345.6
  • Parcel #: 10958180
  • ResoLotSizeUnits: Acres
  • Zoning Description: RR-5
  • ResoLotSizeUnits: Acres

Tax Info

  • Tax Annual Amount: 3639.46
  • Tax Lot: 1101
  • Tax Year: 2020

Ownership History

We collect this data history from publicly available records. To have your information removed, we recommend requesting removal directly through your county’s website.

Date Name Owned For Owner Type

Purchase Details

Listed on
Feb 24, 2021
Closed on
May 13, 2021
Sold by
Bought by
Seller's Agent
Jake Rockwell
eXp Realty, LLC
Buyer's Agent
Sydney Shapiro
eXp Realty, LLC
List Price
$995,000
Sold Price
$873,500
Premium/Discount to List
-$121,500
-12.21%
Current Estimated Value
$898,418

Home Financials for this Owner

Home Financials are based on the most recent Mortgage that was taken out on this home.
Estimated Appreciation
$24,918
Avg. Annual Appreciation
0.55%
Original Mortgage
$312,000
Interest Rate
0.031%
Mortgage Type
Purchase Money Mortgage

Purchase Details

Closed on
Sep 25, 2013
Sold by
Bought by

Purchase Details

Closed on
Aug 27, 2004
Sold by
Bought by
Source: Public Records
Create a Home Valuation Report for This Property
The Home Valuation Report is an in-depth analysis detailing your home's value as well as a comparison with similar homes in the area

Purchase History

We collect this data history from publicly available records. To have your information removed, we recommend requesting removal directly through your county’s website.

Date Buyer Sale Price Title Company
$873,500 First American
$220,000 Ticor Title Company Oregon
-- --
Source: Public Records

Mortgage History

We collect this data history from publicly available records. To have your information removed, we recommend requesting removal directly through your county’s website.

Date Status Borrower Loan Amount
Open $312,000
Source: Public Records

Property History

We collect this data history from publicly available records. To have your information removed, we recommend requesting removal directly through your county’s website.

Date Event Price List to Sale Price per Sq Ft
05/14/2021 05/14/21 Sold $873,500 -12.2% $284 / Sq Ft
04/07/2021 04/07/21 Pending -- -- --
02/23/2021 02/23/21 For Sale $995,000 -- $323 / Sq Ft
Source: Oregon Datashare

Tax History

We collect this data history from publicly available records. To have your information removed, we recommend requesting removal directly through your county’s website.

Year Tax Paid Tax Assessment Tax Assessment Total Assessment is a certain percentage of the fair market value that is determined by local assessors to be the total taxable value of land and additions on the property. Land Improvement
2026 $5,221 $425,520
2025 $4,607 $371,790 $88,770 $283,020
2024 $4,607 $360,970 $78,160 $282,810
2023 $3,917 $307,490 $75,880 $231,610
2022 $3,825 $307,490 $75,880 $231,610
2021 $3,728 $298,540 $73,670 $224,870
2020 $3,639 $289,850 $71,530 $218,320
2019 $3,556 $273,220 $67,420 $205,800
2018 $3,466 $265,270 $65,460 $199,810
2017 $3,409 $265,270 $65,460 $199,810
2016 $3,345 $250,050 $61,700 $188,350
2015 $1,267 $98,850 $61,700 $37,150
2014 $1,087 $81,180 $58,170 $23,010
Source: Public Records

Agents Affiliated with this Home

  • Section Image
  • Section Image
  • Section Image
See All Agents

Map

Source: Oregon Datashare

MLS Number: 220117069

Oregon Datashare

APN: 10958180

Your Personal Tour Guide

Ask me questions while you tour the home.