NOT LISTED FOR SALE

Estimated Value: $779,301

3 Beds
3 Baths
1,944 Sq Ft
$401/Sq Ft Est. Value

Sale Details

Date Sold: June 15, 2021

Last sale price $689,600 $355 Per Sq Ft

Est. 13% increase in value since last sale

Current estimated payment $5,063 / mo

9 Days on Market

Highlights

  • Two Primary Bedrooms
  • Mountain View
  • No HOA
  • Two Primary Bathrooms
  • Great Room
  • Breakfast Room

About This Home

As of June 2021

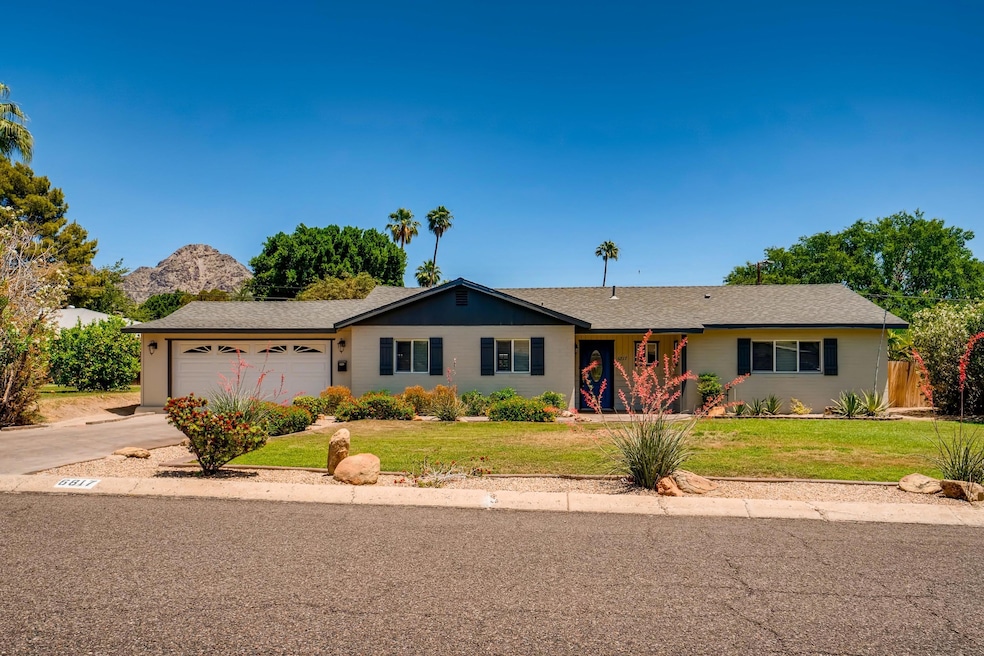
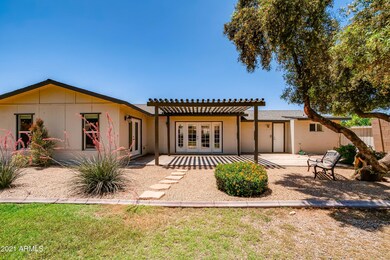

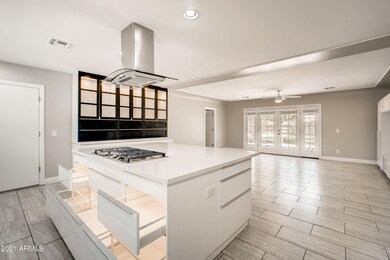
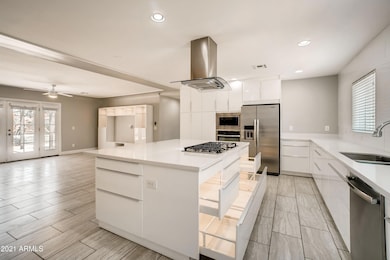
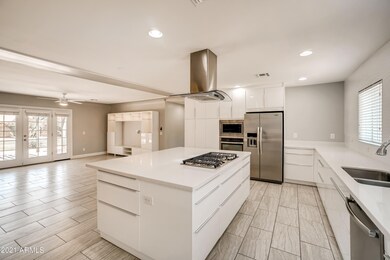
Great OPEN-PLAN home located in the sought after Madison school district. Home was totally renovated in 2016. Current owners did a DYNAMITE modern high-end kitchen remodel in 2018! NEW appliances including GAS top and oven, stainless fridge, and ample storage with a custom built in lit display cabinet. Huge eat-in island. Large open living and dining room looking out through french doors to a HUGE back yard. This home has 3 large bedrooms and 3 COMPLETE bathrooms! Master suite has its own private bathroom and walk-in closet. This ENORMOUS irrigated lot has lots of possibilities for a pool or home expansion! Paved walk way and driveway lead to a 2 car air-conditioned garage. This TURN-KEY home with beautiful mountain views is the place to live for hiking, biking, schools, and dining!

Last Agent to Sell the Property

Robin Malch

HomeSmart License #SA692119000 Listed on: 05/14/2021

HomeSmart

Last Buyer's Agent

Dian Bentinck

Realty ONE Group License #BR537414000

Realty ONE Group
Create a Home Valuation Report for This Property
The Home Valuation Report is an in-depth analysis detailing your home's value as well as a comparison with similar homes in the area

Home Details

Home Type

  • Single Family

Est. Annual Taxes

  • $2,933

Year Built

  • Built in 1950

Lot Details

  • 12,428 Sq Ft Lot
  • East or West Exposure
  • Wood Fence
  • Block Wall Fence
  • Front and Back Yard Sprinklers
  • Sprinklers on Timer
  • Grass Covered Lot

Parking

  • 2 Car Garage

Home Design

  • Wood Frame Construction
  • Composition Roof
  • Block Exterior
  • Siding

Interior Spaces

  • 1,944 Sq Ft Home
  • 1-Story Property
  • Ceiling Fan
  • Double Pane Windows
  • ENERGY STAR Qualified Windows
  • Great Room
  • Open Floorplan
  • Breakfast Room
  • Formal Dining Room
  • Mountain Views
  • Security System Owned

Kitchen

  • Eat-In Kitchen
  • Breakfast Bar
  • Gas Oven
  • Gas Cooktop
  • Gas Stub for Range
  • Built-In Microwave
  • Dishwasher
  • ENERGY STAR Qualified Appliances
  • Kitchen Island
  • Disposal

Flooring

  • Carpet
  • Tile

Bedrooms and Bathrooms

  • 3 Bedrooms
  • Double Master Bedroom
  • Walk-In Closet
  • Remodeled Bathroom
  • Two Primary Bathrooms
  • Primary Bathroom is a Full Bathroom
  • 3 Bathrooms
  • Double Vanity
  • Dual Flush Toilets
  • Low Flow Plumbing Fixtures
  • Private Water Closet
  • Separate Shower in Primary Bathroom
  • Bathtub With Separate Shower Stall

Laundry

  • Laundry in unit
  • Dryer
  • Washer

Schools

  • Madison Elementary School
  • Central High School

Utilities

  • Cooling System Mounted To A Wall/Window
  • Central Air
  • Heating Available
  • Programmable Thermostat
  • 220 Volts in Kitchen
  • ENERGY STAR Qualified Water Heater
  • Gas Water Heater
  • High Speed Internet
  • Multiple Phone Lines
  • Cable TV Available

Additional Features

  • ENERGY STAR Qualified Equipment
  • Patio
  • Flood Irrigation

Listing and Financial Details

  • Tax Lot 3
  • Assessor Parcel Number 161-01-092

Community Details

Overview

  • No Home Owners Association
  • Association fees include no fees
  • Squaw Peak Hts 2 Annex Subdivision

Recreation

  • Bike Trail

Home Details

Home Type

Single Family

Est. Annual Taxes

$2,933

Year Built

Built in 1950

Lot Details

0.29 Acres

Parking

2

Listing Details

  • Cross Street: Glendale Ave & N 16th street
  • Property Type: Residential
  • Ownership: Fee Simple
  • Updated Partial or Full Bathrooms: Full
  • Bathrooms Year Updated: 2016
  • Updated Floors: Full
  • Items Updated Floor Yr Updated: 2016
  • Updated Heating or Cooling Units: Full
  • Items Updated Ht Cool Yr Updated: 2016
  • Updated Kitchen: Full
  • Items Updated Kitchen Yr Updated: 2018
  • Updated Plumbing: Full
  • Items Updated Plmbg Yr Updated: 2016
  • Updated Room Addition: Full
  • Items Updated Rm Adtn Yr Updated: 2016
  • Updated Roof: Full
  • Items Updated Roof Yr Updated: 2016
  • Updated Wiring: Full
  • Items Updated Wiring Yr Updated: 2016
  • Separate Den Office Sep Den Office: N
  • Year Built: 1950
  • Tax Year: 2020
  • Property Sub Type: Single Family Residence
  • Horses: No
  • Lot Size Acres: 0.29
  • Subdivision Name: SQUAW PEAK HTS 2 ANNEX
  • Architectural Style: Ranch
  • Property Attached Yn: No
  • General Property Description:PriceSqFt: 354.73
  • Const - Finish:Const - Finish: Painted, Siding
  • Cooling:Cooling: Ceiling Fan(s), Central Air, Window/Wall Unit, Programmable Thmstat, ENERGY STAR Qualified Equipment
  • Other Rooms:Other Rooms: Family Room, Great Room
  • Technology:Technology: 3+ Exist Tele Lines, Cable TV Avail, High Speed Internet, Ntwrk Wrng One Room, Security System Owned
  • Plumbing:Plumbing: Low-Flow Fixtures, Dual Flush Toilet, Engy Star Ht Wtr Htr, Gas Hot Water Heater
  • Irrigation:Irrigation: Flood
  • Special Features: None

Interior Features

  • Flooring: Carpet, Tile
  • Basement YN: No
  • Possible Use: None
  • Spa Features: None
  • Appliances: Dishwasher, Disposal, Refrigerator, Gas Cooktop, Gas Stub for Range, Microwave, Gas Oven, Gas Range, Washer, Dryer
  • Total Bedrooms: 3
  • Fireplace: No
  • Interior Amenities: Full Bth Master Bdrm, Separate Shwr & Tub, Double Vanity, 2 Master Baths, Eat-in Kitchen, Breakfast Bar, Kitchen Island, Non-laminate Counter, High Speed Internet
  • Living Area: 1944.0
  • Stories: 1
  • Window Features: ENERGY STAR Qualified Windows, Dual Pane
  • Additional Bedroom:Additional Bedroom: 2 Master Bedrooms, Master Bedroom Walk-in Closet
  • Dining Area:Dining Area: Formal, Eat-in Kitchen, Breakfast Room, Dining in LR/GR, Dining in FR, Breakfast Bar
  • Kitchen Features:Kitchen Features: Dishwasher, Disposal, Refrigerator, Kitchen Island, Gas Cooktop, Gas Stub for Range, Built-in Microwave, Non-laminate Counter, Engy Star (See Rmks), 220 Volts in Kitchen, Gas Oven, Gas Range
  • Laundry:Laundry: Washer Included, Dryer Included, Inside, Engy Star (See Rmks)
  • Master Bathroom:Master Bathroom: Full Bth Master Bdrm, Separate Shwr & Tub, Double Vanity, 2 Master Baths, Private Toilet Room
  • Window Features:Window Features: ENERGY STAR Qualified Windows, Dual Pane

Exterior Features

  • Fencing: Block, Wood
  • Lot Features: East/West Exposure, Sprinklers In Front, Sprinklers In Rear, Gravel/Stone Front, Gravel/Stone Back, Grass Front, Grass Back, Auto Timer H2O Front, Auto Timer H2O Back, Irrigation Front, Irrigation Back
  • Pool Private: No
  • View: Mountain(s)
  • Disclosures: Seller Discl Avail
  • Construction Type: Block, Wood Frame, Painted
  • Other Structures: Gazebo
  • Patio And Porch Features: Patio
  • Roof: Composition
  • General Property Description:Community Pool YN2: No
  • General Property Description:Private Pool YN2: No

Garage/Parking

  • Total Covered Spaces: 2.0
  • Parking Features: Garage Door Opener
  • Attached Garage: No
  • Garage Spaces: 2.0

Utilities

  • Electric: 220 Volts in Kitchen
  • Cooling: Ceiling Fan(s), Central Air, Window/Wall Unit, Programmable Thmstat, ENERGY STAR Qualified Equipment
  • Heating: Electric
  • Laundry Features: Engy Star (See Rmks), Inside
  • Security: Security System Owned
  • Cooling Y N: Yes
  • Heating Yn: Yes
  • Water Source: Public
  • Utilities:Utilities: APS, SW Gas

Condo/Co-op/Association

  • Community Features: Biking/Walking Path
  • Association: No

Association/Amenities

  • Association Fees:PAD Fee YN2: N

Fee Information

  • Association Fee Includes: No Fees

Schools

  • Elementary School: Madison Elementary School
  • High School: Central High School
  • Junior High Dist: Phoenix Union High School District

Lot Info

  • Land Lease: No
  • Lot Size Sq Ft: 12428.0
  • Parcel #: 161-01-092

Green Features

  • Green Water Conservation: Low-Flow Fixtures

Building Info

  • Builder Name: UNK

Tax Info

  • Tax Annual Amount: 2933.0
  • Tax Lot: 3

Home Values in the Area

Source: Public Records

Average Home Value in this Area


Source: Public Records

Agents Specializing in Camelback East Village, AZ

See All Agents

Property History

We collect this data history from publicly available records. To have your information removed, we recommend requesting removal directly through your county’s website.

Date Event Price List to Sale Price per Sq Ft Prior Sale
06/15/2021 06/15/21 Sold $689,600 +2.2% $355 / Sq Ft
05/14/2021 05/14/21 For Sale $675,000 +49.3% $347 / Sq Ft
05/01/2017 05/01/17 Sold $452,000 -2.8% $236 / Sq Ft View Prior Sale
03/27/2017 03/27/17 Price Changed $464,900 -0.2% $243 / Sq Ft
02/22/2017 02/22/17 Price Changed $466,000 -0.6% $243 / Sq Ft
02/07/2017 02/07/17 For Sale $469,000 +61.7% $245 / Sq Ft
08/28/2015 08/28/15 Sold $290,000 -9.4% $193 / Sq Ft View Prior Sale
08/04/2015 08/04/15 Pending -- -- --
07/02/2015 07/02/15 Price Changed $320,000 -1.5% $213 / Sq Ft
06/05/2015 06/05/15 For Sale $325,000 -- $216 / Sq Ft
Source: Arizona Regional Multiple Listing Service (ARMLS)

Agents Affiliated with this Home

  • Section Image
  • Section Image
  • Section Image
  • Section Image
See All Agents

Map

Source: Arizona Regional Multiple Listing Service (ARMLS)

MLS Number: 6235789

Arizona Regional Multiple Listing Service (ARMLS)

APN: 161-01-092

Your Personal Tour Guide

Ask me questions while you tour the home.