
Christina McElfresh
Coldwell Banker Heritage
(513) 993-6244
68 Total Sales
2 in New England Heights
$265,300 Price Range
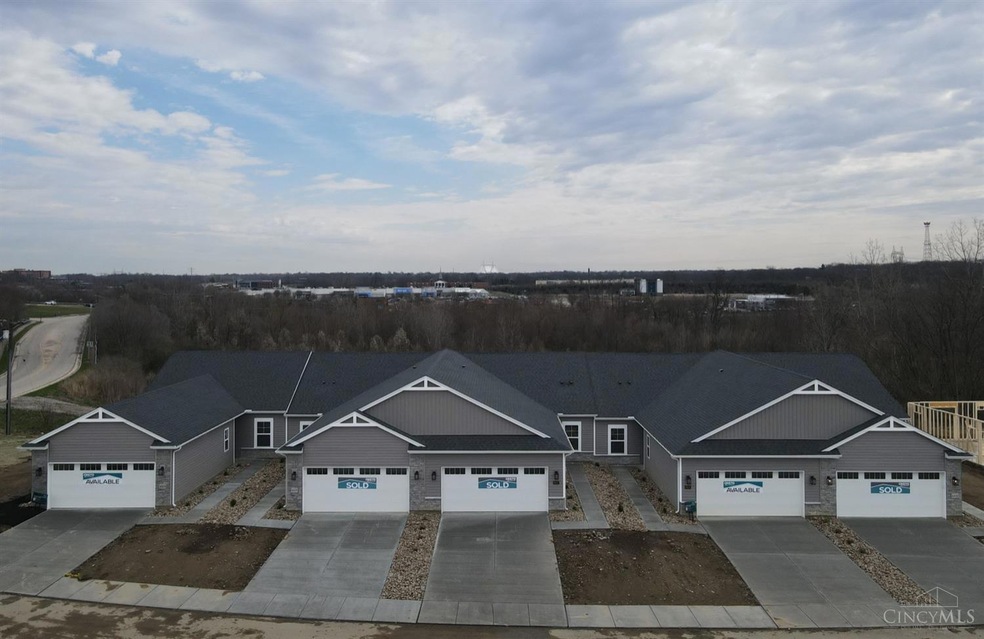
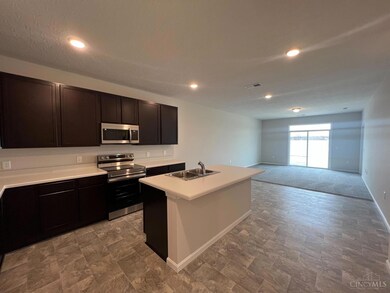
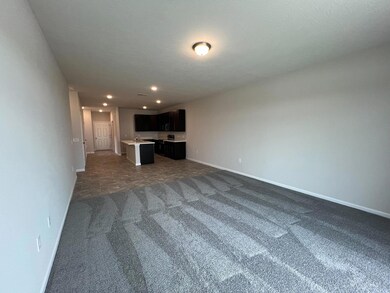
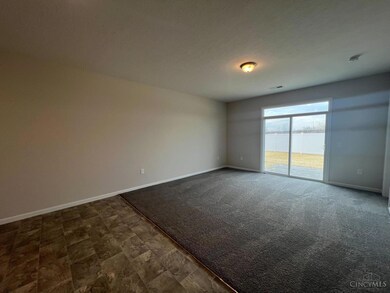
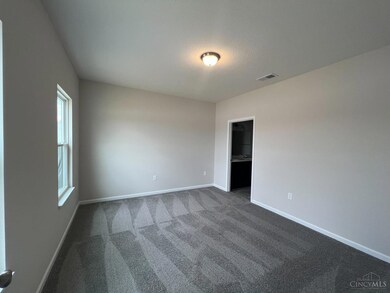
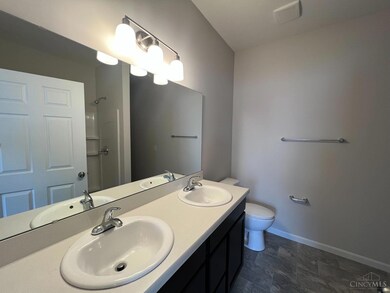
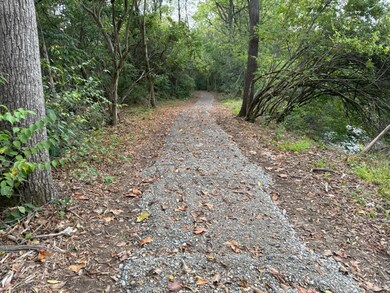
The Aspen Design by Cristo Homes! Ultra convenient one-floor living in this 2 bedroom, 2 full bath ranch with 1278 sqft of living space! 9 foot ceilings. Pocket office/flex space. Beautiful eat-in kitchen ft large island with and pantry. Expansive Great Room with and access to rear yard for indoor/outdoor entertaining! Grand Bedroom boasts walk-in closet, attached bath ft. shower, double vanity. 2 car garage. Neighborhood boasts professionally managed yards, peaceful wooded walking trails.
Christina McElfresh
Coldwell Banker Heritage
(513) 993-6244
68 Total Sales
2 in New England Heights
$265,300 Price Range
Juanita Gray
Comey & Shepherd REALTORS
(513) 993-3966
93 Total Sales
1 in New England Heights
$232,000 Price
Stephanie Cox
Lohmiller Real Estate
(513) 854-6145
35 Total Sales
1 in New England Heights
$205,000 Price
Michelle McBride
Glasshouse Realty Group
(513) 586-5616
58 Total Sales
1 in New England Heights
$234,900 Price
M Dolores Graf
eXp Realty
(513) 854-1390
104 Total Sales
2 in New England Heights
$99,900 Price Range
David Browning
Coldwell Banker Realty, Anders
(513) 854-6833
98 Total Sales
1 in New England Heights
$266,800 Price
We collect this data history from publicly available records. To have your information removed, we recommend requesting removal directly through your county’s website.
| Date | Event | Price | List to Sale | Price per Sq Ft |
|---|---|---|---|---|
| 04/17/2025 04/17/25 | Off Market | $243,900 | -- | -- |
| 04/11/2025 04/11/25 | Sold | $243,900 | -0.7% | -- |
| 04/11/2025 04/11/25 | Off Market | $245,595 | -- | -- |
| 04/09/2025 04/09/25 | Off Market | $245,595 | -- | -- |
| 04/06/2025 04/06/25 | Off Market | $245,595 | -- | -- |
| 01/20/2025 01/20/25 | Pending | -- | -- | -- |
| 10/09/2024 10/09/24 | For Sale | $245,595 | -- | -- |
Seller's Agent in 2025
Adam Marit
Real Link
(513) 461-1190
61 in this area
718 Total Sales
TE
Buyer's Agent in 2025
Tia Estes
Sibcy Cline
(513) 200-3174
1 in this area
22 Total Sales
Source: MLS of Greater Cincinnati (CincyMLS)
MLS Number: 1820879
Disclaimer: Certain information contained herein is derived from information provided by parties other than Homes.com. All information provided is deemed reliable, but is not guaranteed to be accurate and should be independently verified.
The data relating to real estate for sale on this website comes in part from the Broker Reciprocity programs of the MLS of Greater Cincinnati, Inc.. Those listings held by brokerage firms other than Ten-X are marked with the Broker Reciprocity logo and house icon. The properties displayed may not be all of the properties available through Broker Reciprocity.
IDX information is provided exclusively for personal, non-commercial use, and may not be used for any purpose other than to identify prospective properties consumers may be interested in purchasing.
Information is deemed reliable but not guaranteed.
Ten-X does not display the entire Cincinnati MLS Broker Reciprocity™ database on this web site. The listings of some real estate brokerage firms have been excluded.
Copyright 2026, MLS of Greater Cincinnati, Inc. All rights reserved
Ask me questions while you tour the home.