NOT LISTED FOR SALE

Estimated Value: $125,468 - $139,000

2 Beds
1.5 Baths
968 Sq Ft
871 Sq Ft Lot

Sale Details

Date Sold: May 8, 2023

Last sale price $120,000 $124 Per Sq Ft

Est. 8% increase in value since last sale

Current estimated payment $933 / mo

1 Day on Market

Highlights



  • Separate Formal Living Room
  • L-Shaped Dining Room
  • Woodwork

  • End Unit
  • Covered Patio or Porch
  • Landscaped with Trees

About This Home

As of May 2023

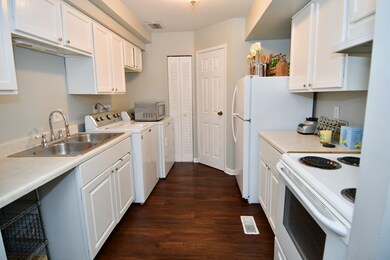
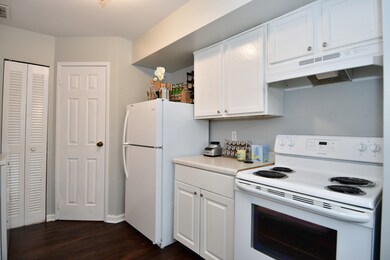
Welcome Home to this Beautiful 2 Bedroom 1.5 Bath Condo in Pike Township! It has so much to offer, covered porch, new laminate flooring throughout, spacious living room, nice dining area with access to covered patio and storage shed, lots of natural lighting, spacious bedrooms, one reserved parking space...Don't miss out, very affordable HOA fees. Near Highway, Shopping and Restaurants...

Last Agent to Sell the Property

Perla Palma

Keller Williams Indy Metro Partners License #RB17001152 Listed on: 04/05/2023

Keller Williams Indy Metro Partners

Last Buyer's Agent

Perla Palma

Keller Williams Indy Metro Partners License #RB17001152 Listed on: 04/05/2023

Keller Williams Indy Metro Partners

Property Details

Home Type

  • Condominium

Est. Annual Taxes

  • $92

Year Built

  • Built in 1972

Lot Details

  • End Unit
  • Landscaped with Trees

HOA Fees

  • $181 Monthly HOA Fees

Home Design

  • Patio Lot
  • Entry on the 1st floor
  • Slab Foundation
  • Vinyl Siding

Interior Spaces

  • 2-Story Property
  • Woodwork
  • Vinyl Clad Windows
  • Window Screens
  • Separate Formal Living Room
  • L-Shaped Dining Room
  • Attic Access Panel

Kitchen

  • Electric Oven
  • Range Hood
  • Disposal

Flooring

  • Carpet
  • Laminate
  • Ceramic Tile

Bedrooms and Bathrooms

  • 2 Bedrooms

Laundry

  • Dryer
  • Washer

Home Security

Outdoor Features

  • Covered Patio or Porch

Utilities

  • Forced Air Heating and Cooling System
  • Heating System Uses Gas
  • High Speed Internet

Listing and Financial Details

  • Legal Lot and Block 158 / 4
  • Assessor Parcel Number 490436102009000600

Community Details

Overview

  • Association fees include clubhouse, insurance, lawncare, ground maintenance, maintenance structure, management, security, snow removal
  • Association Phone (317) 875-5600
  • Wildwood Subdivision
  • Property managed by CASI
  • The community has rules related to covenants, conditions, and restrictions

Security

  • Fire and Smoke Detector

Property Details

Home Type

Condominium

Est. Annual Taxes

$92

Year Built

Built in 1972

Lot Details

871 Sq Ft Lot

HOA Fees

$181 per month

Listing Details

  • Property Sub Type: Condominium
  • Architectural Style: Two Story
  • Property Type: Residential
  • New Construction: No
  • Tax Year: 2022
  • Year Built: 1972
  • Building Area Total: 968
  • Garage Y N: No
  • Lot Size Acres: 0.02
  • Subdivision Name: Wildwood
  • Transaction Type: Sale
  • Accessibility Features YN: No
  • Floor Number: 1
  • Lifestyles: Garden/Patio/Zero Lot
  • Unit Entry Level: 1
  • MBR_AttributionContact: ppalma@callcarpenter.com
  • Special Features: None

Interior Features

  • Common Walls: End Unit
  • Basement: No
  • Appliances: Dryer, Disposal, Electric Oven, Range Hood, Refrigerator, Washer
  • Levels: Two
  • Full Bathrooms: 1
  • Half Bathrooms: 1
  • Total Bathrooms: 2
  • Total Bedrooms: 2
  • Interior Amenities: Attic Access, Screens Complete, Windows Vinyl, Wood Work Painted, Hi-Speed Internet Availbl
  • Living Area: 968
  • Other Equipment: Smoke Alarm
  • Areas Interior: Living Room Formal
  • Eating Area: Dining-L
  • Basement Full Bathrooms: 0
  • Main Level Full Bathrooms: 0
  • Main Level Sq Ft: 484
  • Basement Half Bathrooms: 0
  • Main Half Bathrooms: 1
  • Upper Level Sq Ft: 484
  • ResoLivingAreaSource: Assessor

Exterior Features

  • Construction Materials: Vinyl Siding
  • Foundation Details: Slab
  • Patio And Porch Features: Open Patio, Covered Porch

Garage/Parking

  • Parking Features: None
  • Garage Parking Other: Assigned Parking Outside

Utilities

  • Utilities: Cable Available
  • Cooling: Central Electric
  • Heating: Forced Air, Gas
  • Water Source: Municipal/City
  • Solid Waste: No

Condo/Co-op/Association

  • Association Fee: 181
  • Association Fee Frequency: Monthly
  • Association Phone: 317-875-5600
  • Association YN: Yes
  • Management Company Name: CASI
  • H O A Disclosures: Covenants & Restrictions
  • Condo Type: Vertical

Fee Information

  • Association Fee Includes: Clubhouse, Insurance, Insurance, Lawncare, Maintenance Grounds, Maintenance Structure, Management, Security, Snow Removal

Lot Info

  • Lot Features: Trees-Small (Under 20 Ft)
  • Property Attached Yn: Yes
  • Additional Parcels: No
  • Lot Size Sq Ft: 1140
  • Parcel Number: 490436102009000600
  • Acres: <1/4 Acre

Green Features

  • Green Certification Y N: No

Tax Info

  • Tax Annual Amount: 92
  • Tax Block: 4
  • Tax Lot: 158
  • Semi Annual Property Tax Amt: 46
  • Tax Exemption: None

Ownership History

We collect this data history from publicly available records. To have your information removed, we recommend requesting removal directly through your county’s website.

Date Name Owned For Owner Type

Purchase Details

Listed on
Apr 5, 2023
Closed on
May 8, 2023
Sold by
Bought by
Seller's Agent
Perla Palma
Keller Williams Indy Metro Partners
Buyer's Agent
Perla Palma
Carpenter, REALTORS®
List Price
$115,000
Sold Price
$120,000
Premium/Discount to List
$5,000
4.35%
Views
69
Current Estimated Value
$129,617

Home Financials for this Owner

Home Financials are based on the most recent Mortgage that was taken out on this home.
Estimated Appreciation
$9,617
Avg. Annual Appreciation
2.41%
Original Mortgage
$116,400
Interest Rate
0.0632%
Mortgage Type
New Conventional

Purchase Details

Listed on
Sep 6, 2018
Closed on
Oct 17, 2018
Sold by
Bought by
Seller's Agent
Stephen Hall
Highgarden Real Estate
Buyer's Agent
William Whitticker
Compass Indiana, LLC
List Price
$55,000
Sold Price
$56,500
Premium/Discount to List
$1,500
2.73%

Home Financials for this Owner

Home Financials are based on the most recent Mortgage that was taken out on this home.
Avg. Annual Appreciation
17.96%
Original Mortgage
$53,675
Interest Rate
0.046%
Mortgage Type
New Conventional

Purchase Details

Listed on
Oct 18, 2017
Closed on
Mar 23, 2018
Sold by
Bought by
Seller's Agent
Clifford Acoff
LifeStyle Realty Group, INC
Buyer's Agent
Stephen Hall
Highgarden Real Estate
List Price
$49,900
Sold Price
$46,000
Premium/Discount to List
-$3,900
-7.82%

Home Financials for this Owner

Home Financials are based on the most recent Mortgage that was taken out on this home.
Avg. Annual Appreciation
43.43%
Source: Public Records
Create a Home Valuation Report for This Property
The Home Valuation Report is an in-depth analysis detailing your home's value as well as a comparison with similar homes in the area

Home Values in the Area

Source: Public Records

Average Home Value in this Area


Source: Public Records

Purchase History

We collect this data history from publicly available records. To have your information removed, we recommend requesting removal directly through your county’s website.

Date Buyer Sale Price Title Company
-- Centurion Land Title
$56,500 First American Title Insurance
$46,000 First American Title Insurance
$46,000 --
Source: Public Records

Mortgage History

We collect this data history from publicly available records. To have your information removed, we recommend requesting removal directly through your county’s website.

Date Status Borrower Loan Amount
Open $116,400
Previous Owner $53,675
Source: Public Records

Property History

We collect this data history from publicly available records. To have your information removed, we recommend requesting removal directly through your county’s website.

Date Event Price List to Sale Price per Sq Ft Prior Sale
05/08/2023 05/08/23 Sold $120,000 +4.3% $124 / Sq Ft
04/07/2023 04/07/23 Pending -- -- --
04/05/2023 04/05/23 For Sale $115,000 +103.5% $119 / Sq Ft
10/17/2018 10/17/18 Sold $56,500 +2.7% $58 / Sq Ft View Prior Sale
09/08/2018 09/08/18 Pending -- -- --
09/06/2018 09/06/18 For Sale $55,000 +19.6% $57 / Sq Ft
03/23/2018 03/23/18 Sold $46,000 -7.8% $48 / Sq Ft View Prior Sale
03/20/2018 03/20/18 Pending -- -- --
10/17/2017 10/17/17 For Sale $49,900 -- $52 / Sq Ft
Source: MIBOR Broker Listing Cooperative®

Tax History

We collect this data history from publicly available records. To have your information removed, we recommend requesting removal directly through your county’s website.

Year Tax Paid Tax Assessment Tax Assessment Total Assessment is a certain percentage of the fair market value that is determined by local assessors to be the total taxable value of land and additions on the property. Land Improvement
2025 $487 $107,400 $10,000 $97,400
2024 $474 $77,000 $10,000 $67,000
2023 $474 $77,000 $10,000 $67,000
2022 $505 $75,400 $10,000 $65,400
2021 $431 $58,700 $10,000 $48,700
2020 $387 $52,000 $10,000 $42,000
2019 $360 $48,400 $10,000 $38,400
2018 $48 $38,900 $10,000 $28,900
2017 $47 $40,500 $10,000 $30,500
2016 $46 $39,500 $10,000 $29,500
2014 $59 $40,100 $10,000 $30,100
2013 $59 $40,100 $10,000 $30,100
Source: Public Records

Agents Affiliated with this Home

  • Section Image
  • Section Image
  • Section Image
  • Section Image
  • Section Image
See All Agents

Map

Source: MIBOR Broker Listing Cooperative®

MLS Number: 21914088

MIBOR Broker Listing Cooperative®

APN: 49-04-36-102-009.000-600

Your Personal Tour Guide

Ask me questions while you tour the home.