
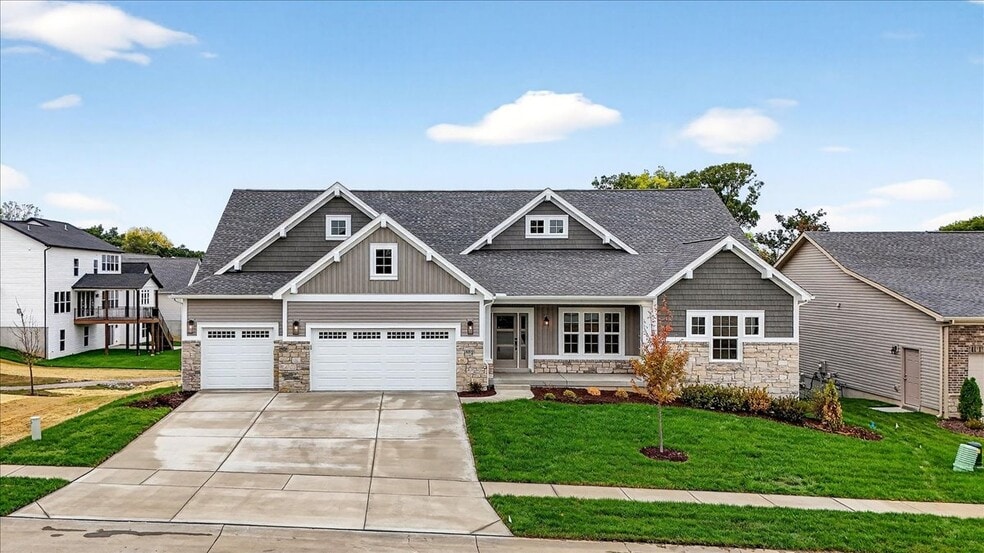

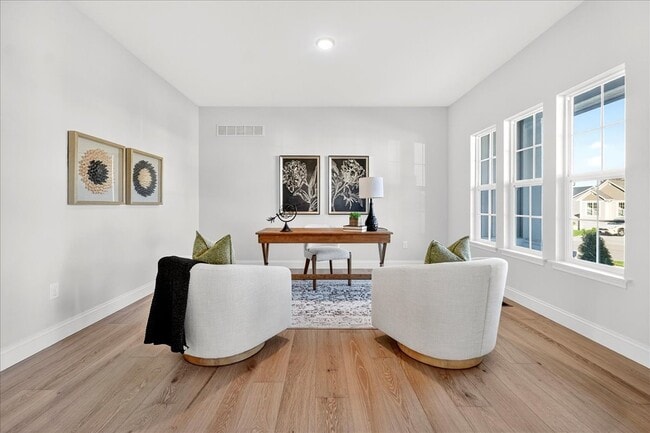
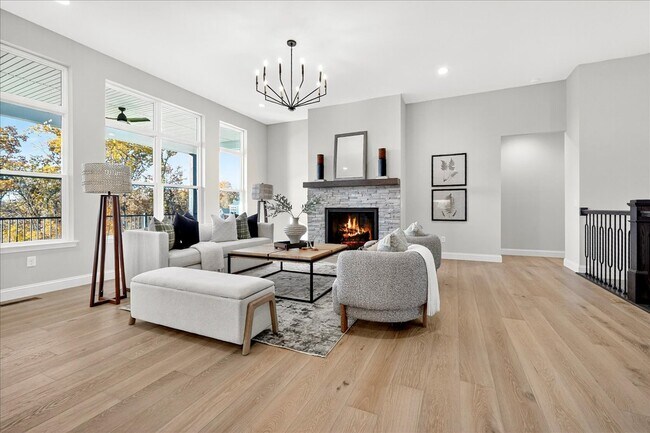
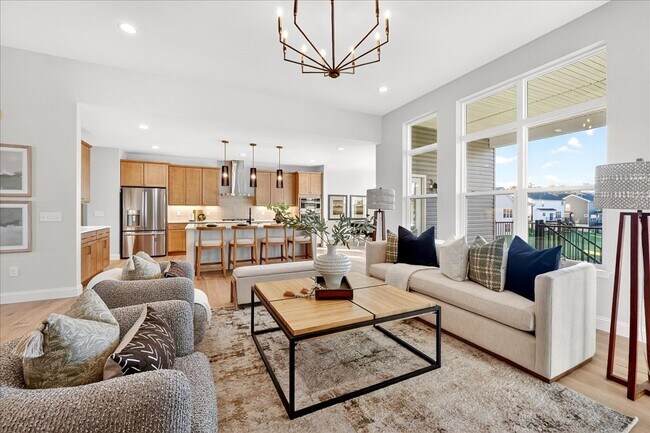
Highlights
- New Construction
- Trails
- 1-Story Property
- Pond in Community
About This Home
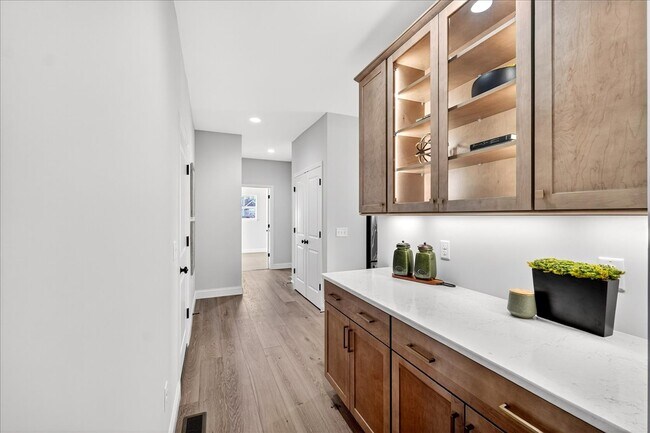
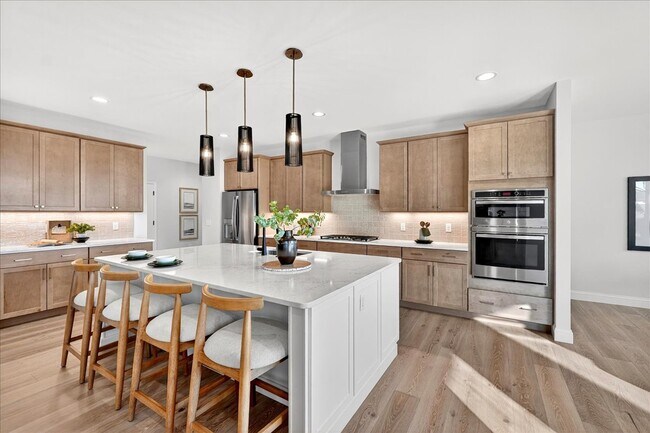
MOVE-IN READY ON HOMESITE 177!Discover why the LaSalle is one of our most sought-after ranch plans offering over 2,800 sq. ft. of beautifully designed living space, perfect for families of all sizes. The thoughtful split-bedroom layout places the Owners Suite privately on one side of the home, with two additional bedrooms on the opposite side.Enjoy seamless flow between the Great Room, Breakfast Room, and Kitchen, designed for comfortable everyday living and effortless entertaining. This home features an expanded kitchen layout plus a cozy Hearth Room, along with 11' ceilings in the Foyer, Great Room, and Living Room to create an open, airy feel. A built-in oven, gas cooktop, and wall oven complete this stunning culinary space.Limited-Time Offer4.75% 7/6 ARM + $25,000 in Savings + $7,500 in Free Closing Costs.Dont miss this incredible opportunity to move into a luxury ranch home designed for modern living! Offer available on select McKelvey market homes only for a limited time. Rate of 4.75% (5.125% APR) is for a 7/6 Adjustable-Rate Mortgage (ARM) loan program. The rate is fixed for the first 7 years and is subject to increase or decrease thereafter. Offer available to qualified buyers only and is subject to credit and underwriting approval. Not all applicants will qualify. Rates, terms, and offer are subject to change without notice. It is customers sole choice whether to utilize Groundwork Mortgages mortgage origination services. Buyer must finance with Framework Mortgage, LLC DBA Groundwork Mortgage to be eligible for the advertised rate. This is not an offer to lend. Groundwork Mortgage is a trade name for Framework Mortgage, LLC. NMLS ID 1211416. Equal Housing Lender.
Home Details
Home Type
- Single Family
Year Built
- Built in 2025 | New Construction
- Expected Delivery September 2025
HOA Fees
- $48 Monthly HOA Fees
Parking
- 3 Car Garage
Interior Spaces
- 1-Story Property
Bedrooms and Bathrooms
- 3 Bedrooms
Community Details
Overview
- Association fees include ground maintenance
- Pond in Community
Recreation
- Trails
Map
Property History
| Date | Event | Price | List to Sale | Price per Sq Ft |
|---|---|---|---|---|
| 11/19/2025 11/19/25 | Sold | -- | -- | -- |
| 11/15/2025 11/15/25 | Off Market | -- | -- | -- |
| 09/10/2025 09/10/25 | For Sale | $1,045,795 | -- | $372 / Sq Ft |
- 5315 Vine Ave
- 4611 Oldenburg Ave
- 643 Marshall Ave
- 2 Ashford at Grove at Grant’s Trail Manors
- 112 W Thornton Ave
- 5321 Tesson Ct
- 2905 Brazeau Ave
- 2624 Margarette Ave
- 2647 Helen Ave
- 7121 Trainor Place Unit Middle
- 7119 Trainor Place
- 649 S Sappington Rd
- 8741 Magdalen Ave
- 4140 Burgen Ave
- 0 Unknown Unit MIS26043637
- 0 Unknown Unit MIS26007827
- 7 A Melshire Ct
- 9223 Merritt Ave
- 2117 Yale Ave
- 1120 Tahiti Dr
- Gates Manor
- Gateway Heights
- Tesson Ridge - The Manors
- Ballas Ridge
- Deer Hollow - Masterpiece Collection
- Sulphur Spring
- Arlington Heights
- Wildhorse Village - Midtown Collection
- Springbrook Farms
- The Reserve at Wildwood - Liberty Series - 3 Car
- The Reserve at Wildwood - Designer Series
- The Reserve at Wildwood - Liberty Series - 2 Car
- The Townes at Lienemann - Lifestyle Series
- Kreder Farms
- The Pointe at Brightleaf - Manor Villas
- The Pointe at Brightleaf - Orchard Villas
- Charlestowne Landing
- The New Town at St. Charles - The New Town
- Ryehill Manor
- Village at Twin Creeks
Ask me questions while you tour the home.