
Tracy French
Responds Quickly
RE/MAX Premier Properties
(859) 470-3588
638 Total Sales
1 in Lebanon Junction
$219,000 Price



Estimated Value: $101,000 - $127,410
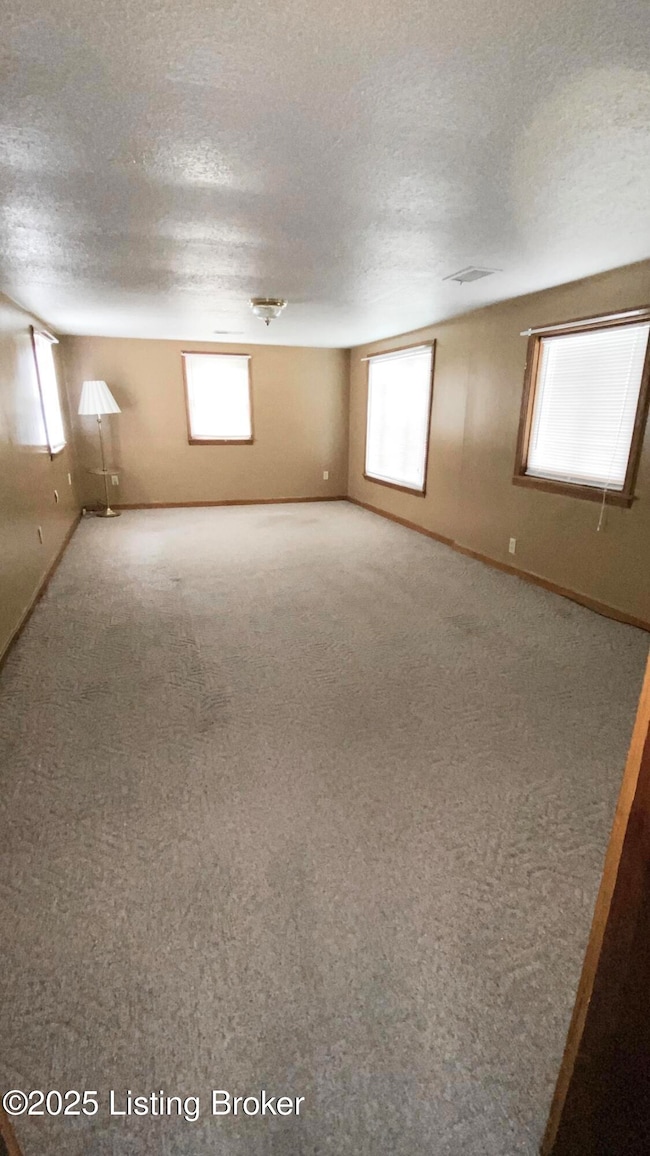
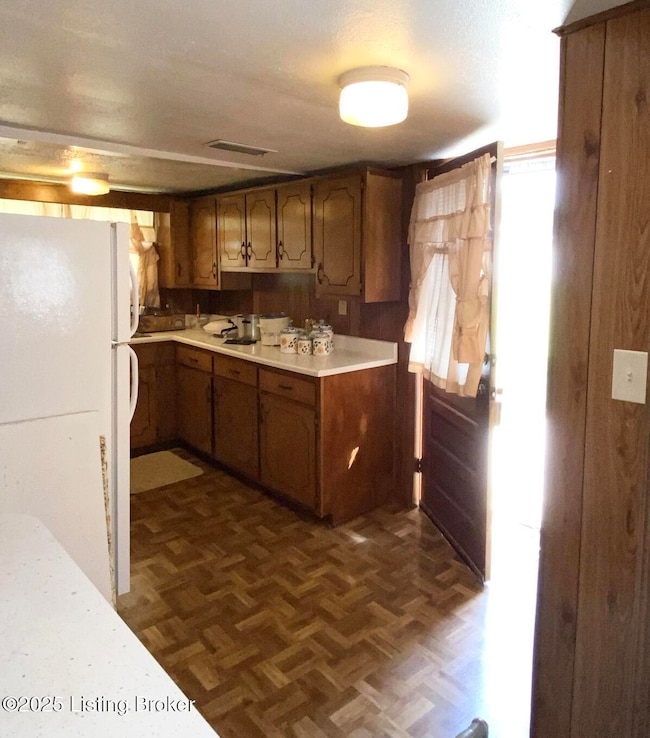
This home located in the heart of Lebanon Junction is ready for you to make it your own!! This home offers 2 bedrooms and 1 full bathroom. The property has been very well kept and cared for over the years. Enjoy dinners around the table in the dining room or evenings hanging on the back deck. The property is fully fenced in as well. Come see this home today and have the chance to make it your own. Property sold AS IS with absolutely no warranties expressed written or implied. Buyer to verify any and all information or lack of information including but not limited to square footage, lot size, utilities, zoning, comparables, # of beds, # of bath, etc.
Last Agent to Sell the Property
DREAM J P Pirtle REALTORS License #222485 Listed on: 07/17/2025
We collect this data history from publicly available records. To have your information removed, we recommend requesting removal directly through your county’s website.
Tracy French
RE/MAX Premier Properties
(859) 470-3588
638 Total Sales
1 in Lebanon Junction
$219,000 Price
Leilah Lockard
DREAM J P Pirtle REALTORS
(812) 920-5573
80 Total Sales
5 in Lebanon Junction
$110K - $290K Price Range
Aaron Pennington
PENNINGTON PROPERTIES
(270) 872-0478
116 Total Sales
1 in Lebanon Junction
$35,000 Price
Lavell Jackson
Re/Max Five Star Properties
(270) 600-7273
141 Total Sales
2 in Lebanon Junction
$117,500 Price Range
Veronica Paulk
SCHULER BAUER REAL ESTATE SERVICES ERA POWERED- Elizabethtown
(502) 335-4182
284 Total Sales
2 in Lebanon Junction
$113,000 Price Range
Carol Harper
SEMONIN REALTORS
(270) 600-7509
132 Total Sales
2 in Lebanon Junction
$186K - $187K Price Range
We collect this data history from publicly available records. To have your information removed, we recommend requesting removal directly through your county’s website.
| Date | Buyer | Sale Price | Title Company |
|---|---|---|---|
| $100,000 | Bluegrass Land Title |
We collect this data history from publicly available records. To have your information removed, we recommend requesting removal directly through your county’s website.
| Date | Status | Borrower | Loan Amount |
|---|---|---|---|
| Open | $100,000 |
We collect this data history from publicly available records. To have your information removed, we recommend requesting removal directly through your county’s website.
| Date | Event | Price | List to Sale | Price per Sq Ft |
|---|---|---|---|---|
| 08/22/2025 08/22/25 | Sold | $100,000 | +5.3% | $103 / Sq Ft |
| 07/17/2025 07/17/25 | For Sale | $95,000 | -- | $97 / Sq Ft |
We collect this data history from publicly available records. To have your information removed, we recommend requesting removal directly through your county’s website.
| Year | Tax Paid | Tax Assessment Tax Assessment Total Assessment is a certain percentage of the fair market value that is determined by local assessors to be the total taxable value of land and additions on the property. | Land | Improvement |
|---|---|---|---|---|
| 2025 | $36 | $48,300 | $0 | $48,300 |
| 2024 | $56 | $48,300 | $0 | $48,300 |
| 2023 | $36 | $42,004 | $0 | $42,004 |
| 2022 | $52 | $42,004 | $0 | $42,004 |
| 2021 | $56 | $42,004 | $0 | $0 |
| 2020 | $64 | $42,004 | $0 | $0 |
| 2019 | $34 | $42,004 | $0 | $0 |
| 2018 | $57 | $42,004 | $0 | $0 |
| 2017 | $56 | $42,004 | $0 | $0 |
| 2016 | $63 | $42,004 | $0 | $0 |
| 2015 | $49 | $5,104 | $0 | $0 |
| 2014 | $72 | $42,004 | $0 | $0 |
B
Seller's Agent in 2025
Brittany Hartnett
DREAM J P Pirtle REALTORS
(502) 612-6369
76 Total Sales
Buyer's Agent in 2025
Vickie Grimes
Real Estate Kentucky, Inc.
(270) 300-1743
107 Total Sales
Source: Metro Search, Inc.
MLS Number: 1692711
APN: 433159
Disclaimer: Certain information contained herein is derived from information provided by parties other than Homes.com. All information provided is deemed reliable, but is not guaranteed to be accurate and should be independently verified.
Based on information submitted to the MLS GRID. All data is obtained from various sources and may not have been verified by broker or MLS GRID. Supplied Open House Information is subject to change without notice. All information should be independently reviewed and verified for accuracy. Properties may or may not be listed by the office/agent presenting the information. Some IDX listings have been excluded from this website. IDX information is provided exclusively for personal, non-commercial use, and may not be used for any purpose other than to identify prospective properties consumers may be interested in purchasing.
IDX listing data provided by Multiple Listing Service, Inc. Information is supplied by the seller and other third parties and has not been verified.
Based on information submitted to the MLS GRID
Ask me questions while you tour the home.