
James Allen
Jason Mitchell Group
(667) 239-9447
137 Total Sales
1 in Bowleys Quarters
$189,500 Price


Estimated Value: $307,000 - $353,000
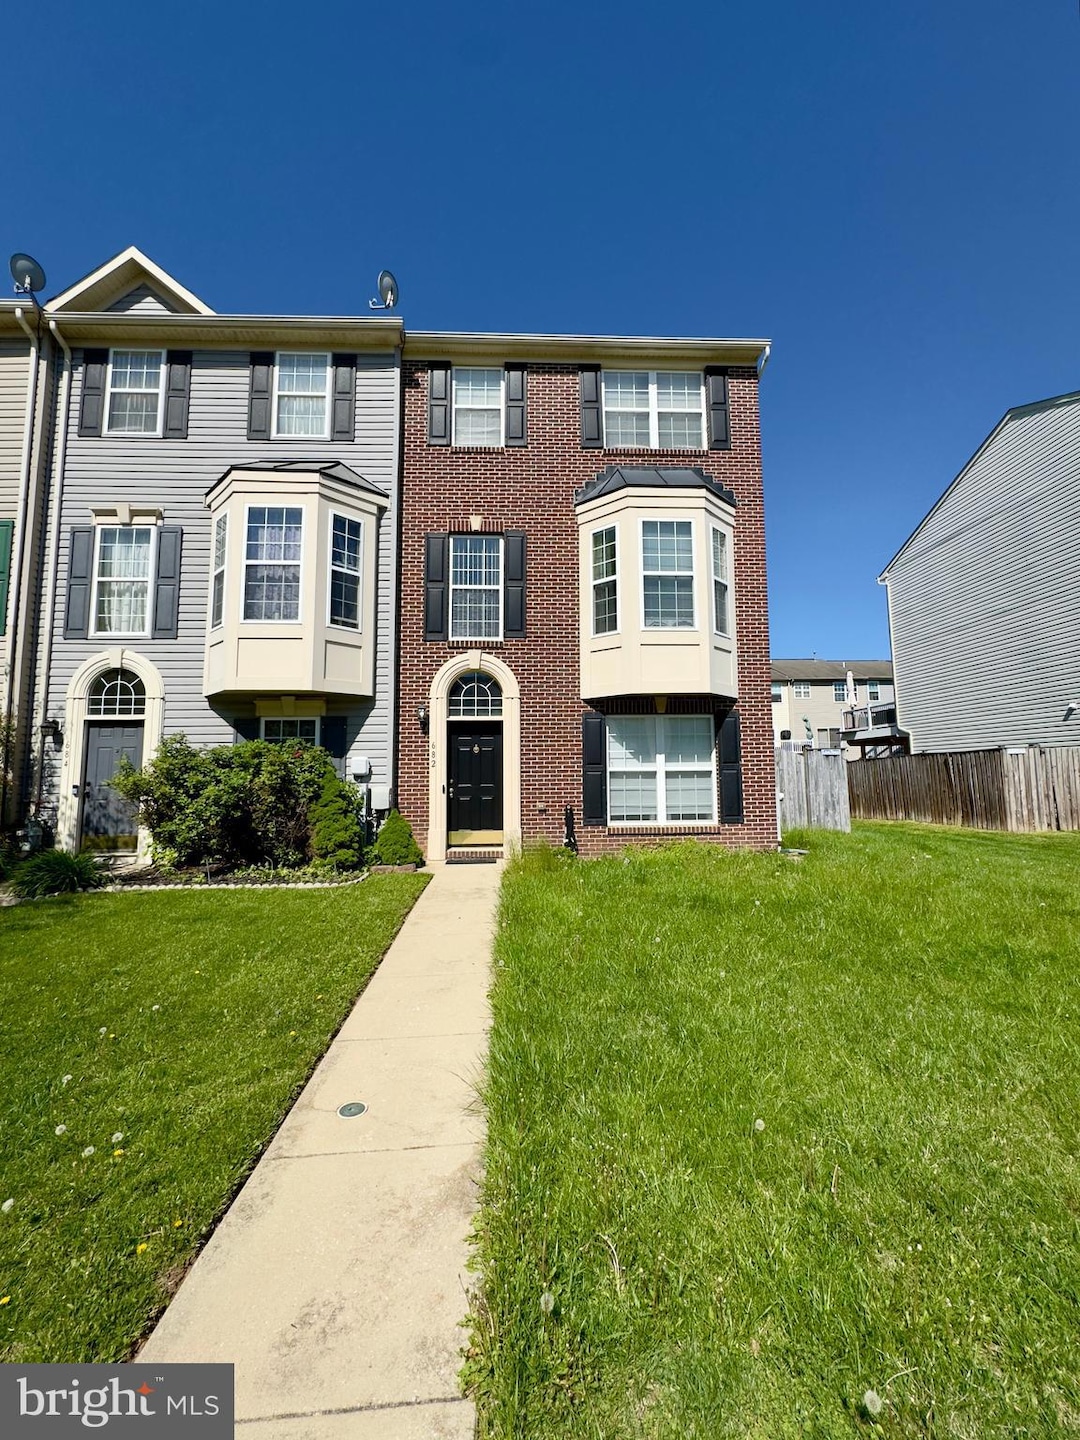
Welcome to 682 Seawave Ct, a well-appointed single-family home offering 3 bedrooms and 3 full bathrooms, perfectly suited for those who appreciate comfort, space, and functionality. This home blends modern convenience with thoughtful features across a generous layout. Inside, you'll find a fully-equipped kitchen featuring stainless steel appliances, tiled backsplash, a dishwasher, and ample built-in cabinets and shelves to keep everything organized. The large open space flows naturally from the kitchen into a separate dining area, ideal for entertaining or relaxed family meals. The home boasts large rooms throughout, with neutral tones and LVP flooring complementing the natural light that floods in through oversized windows. Each of the three bathrooms has been updated with tiled finishes, vanity mirrors, and either soaking tubs or stand-in showers to suit your needs. Enjoy the outdoors with a fenced backyard, large yard, and a spacious deck — a perfect setup for grilling, relaxing, or letting pets roam freely. A shed adds extra storage for tools or seasonal gear. Ceiling fans and central air ensure year-round comfort, while wall-to-wall carpeting in select areas offers added warmth and coziness. Whether you're working from home, hosting friends, or simply enjoying your surroundings, this home provides a welcoming and practical living space in a quiet Middle River neighborhood. ### Nearby Attractions & Commute Times:
- **Gunpowder Falls State Park** – 12 minutes
- **Martin State Airport** – 8 minutes
- **White Marsh Mall** – 10 minutes
- **Rocky Point Beach and Park** – 15 minutes
- **Eastern Regional Park** – 7 minutes **Nearby Highways:**
- I-695 – 12 minutes
- Route 40 – 6 minutes Agency disclosed upon initial contact. Agent conducts showings; BMG manages follow-up, paperwork, move-in post-approval. Vouchers work with BMG directly.
Last Agent to Rent the Property
(443) 708-4698 rentals@baymgmtgroup.com Bay Property Management Group Listed on: 04/29/2025
Last Renter's Agent
Unrepresented
datacorrect@brightmls.com Unrepresented
We collect this data history from publicly available records. To have your information removed, we recommend requesting removal directly through your county’s website.
James Allen
Jason Mitchell Group
(667) 239-9447
137 Total Sales
1 in Bowleys Quarters
$189,500 Price
Andy Schweigman
Douglas Realty, LLC
(667) 213-6020
235 Total Sales
2 in Bowleys Quarters
$315,000 Price Range
Karen Harms
Cummings & Co. Realtors
(667) 401-0952
181 Total Sales
2 in Bowleys Quarters
$317K - $330K Price Range
John Walker
LPT Realty, LLC
(667) 771-5970
110 Total Sales
1 in Bowleys Quarters
$250,000 Price
Gersha Porter
United Real Estate Executives
(443) 381-6983
79 Total Sales
1 in Bowleys Quarters
$275,000 Price
Leigh Kaminsky
American Premier Realty, LLC
(443) 903-2780
132 Total Sales
1 in Bowleys Quarters
$345,000 Price
We collect this data history from publicly available records. To have your information removed, we recommend requesting removal directly through your county’s website.
| Date | Buyer | Sale Price | Title Company |
|---|---|---|---|
| $220,000 | Property Title & Escrow Llc | ||
| $237,000 | -- | ||
| $200,536 | -- | ||
| $296,960 | -- |
We collect this data history from publicly available records. To have your information removed, we recommend requesting removal directly through your county’s website.
| Date | Status | Borrower | Loan Amount |
|---|---|---|---|
| Open | $66,500 | ||
| Open | $226,400 | ||
| Closed | $216,000 | ||
| Closed | $213,400 | ||
| Previous Owner | $232,707 | ||
| Previous Owner | $59,400 | ||
| Previous Owner | $237,550 |
We collect this data history from publicly available records. To have your information removed, we recommend requesting removal directly through your county’s website.
| Date | Event | Price | List to Sale | Price per Sq Ft | Prior Sale |
|---|---|---|---|---|---|
| 07/20/2025 07/20/25 | Rented | $2,700 | 0.0% | -- | |
| 06/09/2025 06/09/25 | Price Changed | $2,700 | -10.0% | $1 / Sq Ft | |
| 05/06/2025 05/06/25 | Price Changed | $3,000 | +30.4% | $1 / Sq Ft | |
| 04/29/2025 04/29/25 | For Rent | $2,300 | 0.0% | -- | |
| 06/28/2018 06/28/18 | Sold | $220,000 | +2.3% | $98 / Sq Ft | View Prior Sale |
| 05/16/2018 05/16/18 | Pending | -- | -- | -- | |
| 05/12/2018 05/12/18 | For Sale | $215,000 | -- | $95 / Sq Ft |
We collect this data history from publicly available records. To have your information removed, we recommend requesting removal directly through your county’s website.
| Year | Tax Paid | Tax Assessment Tax Assessment Total Assessment is a certain percentage of the fair market value that is determined by local assessors to be the total taxable value of land and additions on the property. | Land | Improvement |
|---|---|---|---|---|
| 2025 | $4,327 | $281,333 | ||
| 2024 | $4,327 | $254,367 | ||
| 2023 | $1,932 | $227,400 | $73,000 | $154,400 |
| 2022 | $3,559 | $219,933 | $0 | $0 |
| 2021 | $3,170 | $212,467 | $0 | $0 |
| 2020 | $3,609 | $205,000 | $90,000 | $115,000 |
| 2019 | $2,485 | $205,000 | $90,000 | $115,000 |
| 2018 | $2,952 | $205,000 | $90,000 | $115,000 |
| 2017 | $2,800 | $206,900 | $0 | $0 |
| 2016 | $3,415 | $202,033 | $0 | $0 |
| 2015 | $3,415 | $197,167 | $0 | $0 |
| 2014 | $3,415 | $192,300 | $0 | $0 |
NS
Landlord's Agent in 2025
Nichole Shahverdi
Bay Property Management Group
(443) 708-4698
U
Tenant's Agent in 2025
Unrepresented
Unrepresented
RH
Seller's Agent in 2018
Robin Hess
BHHS PenFed (actual)
Buyer's Agent in 2018
Valarie Stiegler
EXP Realty, LLC
(410) 409-9632
54 Total Sales
Source: Bright MLS
MLS Number: MDBC2126250
APN: 15-1800010700
Disclaimer: Certain information contained herein is derived from information provided by parties other than Homes.com. All information provided is deemed reliable, but is not guaranteed to be accurate and should be independently verified.
The data relating to real estate for sale on this website appears in part through the BRIGHT Internet Data Exchange program, a voluntary cooperative exchange of property listing data between licensed real estate brokerage firms, and is provided by BRIGHT through a licensing agreement.
Listing information is from various brokers who participate in the Bright MLS IDX program and not all listings may be visible on the site.
The property information being provided on or through the website is for the personal, non-commercial use of consumers and such information may not be used for any purpose other than to identify prospective properties consumers may be interested in purchasing.
Some properties which appear for sale on the website may no longer be available because they are for instance, under contract, sold or are no longer being offered for sale.
Property information displayed is deemed reliable but is not guaranteed.
Copyright 2026 Bright MLS, Inc.
Ask me questions while you tour the home.