NOT LISTED FOR SALE

6820 Ooltewah Georgetown Rd Ooltewah, TN 37363

Ooltewah Area
3 Beds
2 Baths
2,669 Sq Ft
1.35 Acre Lot

Sale Details

Date Sold: April 30, 2026

Last sale price $559,000 $209 Per Sq Ft

2 Days on Market

Highlights

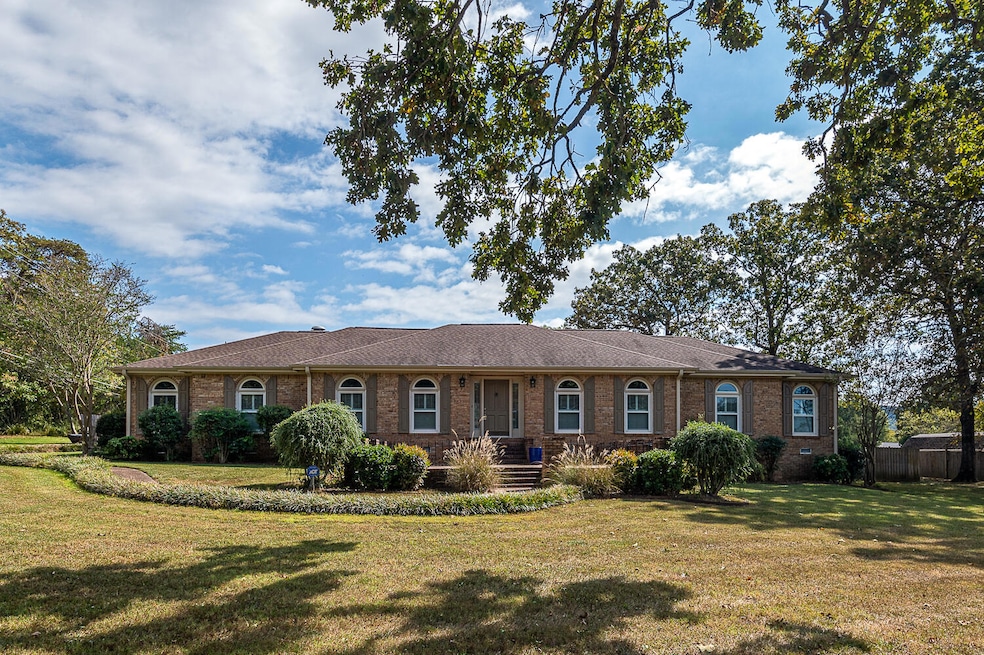
  • 1.35 Acre Lot
  • Cathedral Ceiling
  • Great Room
  • Open Floorplan
  • Corner Lot
  • No HOA

About This Home

As of April 2026

Beautiful Ooltewah Listing! All brick home sits on a level 1.35 acres with privacy fence. Tastefully landscaped. One level home, immaculately maintained with new windows and plantation shutters throughout! Large great room with cathedral ceilings, gas fireplace, and built in shelving, beautiful Thomasville kitchen cabinets. Crown molding throughout. Just minutes from Cambridge Square and I-75. Selling as is.

Last Agent to Sell the Property

Larry Grishom

Crye-Leike REALTORS License #TN323308 Listed on: 03/30/2026

Crye-Leike REALTORS

Last Buyer's Agent

Daniel Staub

Keller Williams Realty License #333279

Keller Williams Realty
Create a Home Valuation Report for This Property
The Home Valuation Report is an in-depth analysis detailing your home's value as well as a comparison with similar homes in the area

Home Details

Home Type

  • Single Family

Est. Annual Taxes

  • $1,726

Year Built

  • Built in 1987 | Remodeled

Lot Details

  • 1.35 Acre Lot
  • Lot Dimensions are 378.10x168.8
  • Property fronts a county road
  • Landscaped
  • Corner Lot
  • Level Lot
  • Back Yard Fenced and Front Yard

Parking

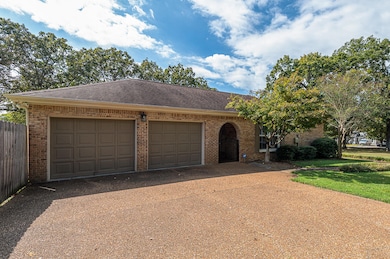
  • 2 Car Attached Garage
  • Driveway

Home Design

  • Brick Exterior Construction
  • Block Foundation
  • Shingle Roof

Interior Spaces

  • 2,669 Sq Ft Home
  • 1-Story Property
  • Open Floorplan
  • Crown Molding
  • Cathedral Ceiling
  • Ceiling Fan
  • Chandelier
  • Gas Log Fireplace
  • Propane Fireplace
  • Vinyl Clad Windows
  • Plantation Shutters
  • Family Room with Fireplace
  • Great Room
  • Living Room
  • Formal Dining Room
  • Fire and Smoke Detector
  • Property Views

Kitchen

  • Eat-In Kitchen
  • Electric Range
  • Dishwasher

Flooring

  • Laminate
  • Tile

Bedrooms and Bathrooms

  • 3 Bedrooms
  • Walk-In Closet
  • 2 Full Bathrooms
  • Double Vanity
  • Separate Shower

Laundry

  • Laundry Room
  • Laundry on main level
  • Dryer
  • Washer
  • Sink Near Laundry

Outdoor Features

  • Patio
  • Rain Gutters
  • Porch

Schools

  • Ooltewah Elementary School
  • Hunter Middle School
  • Ooltewah High School

Utilities

  • Dehumidifier
  • Central Heating
  • Underground Utilities
  • Propane
  • Gas Available
  • Tankless Water Heater
  • Gas Water Heater
  • Septic Tank
  • High Speed Internet
  • Phone Available
  • Cable TV Available

Community Details

  • No Home Owners Association

Listing and Financial Details

  • Assessor Parcel Number 123g A 011.01

Home Details

Home Type

Single Family

Est. Annual Taxes

$1,726

Year Built

Built in 1987 | Remodeled

Lot Details

1.35 Acres

Parking

2

Listing Details

  • Property Sub Type: Single Family Residence
  • Prop. Type: Residential
  • Lot Size Acres: 1.35
  • Lot Size: 378.10X168.8
  • Road Frontage Type: County Road, Interstate Access Within 5 Miles
  • Road Surface Type: Paved
  • Subdivision Name: None
  • Directions: from I-75N, take Exit 11 to the right. Proceed to Ooltewah Georgetown Road on the left. Continue North to property on the right corner of Ooltewah Georgetown Road and Sylar Road.
  • Above Grade Finished Sq Ft: 2669.0
  • Architectural Style: Ranch
  • Carport Y N: No
  • Garage Yn: Yes
  • Unit Levels: One
  • Living Area: 2669.0
  • New Construction: No
  • Building Stories: 1
  • Structure Type: House
  • Year Built: 1987
  • Cooling:Electric: Yes
  • Appliances Refrigerators: Yes
  • Location Tax and Legal Parcel Number2: 123g A 011.01
  • Location Tax and Legal Elementary School: Ooltewah Elementary
  • Location Tax and Legal Middle Or Junior School2: Hunter Middle
  • Location Tax and Legal High School: Ooltewah
  • Location Tax and Legal:Tax Annual Amount: 1726.13
  • Location Tax and Legal Additional Parcels YN: No
  • General Property Information Above Grade Finished Area: 2669.0
  • General Property Information Enhanced Accessible2: No
  • General Property Information New Construction YN: No
  • General Property Information Home Warranty YN: No
  • General Property Information Grazing Permits BLM YN3: No
  • General Property Information Carport YN: No
  • General Property Information Lot Size Acres: 1.35
  • General Property Information Lot Size Square Feet2: 58806.0
  • General Property Information Lot Size Dimensions: 378.10X168.8
  • General Property Information View YN2: No
  • General Property Information Waterfront YN: No
  • General Property Information Basement YN: No
  • General Property Information Fireplace YN: Yes
  • General Property Information Senior Community YN: No
  • Remarks and Miscellaneous Public Remarks2: Beautiful Ooltewah Listing! All brick home sits on a level 1.35 acres with privacy fence. Tastefully landscaped. One level home, immaculately maintained with new windows and plantation shutters throughout! Large great room with cathedral ceilings, gas fireplace, and built in shelving, beautiful Thomasville kitchen cabinets. Crown molding throughout. Just minutes from Cambridge Square and I-75. Selling as is.
  • Utilities:Cable Available: Yes
  • Utilities:Electricity Available: Yes
  • Utilities Underground Utilities: Yes
  • Water Source:Public: Yes
  • Flooring:Tile: Yes
  • Laundry Features Electric Dryer Hookup: Yes
  • Laundry Features Washer Hookup: Yes
  • Roof:Shingle: Yes
  • Utilities Phone Available: Yes
  • Utilities Water Connected: Yes
  • Property Condition:UpdatedRemodeled: Yes
  • Room Types Bedroom Level: First
  • Foundation Details Block2: Yes
  • Security Features:Smoke Detector(s): Yes
  • Levels:One: Yes
  • Utilities:Water Available: Yes
  • Room Types Living Room: Yes
  • Room Types Living Room Level: First
  • Appliances Dryer: Yes
  • Washers: Yes
  • Fencing Fenced: Yes
  • Interior Features Separate Dining Room: Yes
  • Interior Features Separate Shower: Yes
  • General Property Information Stories2: 1
  • Fencing Back Yard: Yes
  • Fencing Wood4: Yes
  • Architectural Style Ranch: Yes
  • Utilities Natural Gas Available: Yes
  • Room Types Dining Room: Yes
  • Room Types Dining Room Level: First
  • Room Types Laundry: Yes
  • Room Types Laundry Level: First
  • Other Equipment:Dehumidifier: Yes
  • Structure Type:House: Yes
  • Road Frontage Type County Road: Yes
  • Laundry Features:Inside: Yes
  • Room Types Great Room: Yes
  • Room Types Great Room Level: First
  • Flooring Laminate: Yes
  • Laundry Features:Sink: Yes
  • Utilities Propane4: Yes
  • General Property Information:ManufacturedMobile Allowed YN2: No
  • Special Features: None
  • Stories: 1

Interior Features

  • Spa Features: None
  • Appliances: Washer, Tankless Water Heater, Refrigerator, Gas Water Heater, Electric Range, Dryer, Dishwasher
  • Other Equipment: Dehumidifier
  • Basement YN: No
  • Full Bathrooms: 2
  • Total Bedrooms: 3
  • Fireplace Features: Family Room, Gas Log, Propane
  • Fireplaces: 1
  • Fireplace: Yes
  • Flooring: Laminate, Tile
  • Interior Amenities: Cathedral Ceiling(s), Ceiling Fan(s), Chandelier, Crown Molding, Double Vanity, Eat-in Kitchen, High Ceilings, High Speed Internet, Open Floorplan, Pantry, Plumbed, Separate Dining Room, Separate Shower, Walk-In Closet(s)
  • Window Features: Vinyl Frames
  • Appliances Dishwasher: Yes
  • Appliances:Electric Range: Yes
  • Interior Features:Eat-in Kitchen: Yes
  • Interior Features:Open Floorplan: Yes
  • Appliances:Gas Water Heater: Yes
  • Interior Features:High Speed Internet: Yes
  • Interior Features:Pantry: Yes
  • Fireplace Features:Fireplaces Total: 1
  • Fireplace Features:Family Room2: Yes
  • Interior Features:High Ceilings: Yes
  • Interior Features:Walk-In Closet(s): Yes
  • Fireplace Features:Gas Log: Yes
  • Interior Features:Crown Molding: Yes
  • Interior Features:Double Vanity: Yes
  • Interior Features:Cathedral Ceiling(s): Yes
  • Appliances:Tankless Water Heater: Yes
  • Interior Features:Ceiling Fan(s)2: Yes
  • Interior Features:Chandelier: Yes
  • Fireplace Features:Propane2: Yes

Exterior Features

  • Fencing: Back Yard, Fenced, Wood
  • Lot Features: Back Yard, Corner Lot, Front Yard, Landscaped, Level, Views
  • View: No
  • Waterfront: No
  • Disclosures: None
  • Home Warranty: No
  • Construction Type: Brick
  • Exterior Features: Private Yard, Rain Gutters
  • Foundation Details: Block
  • Other Structures: None
  • Patio And Porch Features: Patio, Porch
  • Property Condition: Updated/Remodeled
  • Roof: Shingle
  • Construction Materials:Brick: Yes
  • Patio And Porch Features:Patio: Yes
  • Patio and Porch Features:Porch: Yes
  • Window Features:Vinyl Frames: Yes
  • Lot Features:Level: Yes
  • Exterior Features:Private Yard: Yes
  • Lot Features:Back Yard2: Yes
  • Lot Features:Corner Lot: Yes
  • Lot Features:Front Yard2: Yes
  • Lot Features:Landscaped: Yes
  • Exterior Features:Rain Gutters: Yes
  • Lot Features:Views: Yes

Garage/Parking

  • Attached Garage: Yes
  • Garage Spaces: 2.0
  • Parking Features: Driveway
  • General Property Information:Garage YN: Yes
  • General Property Information:Attached Garage YN: Yes
  • General Property Information:Garage Spaces: 2.0
  • Parking Features:Driveway: Yes

Utilities

  • Laundry Features: Electric Dryer Hookup, Inside, Sink, Washer Hookup
  • Security: Smoke Detector(s)
  • Cooling: Electric
  • Cooling Y N: Yes
  • Heating: Central, Electric
  • Heating Yn: Yes
  • Sewer: Septic Tank
  • Utilities: Cable Available, Electricity Available, Natural Gas Available, Phone Available, Water Available, Water Connected, Propane, Underground Utilities, Other
  • Water Source: Public
  • Heating:Central: Yes
  • Sewer Septic Tank: Yes
  • Heating:Electric3: Yes

Condo/Co-op/Association

  • Senior Community: No
  • Association: No

Association/Amenities

  • General Property Information:Association YN: No

Schools

  • Elementary School: Ooltewah Elementary
  • High School: Ooltewah
  • Middle Or Junior School: Hunter Middle

Lot Info

  • Lot Size Sq Ft: 58806.0
  • Additional Parcels: No
  • Parcel #: 123g A 011.01

Tax Info

  • Tax Annual Amount: 1726.13

Ownership History

We collect this data history from publicly available records. To have your information removed, we recommend requesting removal directly through your county’s website.

Date Name Owned For Owner Type

Purchase Details

Listed on
Aug 12, 2026
Closed on
Jul 19, 2021
Sold by
Bought by
Seller's Agent
Wendy Dixon
Greater Chattanooga Realty, Keller Williams Realty
Buyer's Agent
Sarah Ketterer
Greater Downtown Realty dba Keller Williams Realty
List Price
$369,900
Sold Price
$411,000
Premium/Discount to List
$41,100
11.11%

Home Financials for this Owner

Home Financials are based on the most recent Mortgage that was taken out on this home.
Avg. Annual Appreciation
6.20%

Purchase Details

Closed on
Feb 11, 2014
Sold by
Bought by

Home Financials for this Owner

Home Financials are based on the most recent Mortgage that was taken out on this home.
Original Mortgage
$156,000
Interest Rate
4.56%
Mortgage Type
New Conventional
Source: Public Records

Home Values in the Area

Source: Public Records

Average Home Value in this Area


Source: Public Records

Agents Specializing in Ooltewah, TN

See All Agents

Purchase History

We collect this data history from publicly available records. To have your information removed, we recommend requesting removal directly through your county’s website.

Date Buyer Sale Price Title Company
$411,000 Bridge City Title Downton
$195,000 First Choice Title Inc
Source: Public Records

Mortgage History

We collect this data history from publicly available records. To have your information removed, we recommend requesting removal directly through your county’s website.

Date Status Borrower Loan Amount
Previous Owner $85,500
Previous Owner $156,000
Previous Owner $300,000
Previous Owner $164,500
Previous Owner $260,000
Source: Public Records

Property History

We collect this data history from publicly available records. To have your information removed, we recommend requesting removal directly through your county’s website.

Date Event Price List to Sale Price per Sq Ft Prior Sale
04/30/2026 04/30/26 Sold $559,000 -3.5% $209 / Sq Ft
04/01/2026 04/01/26 Pending -- -- --
03/30/2026 03/30/26 For Sale $579,500 0.0% $217 / Sq Ft
03/19/2026 03/19/26 Pending -- -- --
12/10/2025 12/10/25 Price Changed $579,500 -0.9% $217 / Sq Ft
11/26/2025 11/26/25 For Sale $585,000 0.0% $219 / Sq Ft
11/10/2025 11/10/25 Pending -- -- --
10/10/2025 10/10/25 For Sale $585,000 +42.3% $219 / Sq Ft
07/19/2021 07/19/21 Sold $411,000 +11.1% $157 / Sq Ft View Prior Sale
07/10/2021 07/10/21 Pending -- -- --
06/22/2021 06/22/21 For Sale $369,900 -- $142 / Sq Ft
Source: Greater Chattanooga REALTORS®

Tax History

We collect this data history from publicly available records. To have your information removed, we recommend requesting removal directly through your county’s website.

Year Tax Paid Tax Assessment Tax Assessment Total Assessment is a certain percentage of the fair market value that is determined by local assessors to be the total taxable value of land and additions on the property. Land Improvement
2025 $1,826 $120,450 $0 $0
2024 $1,717 $76,750 $0 $0
2023 $1,726 $76,750 $0 $0
2022 $1,726 $76,750 $0 $0
2021 $1,726 $76,750 $0 $0
2020 $1,618 $58,175 $0 $0
2019 $1,618 $58,175 $0 $0
2018 $1,618 $58,175 $0 $0
2017 $1,618 $58,175 $0 $0
2016 $1,658 $0 $0 $0
2015 $1,658 $59,650 $0 $0
2014 $1,658 $0 $0 $0
Source: Public Records

Agents Affiliated with this Home

  • Section Image
  • Section Image
  • Section Image
  • Section Image
See All Agents

Map

Source: Greater Chattanooga REALTORS®

MLS Number: 1522089

Greater Chattanooga REALTORS®

APN: 123G-A-011.01

Your Personal Tour Guide

Ask me questions while you tour the home.