NOT LISTED FOR SALE

Estimated Value: $308,271 - $325,000

3 Beds
2.5 Baths
1,604 Sq Ft
$198/Sq Ft Est. Value

Sale Details

Date Sold: September 13, 2019

Last sale price $216,000 $135 Per Sq Ft

Est. 40% increase in value since last sale

Current estimated payment $1,938 / mo

77 Days on Market

Highlights

  • Deck
  • 1 Fireplace
  • Formal Dining Room
  • Traditional Architecture
  • No HOA
  • Eat-In Kitchen

About This Home

As of September 2019

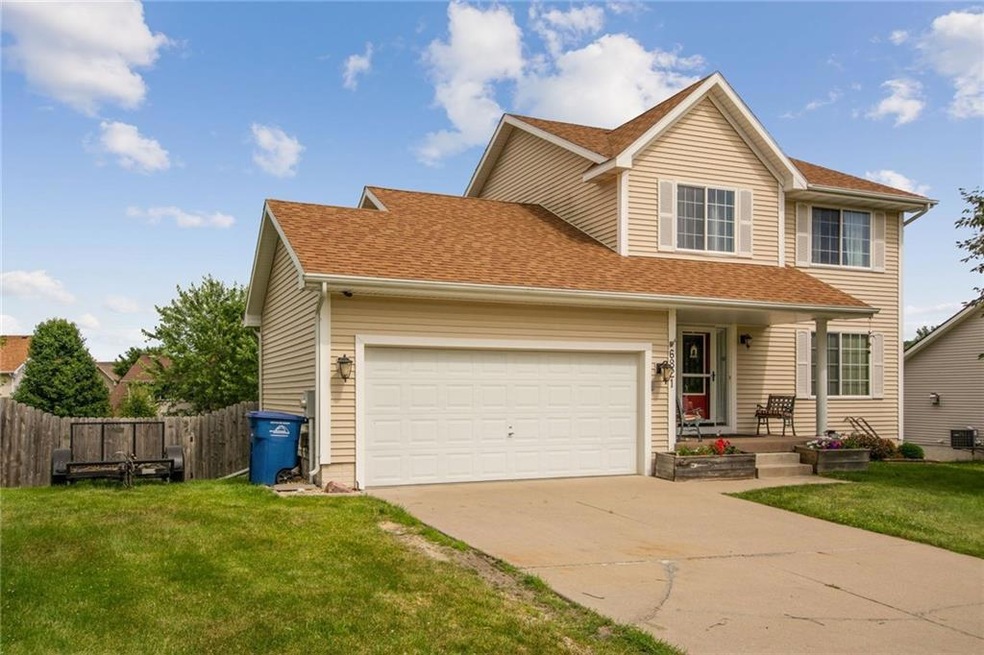
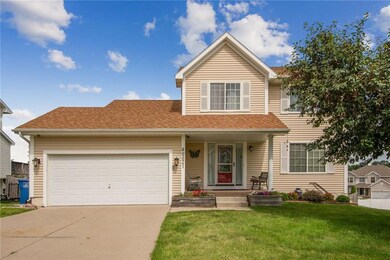
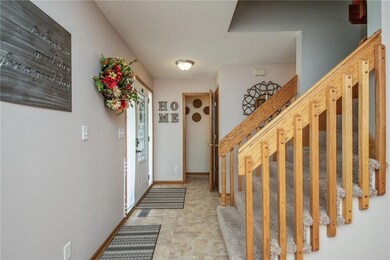

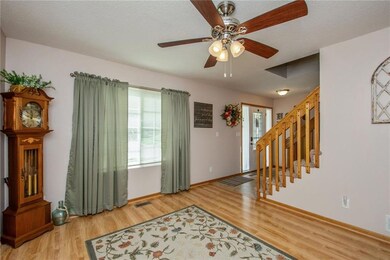
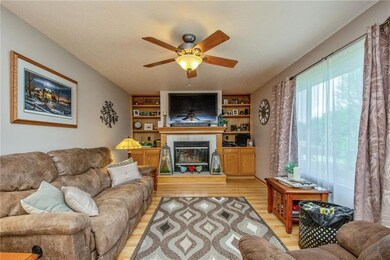
Welcome home to desired area of Three Lakes Estates. 2000 total SF finished living space in this 3 bedroom, 3 bath 2 story, finished walk-out lower level w/4th bedroom in progress. Located on quiet cul-de-sac, home has newer roof, fireplace w/built-in shelving & TV's in living room & kitchen are included. Main level laundry, washer/dryer & kitchen appliances included! Seller updates over the last few years; granite counters in kitchen, interior paint, light fixtures/ceiling fans throughout, fenced backyard, 2 pear trees and raised garden bed. Main level features open floor plan, kitchen flows to eating area & living room. Seller has recently finished the walk-out lower level with family room and 4th bedroom is framed/has electric and plumbed for bathroom and still plenty of room left for storage. Back deck is shaded late afternoon/evening. Privacy fenced backyard. Storage shed in backyard included. Don't miss this opportunity, set up your private showing today!

Last Agent to Sell the Property

Tracey Bills

RE/MAX Concepts Listed on: 06/28/2019

RE/MAX Concepts

Last Buyer's Agent

Doug Stonehocker

RE/MAX Concepts License #64921000

RE/MAX Concepts

Home Details

Home Type

  • Single Family

Est. Annual Taxes

  • $5,041

Year Built

  • Built in 2000

Lot Details

  • 9,928 Sq Ft Lot
  • Partially Fenced Property
  • Wood Fence
  • Property is zoned PUD

Home Design

  • Traditional Architecture
  • Poured Concrete
  • Asphalt Shingled Roof
  • Vinyl Siding

Interior Spaces

  • 1,604 Sq Ft Home
  • 2-Story Property
  • 1 Fireplace
  • Drapes & Rods
  • Formal Dining Room
  • Home Security System

Kitchen

  • Eat-In Kitchen
  • Stove
  • Microwave
  • Dishwasher

Flooring

  • Carpet
  • Laminate
  • Tile
  • Vinyl

Bedrooms and Bathrooms

  • 3 Bedrooms

Laundry

  • Laundry on main level
  • Dryer
  • Washer

Partially Finished Basement

  • Walk-Out Basement
  • Natural lighting in basement

Parking

  • 2 Car Attached Garage
  • Driveway

Additional Features

  • Deck
  • Forced Air Heating and Cooling System

Community Details

  • No Home Owners Association

Listing and Financial Details

  • Assessor Parcel Number 12005882180016

Home Details

Home Type

Single Family

Est. Annual Taxes

$5,041

Year Built

Built in 2000

Lot Details

9,928 Sq Ft Lot

Listing Details

  • Property Type: Residential
  • Property Subtype: Residential
  • Style: Two Story
  • Architecture: Traditional
  • Lp Amt Sq Ft: 133.42
  • Natl Assocof Home Builders: No
  • Sp Amt Sq Ft: 134.66
  • Year Built: 2000
  • Special Features: None
  • Property Sub Type: Detached
  • Stories: 2

Interior Features

  • Fireplaces: 1
  • Interior Amenities: 1st Flr Laundry, Carpeting, Drapes/Curtains, Laminate Floors, Security System, Tile Floors, Vinyl Floors
  • Total Bathrooms: 3.00
  • Full Bathrooms: 2
  • Second Floor Full Bathrooms: 2
  • Half Bathrooms: 1
  • First Floor Half Bathrooms: 1
  • Basement Description: Daylight Window, Partial Finished, Walkout
  • Dining Room: Eat In Kitchen, Formal Dining Rm
  • Included Items: Dishwasher, Dryer, Microwave, Refrigerator, Stove, Washer
  • Living Area Sq Ft: 1604
  • Total Sq Ft: 1604

Exterior Features

  • Exterior: Vinyl Siding
  • Exterior Features: Deck, Partially Fenced Yard
  • Fence Type: Wood
  • Foundation: Poured
  • Roof: Asphalt Shingle
  • Street Feature: Concrete
  • Trim: Oak

Garage/Parking

  • Driveway: Concrete
  • Garage Sq Ft: 400
  • Garage: 2 Attached
  • Garage Parking Stalls: 2

Utilities

  • Sewer: City
  • Water: City
  • Air Conditioner: Central
  • Heat: Gas Forced Air

Condo/Co-op/Association

  • Association Fee: No

Lot Info

  • Acres: 0.2280
  • Lot S F: 9928
  • Lot Shape: Regular
  • Lot Size: 78.97
  • Assessor Parcel Number: 12005882180016
  • Zoning: PUD

Green Features

  • Additional Green Features: No
  • ENERGYSTAR qualified New Home: No
  • HERS Rating: No
  • Leed For Homes: No
  • Solar: No

Multi Family

  • Geo Solar Thermal: No

Tax Info

  • Gross Taxes: 5041.00
  • Net Taxes: 4810.00

MLS Schools

  • School District: Des Moines Independent

Range of Values:

--
Value Increase
--
Percent Increase
--
Adjusted for Inflation
Collateral Analytics

Collateral Analytics Collateral Analytics AVMs (Automated Valuation Model) employ a number of statistical approaches combined with neighborhood-specific comparable selection guarantees the most up-to-date and precise valuations.

Not Available

Collateral Analytics does not have data for the current month. Please view the chart for historical values.

ICE

ICE Mortgage Technology ICE Mortgage Technology’s AVM (Automated Valuation Model) is a state-of-the-art online residential property valuation tool that provides a quick and accurate estimate of the value of almost any home in the U.S.

Not Available

ICE Mortgage Technology does not have data for the current month. Please view the chart for historical values.

First American

First American First American Data & Analytics’ next-generation AVM combines unrivaled data assets with a blended ensemble of valuation models to produce highly accurate, reliable valuations you can trust.

Not Available

First American does not have data for the current month. Please view the chart for historical values.

Quantarium

Quantarium Quantarium’s valuation service, repeatedly proven the industry’s most accurate and comprehensive, is supercharged with a self-learning and auto-tuning AI engine that continually becomes smarter and more accurate as it processes daily inputs from the industry’s leading RE data lake.

Not Available

Quantarium does not have data for the current month. Please view the chart for historical values.

Average Value
Not Available
List Price
Sold Price
Create a Home Valuation Report for This Property
The Home Valuation Report is an in-depth analysis detailing your home's value as well as a comparison with similar homes in the area

Home Values in the Area

Source: Public Records

Average Home Value in this Area


Source: Public Records

Property History

We collect this data history from publicly available records. To have your information removed, we recommend requesting removal directly through your county’s website.

Date Event Price List to Sale Price per Sq Ft Prior Sale
09/13/2019 09/13/19 Sold $216,000 -0.9% $135 / Sq Ft
09/13/2019 09/13/19 Pending -- -- --
06/28/2019 06/28/19 For Sale $217,900 +36.2% $136 / Sq Ft
10/24/2013 10/24/13 Sold $160,000 -1.5% $100 / Sq Ft View Prior Sale
10/15/2013 10/15/13 Pending -- -- --
08/09/2013 08/09/13 For Sale $162,500 -- $101 / Sq Ft
Source: Des Moines Area Association of REALTORS®

Agents Affiliated with this Home

  • Section Image
  • Section Image
  • Section Image
See All Agents

Map

Source: Des Moines Area Association of REALTORS®

MLS Number: 585862

Des Moines Area Association of REALTORS®

APN: 120-05882180016

Your Personal Tour Guide

Ask me questions while you tour the home.