
Dawn Tollus
Century 21 Redwood Realty
(571) 410-3701
59 Total Sales
1 in East Falls Church
$460,000 Price
Estimated Value: $1,265,728
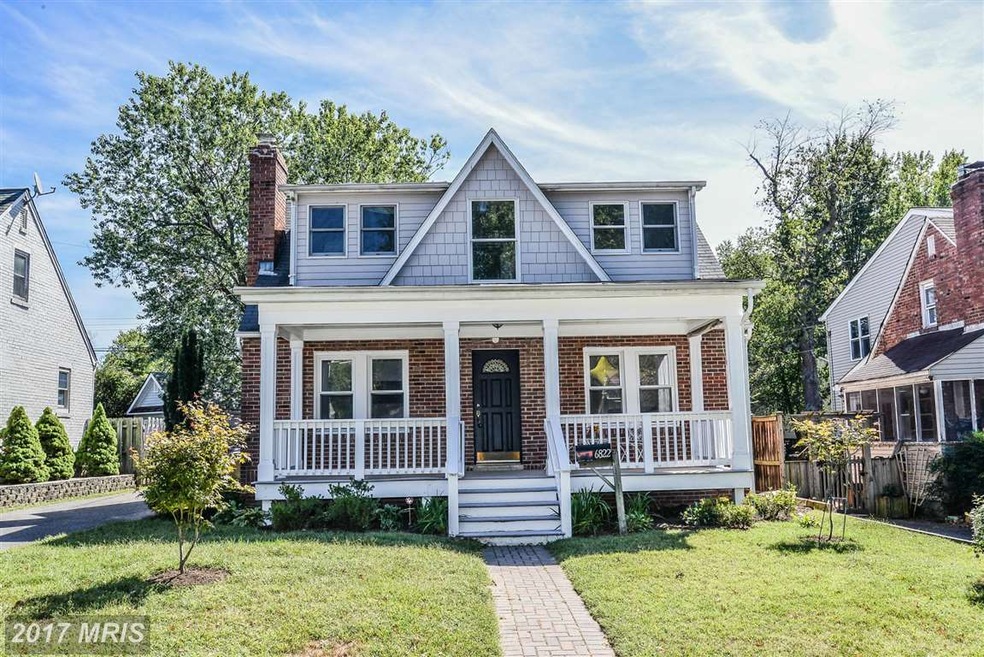
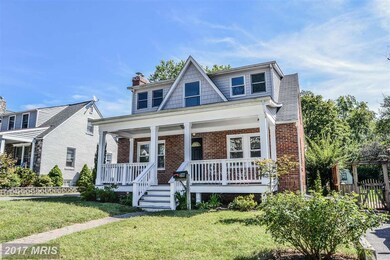
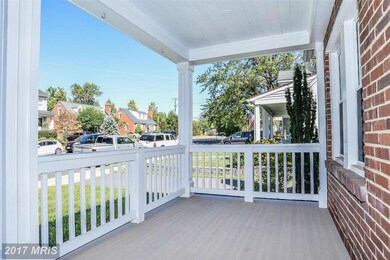
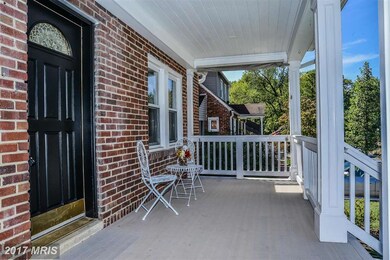
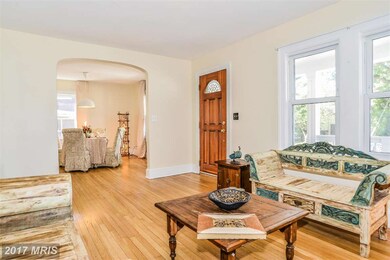
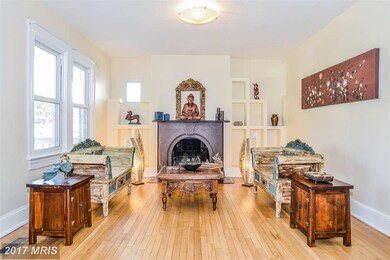
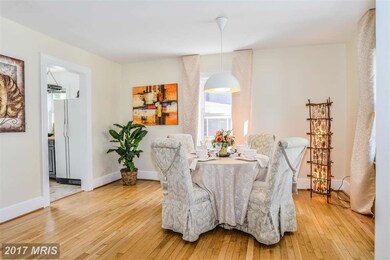
Charming Bangalow Colonial Home In Sought After Falls Church Park. SUPERB LOCATION: Steps to EFC Metro, W&OD Trail, Parks, Shops, Restaurants. EXTERIOR: Inviting front porch & Large Deck overlook Back Yard for Outdoor Entertaining. INTERIOR: Spacious light-filled bedrooms & family room, Office MainLevel can be used as 5th BR. Newer Furnace, AC, Water Heater. WILL NOT LAST!! OPEN HOUSE 9/27 1-4PM
Last Agent to Sell the Property
Ally Mitpakdee
(703) 766-9800 allymit@gmail.com Fairfax Realty of Tysons License #MRIS:75093 Listed on: 09/24/2015
Dawn Tollus
Century 21 Redwood Realty
(571) 410-3701
59 Total Sales
1 in East Falls Church
$460,000 Price
Christine Richardson
Weichert Company of Virginia
(855) 782-6862
175 Total Sales
1 in East Falls Church
$588,000 Price
Gary Hughes
Century 21 Redwood Realty
(571) 520-3016
42 Total Sales
1 in East Falls Church
$900,000 Price
Brian Blackburn
TTR Sothebys International Realty
(240) 414-4021
60 Total Sales
1 in East Falls Church
$700,000 Price
Mr. Eric Stewart
Long & Foster Real Estate, Inc.
(240) 702-1551
389 Total Sales
1 in East Falls Church
$825,000 Price
Jay Barry
Compass
(855) 585-6524
86 Total Sales
1 in East Falls Church
$1,775,000 Price
We collect this data history from publicly available records. To have your information removed, we recommend requesting removal directly through your county’s website.
| Date | Event | Price | List to Sale | Price per Sq Ft |
|---|---|---|---|---|
| 11/24/2015 11/24/15 | Sold | $799,000 | 0.0% | $406 / Sq Ft |
| 10/15/2015 10/15/15 | Pending | -- | -- | -- |
| 10/12/2015 10/12/15 | Price Changed | $799,000 | -5.9% | $406 / Sq Ft |
| 09/24/2015 09/24/15 | For Sale | $849,000 | -- | $431 / Sq Ft |
A
Seller's Agent in 2015
Ally Mitpakdee
Fairfax Realty of Tysons
J
Buyer's Agent in 2015
Jim Toronto
McEnearney Associates
Source: Bright MLS
MLS Number: 1001604961
APN: 11-016-005
Disclaimer: Certain information contained herein is derived from information provided by parties other than Homes.com. All information provided is deemed reliable, but is not guaranteed to be accurate and should be independently verified.
The data relating to real estate for sale on this website appears in part through the BRIGHT Internet Data Exchange program, a voluntary cooperative exchange of property listing data between licensed real estate brokerage firms, and is provided by BRIGHT through a licensing agreement.
Listing information is from various brokers who participate in the Bright MLS IDX program and not all listings may be visible on the site.
The property information being provided on or through the website is for the personal, non-commercial use of consumers and such information may not be used for any purpose other than to identify prospective properties consumers may be interested in purchasing.
Some properties which appear for sale on the website may no longer be available because they are for instance, under contract, sold or are no longer being offered for sale.
Property information displayed is deemed reliable but is not guaranteed.
Copyright 2026 Bright MLS, Inc.
Ask me questions while you tour the home.