
Seller's Agent in 2017
Cory Alan
eXp Realty of California, Inc
(310) 544-3200
71 Total Sales
Estimated Value: $702,248
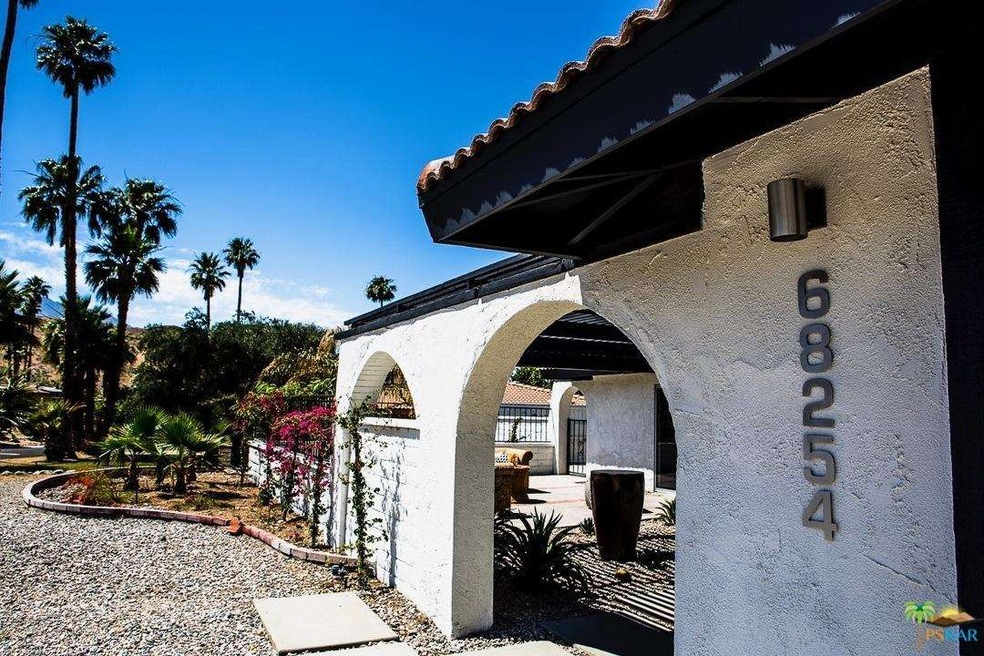
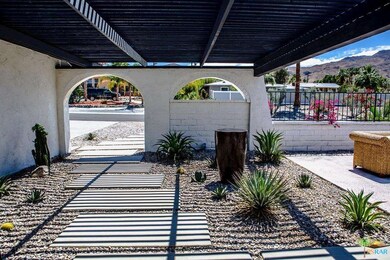
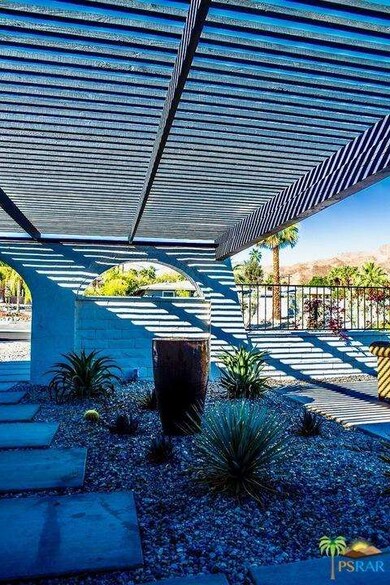
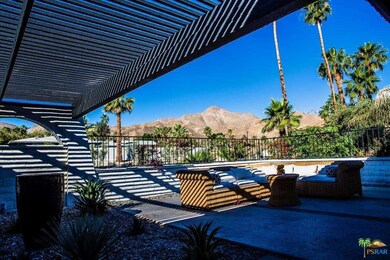
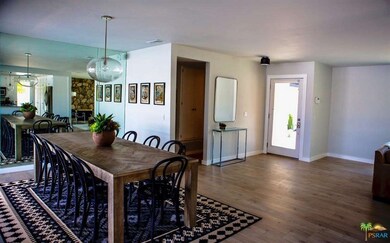
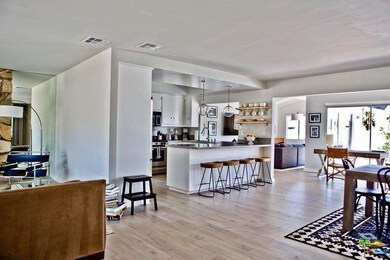
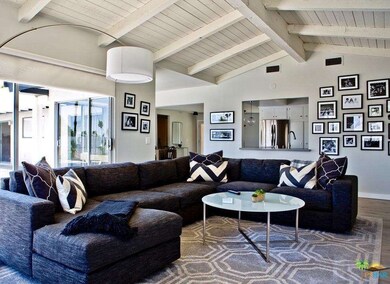
BEST Cathedral City Cove has to offer LOCATION-VIEWS-DESIGN-FUNCTION-PRICE. Contemporary Open Concept Interior, perfect for an intimate dinner party of eight, or casual event for 50. Skinny-Dipper's Pool with full view to the Chocolate Mountains at the North and peaceful private seating in front courtyard hugged by Southern San Jacinto Mountains. Great Room encompasses Media Family Room with raised vaulted wood ceilings, dining area for eight overlooking pool, bright Kitchen with counter-bar, Living Room features floor-ceiling Palos Verdes stone Fireplace and glass slider to courtyard patio area. Wood plank floors throughout with too many other detailed items to list. All located on a secluded inner-street deep in the Cove. The Ultimate Desert Lifestyle awaits you! Separate den/office could easily be converted to 3rd bedroom offering glass slider to pool area. Two car attached garage with direct access, dual AC Zones, NO Home Owner's Association dues, Fee Land.
Last Agent to Sell the Property
eXp Realty of California, Inc License #00787742 Listed on: 05/18/2017
Last Buyer's Agent
NonMember AgentDefault
NonMember OfficeDefault
Home Type
Single Family
Year Built
1972
Lot Details
9,583 Sq Ft Lot
Parking
2
We collect this data history from publicly available records. To have your information removed, we recommend requesting removal directly through your county’s website.
We collect this data history from publicly available records. To have your information removed, we recommend requesting removal directly through your county’s website.
| Date | Buyer | Sale Price | Title Company |
|---|---|---|---|
| -- | Corinthian Title | ||
| -- | None Available | ||
| -- | Lawyers Title Co | ||
| $435,000 | Lawyers Title Co | ||
| $349,000 | North American Title Company | ||
| -- | Fidelity National Title Ins | ||
| $179,000 | Southland Title Corporation | ||
| -- | -- |
We collect this data history from publicly available records. To have your information removed, we recommend requesting removal directly through your county’s website.
| Date | Status | Borrower | Loan Amount |
|---|---|---|---|
| Open | $100,000 | ||
| Open | $510,000 | ||
| Previous Owner | $395,000 | ||
| Previous Owner | $413,250 | ||
| Previous Owner | $280,438 | ||
| Previous Owner | $279,000 | ||
| Previous Owner | $40,000 | ||
| Previous Owner | $191,909 | ||
| Previous Owner | $194,885 | ||
| Previous Owner | $143,150 |
We collect this data history from publicly available records. To have your information removed, we recommend requesting removal directly through your county’s website.
| Date | Event | Price | List to Sale | Price per Sq Ft |
|---|---|---|---|---|
| 06/30/2017 06/30/17 | Sold | $435,000 | 0.0% | $237 / Sq Ft |
| 06/07/2017 06/07/17 | Pending | -- | -- | -- |
| 05/18/2017 05/18/17 | For Sale | $435,000 | -- | $237 / Sq Ft |
We collect this data history from publicly available records. To have your information removed, we recommend requesting removal directly through your county’s website.
| Year | Tax Paid | Tax Assessment Tax Assessment Total Assessment is a certain percentage of the fair market value that is determined by local assessors to be the total taxable value of land and additions on the property. | Land | Improvement |
|---|---|---|---|---|
| 2026 | $7,911 | $514,943 | $128,732 | $386,211 |
| 2025 | $8,051 | $504,847 | $126,208 | $378,639 |
| 2023 | $8,051 | $485,245 | $121,308 | $363,937 |
| 2022 | $8,106 | $475,731 | $118,930 | $356,801 |
| 2021 | $7,957 | $466,404 | $116,599 | $349,805 |
| 2020 | $7,650 | $461,623 | $115,404 | $346,219 |
| 2019 | $7,529 | $452,573 | $113,142 | $339,431 |
| 2018 | $7,397 | $443,700 | $110,925 | $332,775 |
| 2017 | $5,367 | $280,000 | $86,000 | $194,000 |
| 2016 | $5,258 | $275,000 | $69,000 | $206,000 |
| 2015 | $5,174 | $275,000 | $69,000 | $206,000 |
| 2014 | $5,134 | $269,000 | $67,000 | $202,000 |
Seller's Agent in 2017
Cory Alan
eXp Realty of California, Inc
(310) 544-3200
71 Total Sales
N
Buyer's Agent in 2017
NonMember AgentDefault
NonMember OfficeDefault
Source: The MLS
MLS Number: 17-232088PS
APN: 687-134-008
Disclaimer: Certain information contained herein is derived from information provided by parties other than Homes.com. All information provided is deemed reliable, but is not guaranteed to be accurate and should be independently verified.
© 2026 The MLS™ - Combined L.A. Westside MLS (CLAW). All rights reserved. Based on information from The MLS™ - Combined L.A. Westside MLS (CLAW). All data, including all measurements and calculations of area, is obtained from various sources and has not been, and will not be, verified by broker or MLS. All information should be independently reviewed and verified for accuracy. Properties may or may not be listed by the office/agent presenting the information.
IDX information is provided exclusively for personal, non-commercial use, and may not be used for any purpose other than to identify prospective properties consumers may be interested in purchasing.
Information is deemed reliable but not guaranteed.
Ask me questions while you tour the home.