
Christina Riordan
Blue Marlin Real Estate
(321) 635-0282
91 Total Sales
3 in Port Saint John
$319K - $360K Price Range

Estimated Value: $385,208
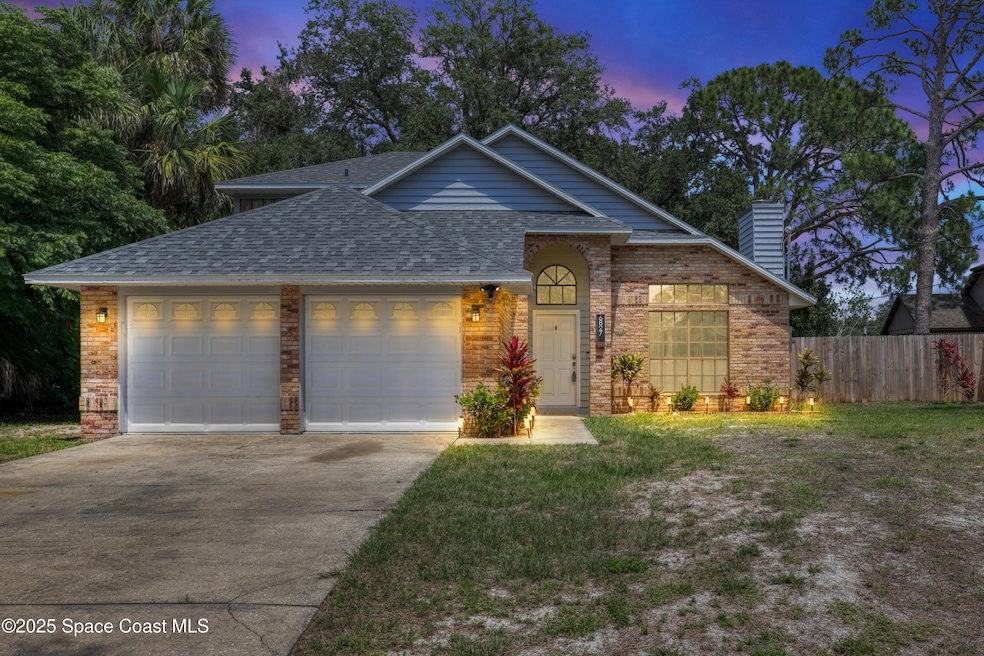
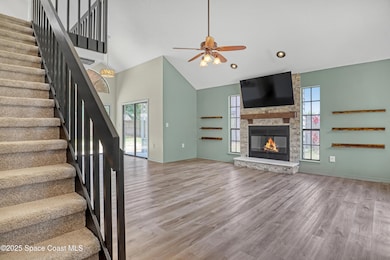
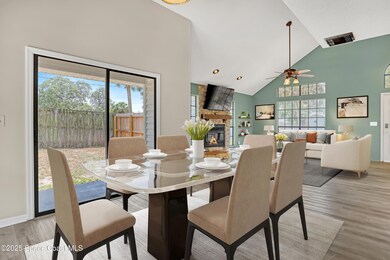
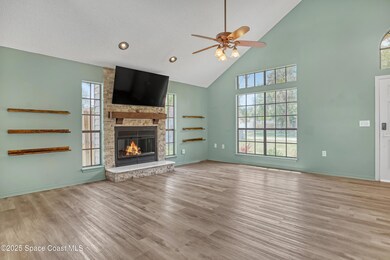
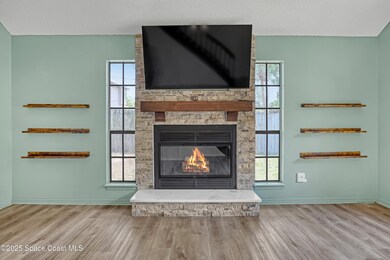
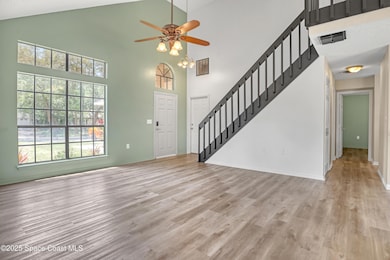
Nestled on a peaceful side street, this stunning 3-bedroom, 2.5-bath contemporary home offers modern elegance and functionality. Move-in ready and thoughtfully designed, this two-story property boasts clean lines, open spaces, and an abundance of natural light throughout. The main floor welcomes you with a spacious living area, perfect for entertaining or family gatherings. The updated kitchen features stainless steel appliances, ample cabinetry, and a breakfast bar. The dining area overlooks the expansive fenced-in yard — a private oasis ideal for outdoor activities, gardening, or simply unwinding in tranquility. The first-floor primary suite has a luxurious en-suite bath, soaking tub, double vanity, and walk-in closets. Upstairs, you'll find two generously sized bedrooms, a full bathroom, and a spacious loft. With its contemporary charm, quiet location, and sizeable yard, this property is a rare gem waiting for you to call it home.
We collect this data history from publicly available records. To have your information removed, we recommend requesting removal directly through your county’s website.
Christina Riordan
Blue Marlin Real Estate
(321) 635-0282
91 Total Sales
3 in Port Saint John
$319K - $360K Price Range
Jordan Reed
EXP Realty, LLC
(321) 336-5238
101 Total Sales
2 in Port Saint John
$230K - $300K Price Range
Jeremy Silber
Dale Sorensen Real Estate Inc.
(321) 425-8921
91 Total Sales
1 in Port Saint John
$295,000 Price
Jennifer Williams Garcia
THE LEGACY COLLECTIVE REALTY
(941) 255-3997
77 Total Sales
2 in Port Saint John
$265,000 Price Range
Kevin Buckley
JASON MITCHELL REAL ESTATE FLO
(855) 589-2113
27 Total Sales
1 in Port Saint John
$285,000 Price
Mitchel Robertson
Watson Realty Corp
(218) 748-1941
37 Total Sales
1 in Port Saint John
$310,000 Price
We collect this data history from publicly available records. To have your information removed, we recommend requesting removal directly through your county’s website.
| Date | Buyer | Sale Price | Title Company |
|---|---|---|---|
| $390,000 | Alliance Title | ||
| $355,000 | First American Title | ||
| $312,000 | First American Title | ||
| $170,000 | Countywide Title & Escrow Co | ||
| $152,000 | American Heritage Title Co |
We collect this data history from publicly available records. To have your information removed, we recommend requesting removal directly through your county’s website.
| Date | Status | Borrower | Loan Amount |
|---|---|---|---|
| Open | $394,192 | ||
| Previous Owner | $344,350 | ||
| Previous Owner | $166,920 | ||
| Previous Owner | $170,000 | ||
| Previous Owner | $180,000 | ||
| Previous Owner | $144,400 |
We collect this data history from publicly available records. To have your information removed, we recommend requesting removal directly through your county’s website.
| Date | Event | Price | List to Sale | Price per Sq Ft | Prior Sale |
|---|---|---|---|---|---|
| 07/16/2025 07/16/25 | Sold | $390,000 | 0.0% | $213 / Sq Ft | |
| 05/22/2025 05/22/25 | For Sale | $390,000 | +9.9% | $213 / Sq Ft | |
| 10/05/2022 10/05/22 | Sold | $355,000 | -1.4% | $194 / Sq Ft | View Prior Sale |
| 09/08/2022 09/08/22 | Pending | -- | -- | -- | |
| 09/01/2022 09/01/22 | For Sale | $359,900 | 0.0% | $197 / Sq Ft | |
| 08/25/2022 08/25/22 | Pending | -- | -- | -- | |
| 08/15/2022 08/15/22 | For Sale | $359,900 | +111.7% | $197 / Sq Ft | |
| 12/09/2016 12/09/16 | Sold | $170,000 | +0.1% | $94 / Sq Ft | View Prior Sale |
| 10/14/2016 10/14/16 | Pending | -- | -- | -- | |
| 09/26/2016 09/26/16 | For Sale | $169,900 | +1.2% | $94 / Sq Ft | |
| 08/01/2016 08/01/16 | Pending | -- | -- | -- | |
| 07/18/2016 07/18/16 | For Sale | $167,900 | 0.0% | $93 / Sq Ft | |
| 07/26/2013 07/26/13 | Rented | $1,150 | 0.0% | -- | |
| 07/17/2013 07/17/13 | Under Contract | -- | -- | -- | |
| 07/10/2013 07/10/13 | For Rent | $1,150 | -- | -- |
We collect this data history from publicly available records. To have your information removed, we recommend requesting removal directly through your county’s website.
| Year | Tax Paid | Tax Assessment Tax Assessment Total Assessment is a certain percentage of the fair market value that is determined by local assessors to be the total taxable value of land and additions on the property. | Land | Improvement |
|---|---|---|---|---|
| 2026 | $4,163 | $299,380 | ||
| 2025 | $3,988 | $300,460 | ||
| 2024 | $3,938 | $300,110 | ||
| 2023 | $3,938 | $291,370 | ||
| 2022 | $3,758 | $248,840 | $0 | $0 |
| 2021 | $2,154 | $152,100 | $0 | $0 |
| 2020 | $2,086 | $150,000 | $0 | $0 |
| 2019 | $2,029 | $146,630 | $0 | $0 |
| 2018 | $2,030 | $143,900 | $0 | $0 |
| 2017 | $2,040 | $140,950 | $24,000 | $116,950 |
| 2016 | $2,353 | $125,100 | $18,000 | $107,100 |
| 2015 | $2,244 | $100,880 | $15,000 | $85,880 |
| 2014 | $2,053 | $91,710 | $11,000 | $80,710 |
Seller's Agent in 2025
Jantina Getz
RE/MAX
(321) 543-7310
45 Total Sales
K
Buyer's Agent in 2025
Kristin Hendrix
Blue Marlin Real Estate
(321) 704-2755
18 Total Sales
R
Seller's Agent in 2022
Robert Jones
Offerpad Brokerage "FL" LLC
Buyer's Agent in 2022
Lexi Lovett
Brevard Property Mgmt & Sales
(321) 890-3326
55 Total Sales
M
Seller's Agent in 2016
Michael LaRocque
LaRocque & Co., Realtors
Buyer's Agent in 2016
Patrick Vanlandingham
Surfside Properties & Mgmt.
(321) 615-4514
2 Total Sales
Source: Space Coast MLS (Space Coast Association of REALTORS®)
MLS Number: 1046886
APN: 23-35-14-JZ-00305.0-0006.00
Disclaimer: Certain information contained herein is derived from information provided by parties other than Homes.com. All information provided is deemed reliable, but is not guaranteed to be accurate and should be independently verified.
IDX information is provided exclusively for personal, non-commercial use, and may not be used for any purpose other than to identify prospective properties consumers may be interested in purchasing.
Information is deemed reliable but not guaranteed.
Ask me questions while you tour the home.