NOT LISTED FOR SALE

Estimated Value: $2,021,000 - $2,423,828

5 Beds
5.5 Baths
5,257 Sq Ft
$436/Sq Ft Est. Value

Sale Details

Date Sold: May 22, 2018

Last sale price $1,300,000 $247 Per Sq Ft

Est. 76% increase in value since last sale

Current estimated payment $14,391 / mo

343 Days on Market

Highlights

  • Access To Lake
  • In Ground Pool
  • Open Floorplan
  • Windermere Elementary School Rated A
  • Golf Course View
  • Main Floor Primary Bedroom

About This Home

As of May 2018

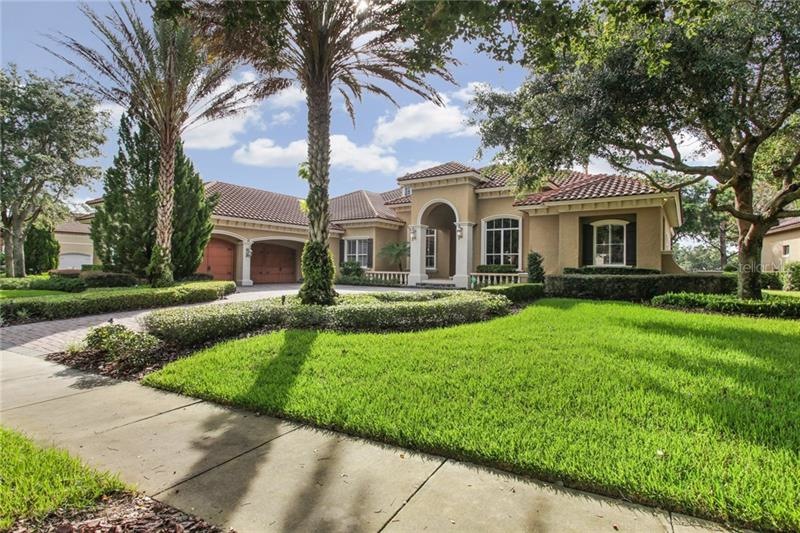
This fabulous 5200+ Sq.Ft. home by Stonebridge Homes will NOT disappoint! Luxury living and amazing views define this immaculately maintained 5 Bedroom, 5.5 bath property with separate office AND bonus room. The beautiful enclosed oversized heated pool with spa and outdoor kitchen all back up to the renowned Golden Bear Club golf course, all within the exclusive 24-hour guarded Keene’s Pointe neighborhood. Inside and outside, there are enough luxury features to satisfy even the most discerning buyer. New carpet in all bedrooms, travertine tile throughout the living spaces, extraordinary high ceilings with crown molding throughout add to just some of this home’s features. Chef’s kitchen with adjacent wet bar makes entertaining a breeze. Every bedroom in the home is en suite! You will find this home spacious with plenty of storage, a three-car garage and very easy with one-story living. So many amazing features ... Busby custom cabinetry, Jandy Pool/Spa control system, hidden walk-in pantry, cherry wood flooring in bonus room, custom plantation shutters, exercise room with wet bar and surround sound. MOVE-IN READY LUXURY… This is the one you will want to call home.

Last Agent to Sell the Property

Wendy Ross

FLORIDA EXECUTIVE REALTY License #3190180 Listed on: 04/21/2017

Last Buyer's Agent

Thomas Moffett

BHHS FLORIDA REALTY License #683546

BHHS FLORIDA REALTY

Home Details

Home Type

  • Single Family

Est. Annual Taxes

  • $17,239

Year Built

  • Built in 2003

Lot Details

  • 18,853 Sq Ft Lot
  • Property fronts a private road
  • Irrigation
  • Property is zoned P-D

HOA Fees

  • $239 Monthly HOA Fees

Parking

  • 3 Car Attached Garage

Home Design

  • Slab Foundation
  • Tile Roof
  • Stucco

Interior Spaces

  • 5,257 Sq Ft Home
  • Open Floorplan
  • Wet Bar
  • Crown Molding
  • Tray Ceiling
  • Ceiling Fan
  • Fireplace
  • Sliding Doors
  • Great Room
  • Separate Formal Living Room
  • Carpet
  • Golf Course Views
  • Fire and Smoke Detector
  • Laundry in unit

Kitchen

  • Built-In Oven
  • Recirculated Exhaust Fan
  • Dishwasher
  • Solid Surface Countertops
  • Solid Wood Cabinet
  • Disposal

Bedrooms and Bathrooms

  • 5 Bedrooms
  • Primary Bedroom on Main
  • Split Bedroom Floorplan
  • Walk-In Closet

Outdoor Features

  • In Ground Pool
  • Access To Lake
  • Enclosed Patio or Porch
  • Outdoor Kitchen
  • Rain Gutters

Schools

  • Windermere Elementary School
  • Bridgewater Middle School
  • Windermere High School

Utilities

  • Forced Air Zoned Heating and Cooling System
  • Heating System Uses Natural Gas
  • Septic Tank
  • Cable TV Available

Community Details

  • Keenes Pointe Unit 03 46/104 Subdivision
  • The community has rules related to deed restrictions
  • Rental Restrictions

Listing and Financial Details

Home Details

Home Type

Single Family

Est. Annual Taxes

$17,239

Year Built

Built in 2003

Lot Details

0.43 Acres

HOA Fees

$239 per month

Parking

3

Listing Details

  • Property Type: Residential
  • Property Sub Type: Single Family Residence
  • Construction Materials: Stucco
  • Fireplace: Yes
  • Living Area: 5257
  • Lot Size Acres: 0.43
  • New Construction: No
  • Year Built: 2003
  • Building Area Total: 7254
  • Lot Size Sq Ft: 18853
  • Status: Sold
  • Down Payment Resource URL: http://www.workforce-resource.com/eligibility/listing?metro_area=MFRMLS&listing_id=T2877145&show_results=true&skip_sso=true
  • Down Payment Resource URL 2: http://www.workforce-resource.com/eligibility/listing?metro_area=MFRMLS&listing_id=T2877145&cview=true&show_results=true&customer_portal=true
  • Homestead Y N: Yes
  • Number Of Pets: 2
  • Total Acreage: 1/4 to less than 1/2
  • Home Warranty Y N: No
  • Call Center Phone Number: 800-746-9464
  • Ratio: Close Price\List Price: 0.96439
  • Price per Sq Ft: 247.29
  • Close to Original List Price Ratio: 0.86672
  • Ratio: Current Price\Building Area Total: 179.21
  • View: Yes
  • Ownership: Fee Simple
  • ResoBuildingAreaSource: PublicRecords
  • Tax Year: 2017
  • Special Features: VirtualTour

Interior Features

  • Living Area Units: Square Feet
  • Flooring: Carpet, Other
  • Full Bathrooms: 5
  • Half Bathrooms: 1
  • Interior Amenities: Ceiling Fans(s), Crown Molding, Master Bedroom Main Floor, Open Floorplan, Solid Surface Counters, Solid Wood Cabinets, Split Bedroom, Tray Ceiling(s), Walk-In Closet(s), Wet Bar
  • Appliances Included: Built-In Oven, Dishwasher, Disposal, Exhaust Fan
  • Foundation Details: Slab
  • Total Bedrooms: 5
  • Levels: One
  • Room Count: 13
  • Additional Rooms: Formal Living Room Separate, Great Room
  • ResoLivingAreaSource: PublicRecords

Exterior Features

  • Other Structures: Outdoor Kitchen
  • Pool Features: In Ground
  • Exterior Features: Irrigation System, Outdoor Kitchen, Rain Gutters, Sliding Doors
  • Roof: Tile
  • Pool Private: Yes
  • Road Frontage Type: Private Road
  • View: Golf Course
  • Waterfront: No
  • Patio and Porch Features: Enclosed, Screened
  • Water Access: Lake
  • Water View Y N: No
  • Water Access Y N: Yes
  • Water Extras Y N: No
  • Flood Zone Panel: 12095C0385F
  • Disclosures: HOA/PUD/Condo Disclosure

Garage/Parking

  • Attached Garage: Yes
  • Garage Spaces: 3
  • Garage Yn: Yes
  • Covered Parking Spaces: 3
  • Open Parking: No

Utilities

  • Utilities: Cable Available, Electricity Connected, Fire Hydrant, Gas, Street Lights
  • Cooling: Central Air, Zoned
  • Heating: Central, Natural Gas, Zoned
  • Laundry Features: Inside
  • Sewer: Septic Tank
  • Water Source: Public
  • Cooling Y N: Yes
  • Heating Yn: Yes

Condo/Co-op/Association

  • Community Features: Deed Restrictions
  • Association Fee: 2870
  • Association Fee Frequency: Annually
  • Association: Yes
  • Security: Smoke Detector(s)
  • Senior Community: No
  • Association Fee Requirement: Required
  • Association Approval Required YN: No

Fee Information

  • Total Annual Fees: 2870
  • Monthly HOA Fee: 239.17
  • Total Monthly Fees: 239.17

Schools

  • Elementary School: Windermere Elem
  • High School: Windermere High School
  • Middle Or Junior School: Bridgewater Middle

Lot Info

  • Zoning: P-D
  • Parcel Number: 20-23-28-4076-06-040
  • Additional Parcels: No
  • Millage Rate: 16.89
  • Flood Zone Code: X
  • Flood Zone Date: 2009-09-25
  • ResoLotSizeUnits: SquareFeet

Rental Info

  • Pets Allowed: Yes
  • Pet Size: Large (61-100 Lbs.)
  • Max Pet Weight: 100
  • Minimum Lease: No Minimum
  • Approval Process: Please verify with HOA and Deed Restrictions
  • Num Timesper Year: 2
  • Pet Restrictions: Please verify with HOA and Deed Restrictions
  • Lease Restrictions Y N: Yes
  • Additional Lease Restrictions: Please verify with HOA and Deed Restrictions

Tax Info

  • Tax Annual Amount: 17239
  • Tax Block: 6
  • Tax Book Number: 0046/0104
  • Tax Lot: 604

Ownership History

We collect this data history from publicly available records. To have your information removed, we recommend requesting removal directly through your county’s website.

Date Name Owned For Owner Type

Purchase Details

Listed on
Apr 21, 2017
Closed on
May 21, 2018
Sold by
Bought by
Seller's Agent
Wendy Ross
FLORIDA EXECUTIVE REALTY
Buyer's Agent
Thomas Moffett
BHHS FLORIDA REALTY
List Price
$1,499,900
Sold Price
$1,300,000
Premium/Discount to List
-$199,900
-13.33%
Current Estimated Value
$2,291,957

Home Financials for this Owner

Home Financials are based on the most recent Mortgage that was taken out on this home.
Estimated Appreciation
$991,957
Avg. Annual Appreciation
7.17%
Original Mortgage
$500,000
Interest Rate
0.0337%
Mortgage Type
Adjustable Rate Mortgage/ARM

Purchase Details

Closed on
Sep 13, 2016
Sold by
Bought by

Purchase Details

Closed on
Mar 4, 2013
Sold by
Bought by

Purchase Details

Closed on
Jun 4, 2008
Sold by
Bought by

Home Financials for this Owner

Home Financials are based on the most recent Mortgage that was taken out on this home.
Original Mortgage
$417,000
Interest Rate
0.0597%
Mortgage Type
Purchase Money Mortgage

Purchase Details

Closed on
May 30, 2003
Sold by
Bought by

Home Financials for this Owner

Home Financials are based on the most recent Mortgage that was taken out on this home.
Original Mortgage
$750,000
Interest Rate
0.0543%
Mortgage Type
Purchase Money Mortgage

Purchase Details

Closed on
Sep 12, 2002
Sold by
Bought by

Home Financials for this Owner

Home Financials are based on the most recent Mortgage that was taken out on this home.
Original Mortgage
$1,000,000
Interest Rate
0.064%
Mortgage Type
New Conventional
Source: Public Records
Create a Home Valuation Report for This Property
The Home Valuation Report is an in-depth analysis detailing your home's value as well as a comparison with similar homes in the area

Home Values in the Area

Source: Public Records

Average Home Value in this Area


Source: Public Records

Purchase History

We collect this data history from publicly available records. To have your information removed, we recommend requesting removal directly through your county’s website.

Date Buyer Sale Price Title Company
$1,300,000 Enterprise Title Partners Of
-- Attorney
-- None Available
$1,410,000 Sunbelt Title Agency
$1,130,000 --
$150,400 --
Source: Public Records

Mortgage History

We collect this data history from publicly available records. To have your information removed, we recommend requesting removal directly through your county’s website.

Date Status Borrower Loan Amount
Open $500,000
Previous Owner $374,226
Previous Owner $417,000
Previous Owner $450,000
Previous Owner $73,750
Previous Owner $995,000
Previous Owner $50,000
Previous Owner $750,000
Previous Owner $1,000,000
Source: Public Records

Property History

We collect this data history from publicly available records. To have your information removed, we recommend requesting removal directly through your county’s website.

Date Event Price List to Sale Price per Sq Ft
05/22/2018 05/22/18 Sold $1,300,000 -3.6% $247 / Sq Ft
03/31/2018 03/31/18 Pending -- -- --
03/06/2018 03/06/18 Price Changed $1,348,000 -3.4% $256 / Sq Ft
01/16/2018 01/16/18 Price Changed $1,395,000 -3.8% $265 / Sq Ft
08/14/2017 08/14/17 Price Changed $1,450,000 -3.3% $276 / Sq Ft
04/21/2017 04/21/17 For Sale $1,499,900 -- $285 / Sq Ft
Source: Stellar MLS

Tax History

We collect this data history from publicly available records. To have your information removed, we recommend requesting removal directly through your county’s website.

Year Tax Paid Tax Assessment Tax Assessment Total Assessment is a certain percentage of the fair market value that is determined by local assessors to be the total taxable value of land and additions on the property. Land Improvement
2026 $18,808 $1,195,217
2025 $18,808 $1,195,217
2024 $16,969 $1,163,795
2023 $16,969 $1,098,054 $0 $0
2022 $16,478 $1,066,072 $0 $0
2021 $16,282 $1,035,021 $295,000 $740,021
2020 $15,850 $1,041,315 $295,000 $746,315
2019 $16,867 $1,047,608 $295,000 $752,608
2018 $17,196 $1,054,803 $320,000 $734,803
2017 $17,240 $1,198,108 $345,000 $853,108
2016 $17,217 $1,174,461 $345,000 $829,461
2015 $17,522 $1,164,746 $320,000 $844,746
2014 $17,694 $1,064,681 $285,000 $779,681
Source: Public Records

Agents Affiliated with this Home

  • Section Image
  • Section Image
See All Agents

Map

Source: Stellar MLS

MLS Number: T2877145

Stellar MLS

APN: 20-2328-4076-06-040

Your Personal Tour Guide

Ask me questions while you tour the home.