
Rachelle Doolin
The Brokerage Tulsa
(539) 424-2558
42 Total Sales
1 in Stevenson
$237,000 Price
Estimated Value: $213,000 - $288,291
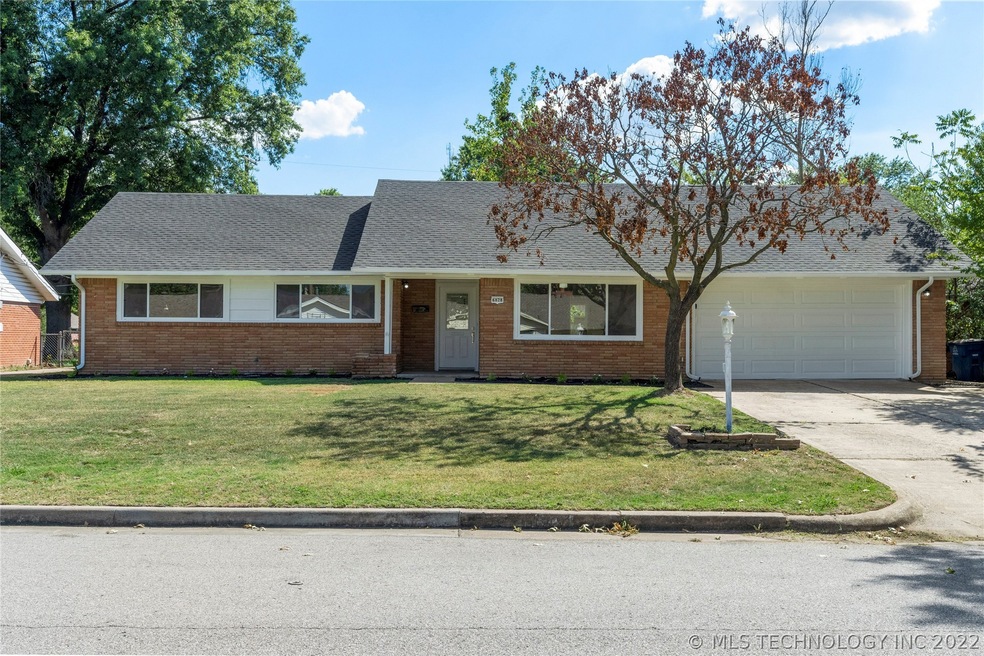
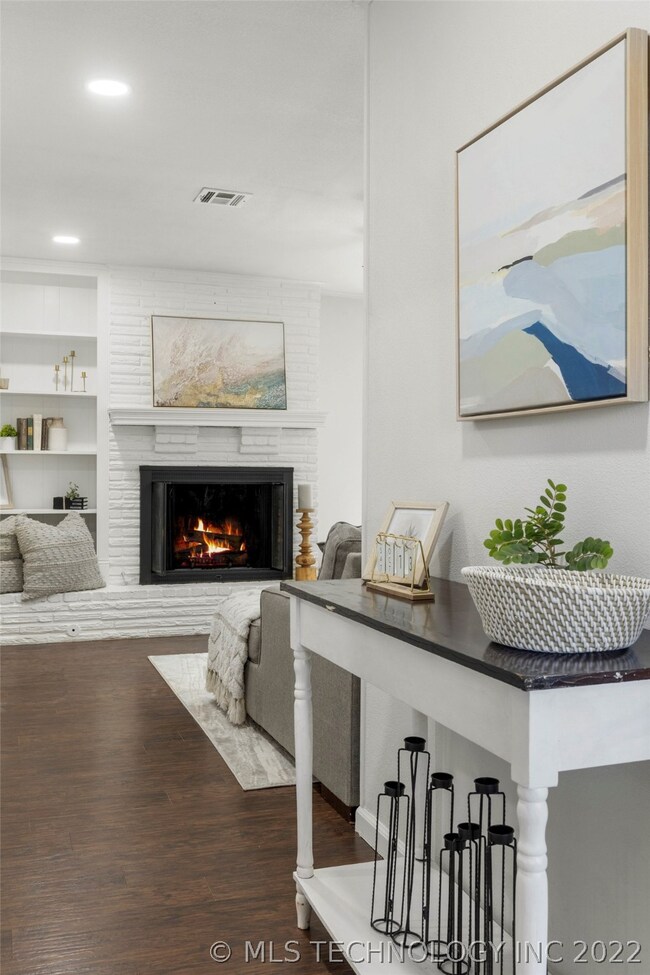
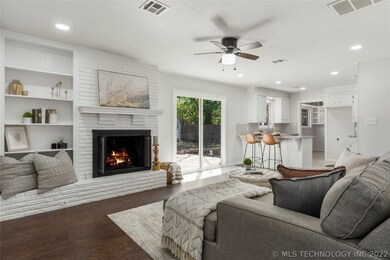
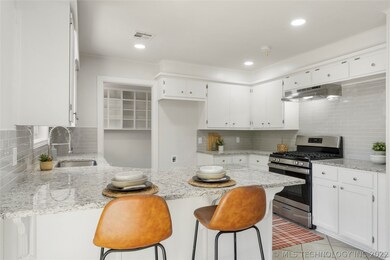
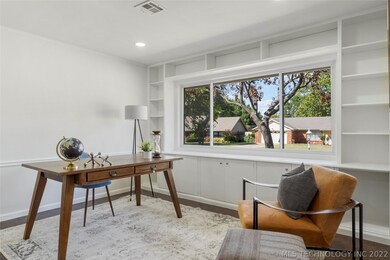
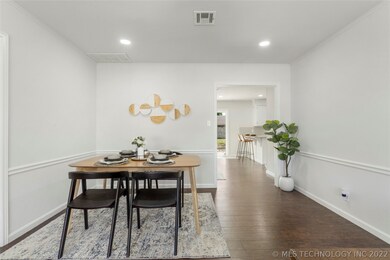

Charming 3 bedroom 2 bath located near Sungate neighborhood. Light, bright & tastefully updated inside & out. The open plan has a spacious kitchen with large pantry & nook that flows to a family roof with FP & built-ins. Formal dining & separate office. Large bedrooms, New roof & gutters, updated windows, & very centrally located. Don't miss out on this home! Owner/Agent.
Last Agent to Sell the Property
CG Realty Group LLC License #184820 Listed on: 09/20/2022
Last Buyer's Agent
Kelsey McIntye
Inactive Office License #183657
We collect this data history from publicly available records. To have your information removed, we recommend requesting removal directly through your county’s website.
Rachelle Doolin
The Brokerage Tulsa
(539) 424-2558
42 Total Sales
1 in Stevenson
$237,000 Price
Janelle Nicolay
Coldwell Banker Select
(539) 233-4939
97 Total Sales
3 in Stevenson
$185K - $315K Price Range
AJ Nowak
Chinowth & Cohen
(539) 202-7999
66 Total Sales
1 in Stevenson
$292,000 Price
Lauren Stobaugh
Black Label Agents
(918) 419-0422
61 Total Sales
2 in Stevenson
$325K - $340K Price Range
Stephen Hester
Coldwell Banker Select
(580) 304-7473
118 Total Sales
2 in Stevenson
$257K - $264K Price Range
Nancy Tatum
Solid Rock, REALTORS
(539) 233-4151
29 Total Sales
1 in Stevenson
$325,000 Price
We collect this data history from publicly available records. To have your information removed, we recommend requesting removal directly through your county’s website.
| Date | Buyer | Sale Price | Title Company |
|---|---|---|---|
| $250,000 | Allegiance Title Company | ||
| $156,000 | Chicago Title | ||
| $151,500 | Chicago Title | ||
| $89,500 | None Available | ||
| $83,000 | -- |
We collect this data history from publicly available records. To have your information removed, we recommend requesting removal directly through your county’s website.
| Date | Status | Borrower | Loan Amount |
|---|---|---|---|
| Open | $245,471 | ||
| Closed | $174,900 |
We collect this data history from publicly available records. To have your information removed, we recommend requesting removal directly through your county’s website.
| Date | Event | Price | List to Sale | Price per Sq Ft | Prior Sale |
|---|---|---|---|---|---|
| 11/10/2022 11/10/22 | Sold | $250,000 | +2.1% | $153 / Sq Ft | |
| 09/26/2022 09/26/22 | Pending | -- | -- | -- | |
| 09/20/2022 09/20/22 | For Sale | $244,900 | +174.7% | $150 / Sq Ft | |
| 08/22/2013 08/22/13 | Sold | $89,167 | +0.2% | $55 / Sq Ft | View Prior Sale |
| 05/28/2013 05/28/13 | Pending | -- | -- | -- | |
| 05/28/2013 05/28/13 | For Sale | $89,000 | -- | $55 / Sq Ft |
We collect this data history from publicly available records. To have your information removed, we recommend requesting removal directly through your county’s website.
| Year | Tax Paid | Tax Assessment Tax Assessment Total Assessment is a certain percentage of the fair market value that is determined by local assessors to be the total taxable value of land and additions on the property. | Land | Improvement |
|---|---|---|---|---|
| 2025 | $2,682 | $20,011 | $2,976 | $17,035 |
| 2024 | $2,741 | $19,399 | $3,264 | $16,135 |
| 2023 | $2,741 | $22,600 | $3,432 | $19,168 |
| 2022 | $1,840 | $13,801 | $2,879 | $10,922 |
| 2021 | $1,736 | $13,144 | $2,742 | $10,402 |
| 2020 | $1,631 | $12,519 | $2,612 | $9,907 |
| 2019 | $1,634 | $11,922 | $2,487 | $9,435 |
| 2018 | $1,559 | $11,355 | $2,369 | $8,986 |
| 2017 | $1,482 | $10,814 | $2,256 | $8,558 |
| 2016 | $1,383 | $10,299 | $2,149 | $8,150 |
| 2015 | $1,319 | $9,808 | $2,706 | $7,102 |
| 2014 | $1,307 | $9,808 | $2,706 | $7,102 |
A
Seller's Agent in 2022
Amanda Gutierrez
CG Realty Group LLC
(918) 282-9854
3 in this area
109 Total Sales
K
Buyer's Agent in 2022
Kelsey McIntye
Inactive Office
J
Seller's Agent in 2013
John Kaiser
Cochran & Co Realtors
(918) 798-5552
5 in this area
70 Total Sales
V
Buyer's Agent in 2013
VC Garrett
Inactive Office
Source: MLS Technology
MLS Number: 2232391
APN: 48900-93-35-10700
Disclaimer: Certain information contained herein is derived from information provided by parties other than Homes.com. All information provided is deemed reliable, but is not guaranteed to be accurate and should be independently verified.
IDX information is provided exclusively for personal, non-commercial use, and may not be used for any purpose other than to identify prospective properties consumers may be interested in purchasing.
Information is deemed reliable but not guaranteed.
Ask me questions while you tour the home.