
Dawn Andalft-Newman
Property Cape Cod
(781) 785-8156
85 Total Sales
1 in Dennis Village
$389,000 Price
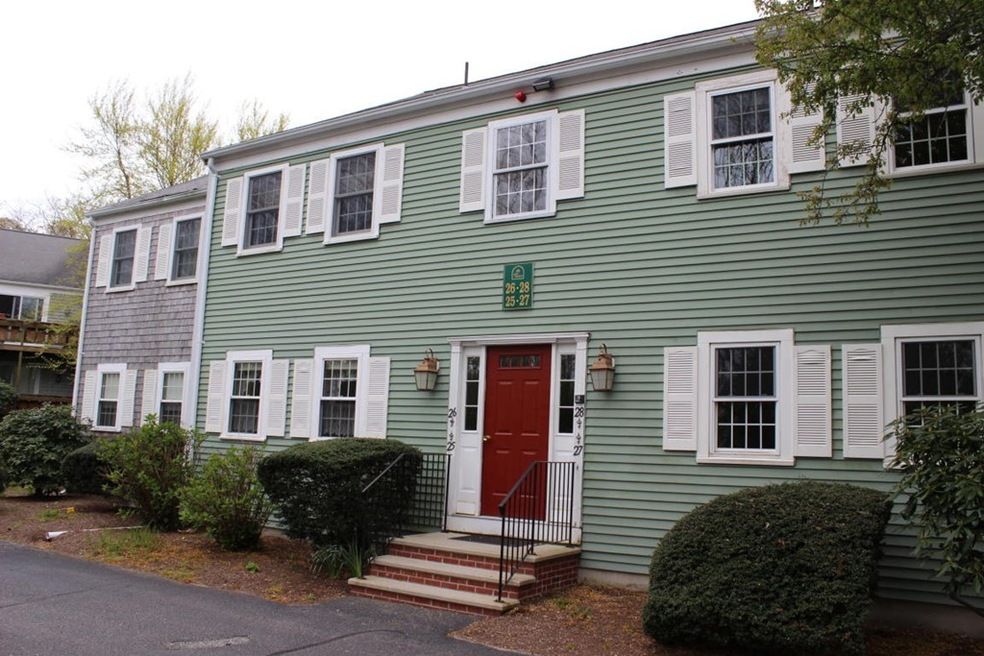
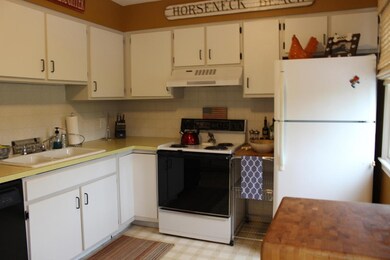
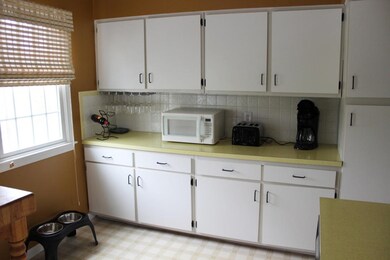
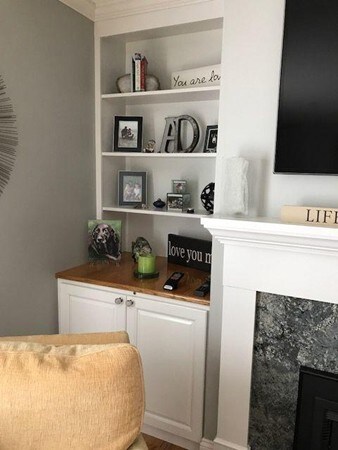
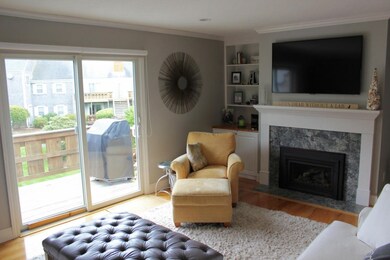

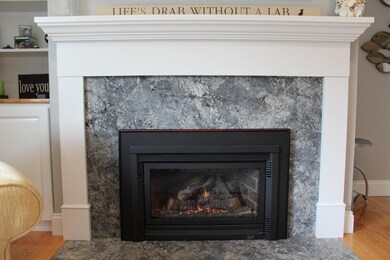
Renovated Northside Condo. Just move in to this Spacious year round condo (one of the larger units) at beautiful Bay Green. Almost all is new and all constructed with the Top of the line materials. The large living room has high ceilings, recessed lights, crown moldings,beautiful hardwood floors, gas fireplace with an attractive granite surround and a new slider that opens to a sunny deck with electric awning with a view of a private courtyard.The large master has two ample California closets, recessed lights, crown moldings and a renovated master bath. The 2nd bedroom has enough room to accommodate two queen beds, hardwood floors and a large california closet. All new windows and soft Cape Cod wall colors make this one a stand out. A perfect get a way!
Last Agent to Sell the Property
Susan Dean
ERA Cape Real Estate, LLC Listed on: 04/02/2018
Last Buyer's Agent
Non Member
Non Member Office
Dawn Andalft-Newman
Property Cape Cod
(781) 785-8156
85 Total Sales
1 in Dennis Village
$389,000 Price
Dillan Hoyt
Greer Real Estate, LLC
(774) 772-6314
29 Total Sales
1 in Dennis Village
$2,200,000 Price
Kerrin LaFrance
Kinlin Grover Compass
(774) 551-1887
71 Total Sales
3 in Dennis Village
$500K - $725K Price Range
Cindy Harrington
Berkshire Hathaway HomeServices Robert Paul Properties
(774) 208-9199
62 Total Sales
11 in Dennis Village
$569K - $3.4M Price Range
Stockman Farrar Group
Berkshire Hathaway HomeServices Commonwealth Real Estate
(781) 208-5870
60 Total Sales
1 in Dennis Village
$630,000 Price
Melissa Deland
Deland Real Estate, LLC
(857) 520-3184
54 Total Sales
1 in Dennis Village
$590,000 Price
We collect this data history from publicly available records. To have your information removed, we recommend requesting removal directly through your county’s website.
| Date | Event | Price | List to Sale | Price per Sq Ft |
|---|---|---|---|---|
| 06/14/2018 06/14/18 | Sold | $275,000 | -1.8% | $225 / Sq Ft |
| 04/23/2018 04/23/18 | Pending | -- | -- | -- |
| 04/02/2018 04/02/18 | For Sale | $279,900 | -- | $229 / Sq Ft |
We collect this data history from publicly available records. To have your information removed, we recommend requesting removal directly through your county’s website.
| Year | Tax Paid | Tax Assessment Tax Assessment Total Assessment is a certain percentage of the fair market value that is determined by local assessors to be the total taxable value of land and additions on the property. | Land | Improvement |
|---|---|---|---|---|
| 2025 | $1,091 | $12,549 | ||
| 2024 | $1,062 | $11,951 | ||
| 2023 | $1,062 | $30,510 | $6,100 | $24,410 |
| 2022 | $1,022 | $21,960 | $4,390 | $17,570 |
| 2021 | $1,068 | $19,980 | $3,990 | $15,990 |
| 2020 | $1,048 | $18,450 | $3,690 | $14,760 |
| 2019 | $1,016 | $17,250 | $3,450 | $13,800 |
| 2018 | $981 | $15,730 | $3,140 | $12,590 |
| 2017 | $947 | $13,810 | $2,760 | $11,050 |
| 2016 | $894 | $13,010 | $2,600 | $10,410 |
| 2015 | $798 | $12,330 | $2,460 | $9,870 |
SD
Seller's Agent in 2018
Susan Dean
ERA Cape Real Estate, LLC
NM
Buyer's Agent in 2018
Non Member
Non Member Office
Source: MLS Property Information Network (MLS PIN)
MLS Number: 72302668
Disclaimer: Certain information contained herein is derived from information provided by parties other than Homes.com. All information provided is deemed reliable, but is not guaranteed to be accurate and should be independently verified.
The property listing data and information, or the Images, set forth herein were provided to MLS Property Information Network, Inc. from third party sources, including sellers, lessors and public records, and were compiled by MLS Property Information Network, Inc. The property listing data and information, and the Images, are for the personal, non-commercial use of consumers having a good faith interest in purchasing or leasing listed properties of the type displayed to them and may not be used for any purpose other than to identify prospective properties which such consumers may have a good faith interest in purchasing or leasing. MLS Property Information Network, Inc. and its subscribers disclaim any and all representations and warranties as to the accuracy of the property listing data and information, or as to the accuracy of any of the Images, set forth herein.
Ask me questions while you tour the home.