
Adriana Rossi
Century 21 Redwood Realty
(202) 410-8614
41 Total Sales
1 in West Springfield
$939,000 Price
Estimated Value: $701,000 - $743,107
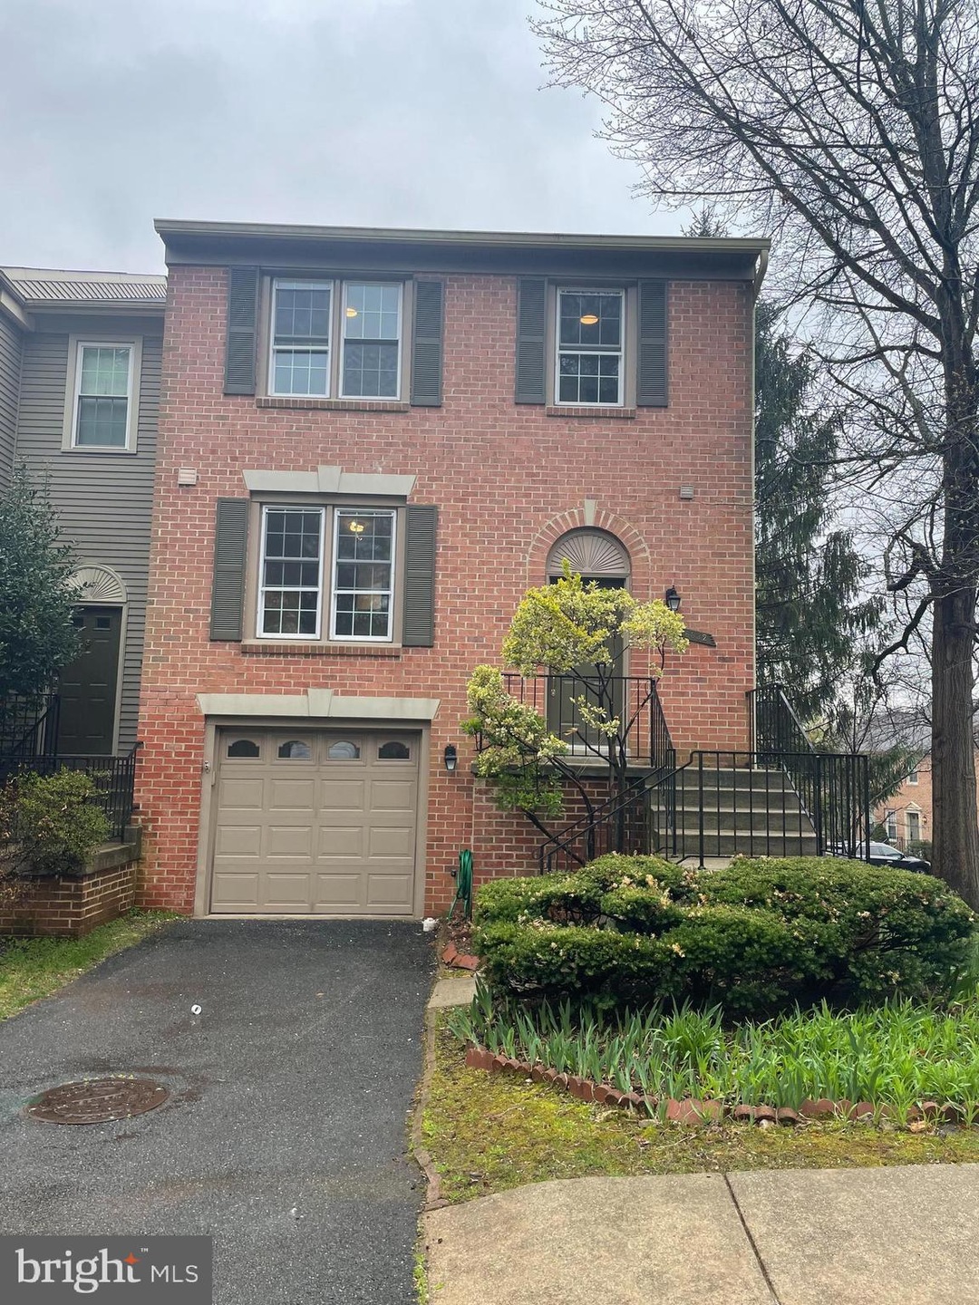
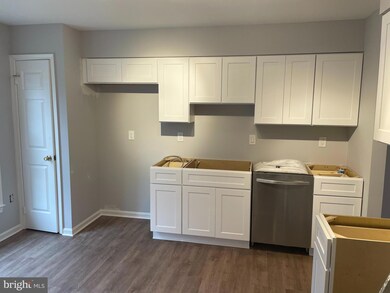
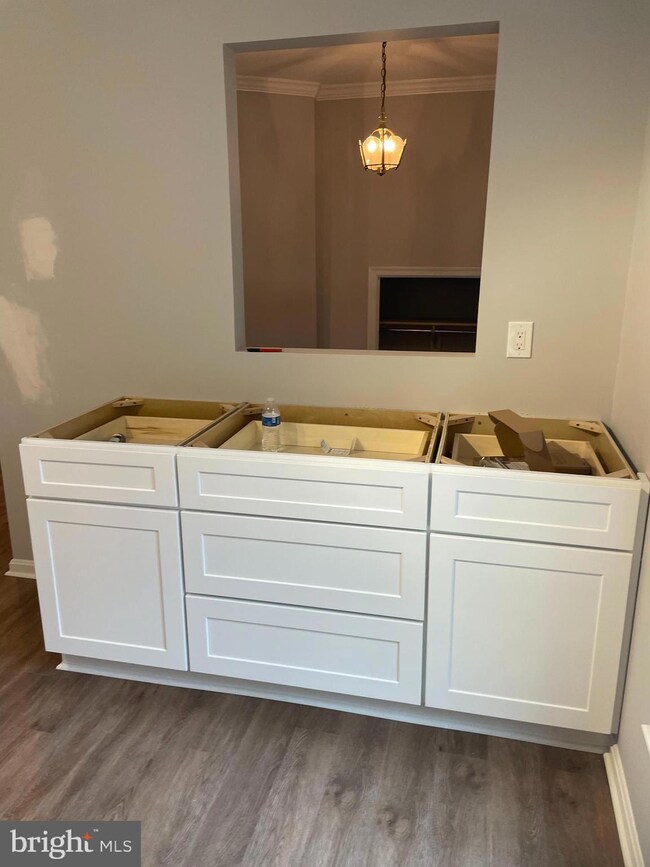
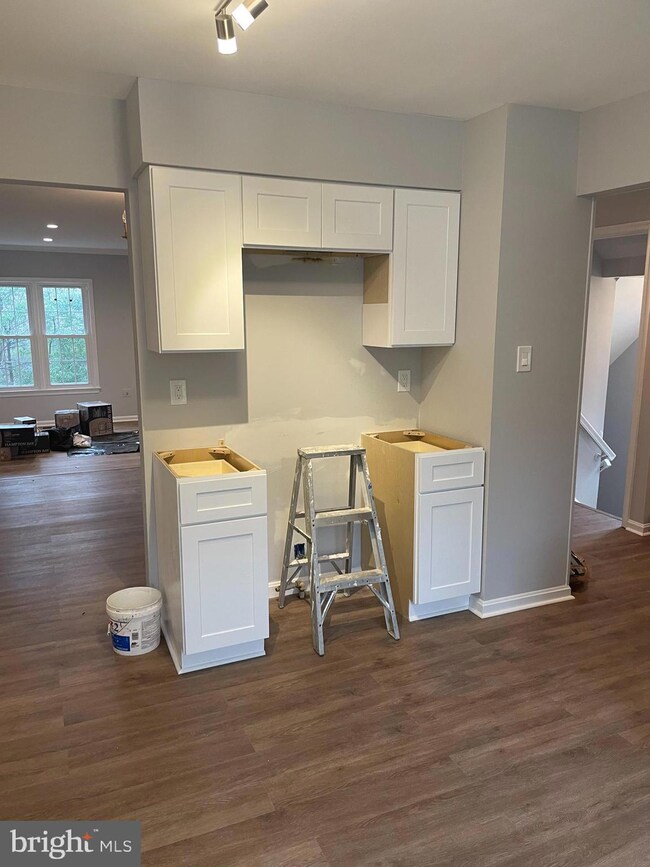
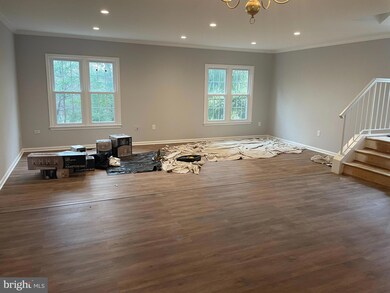
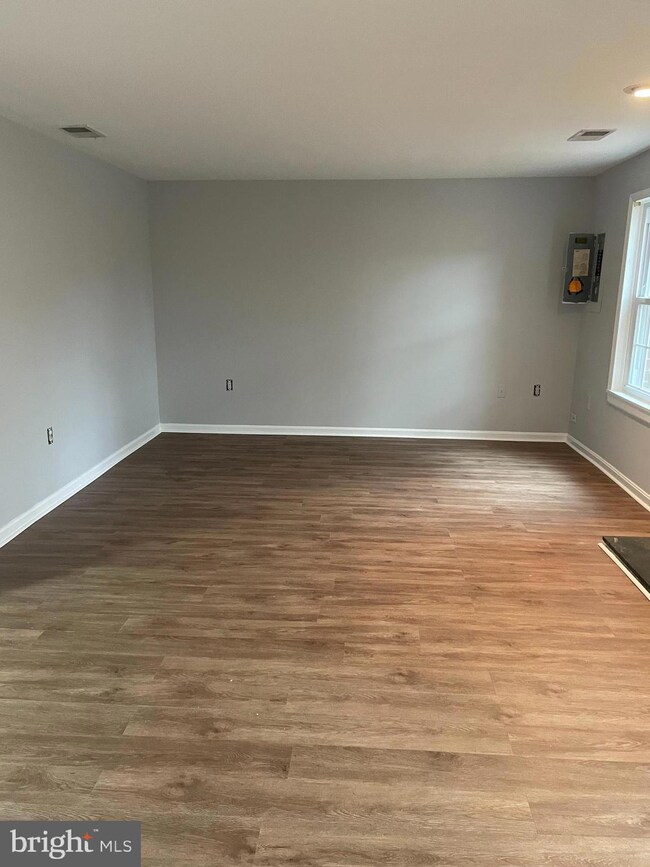
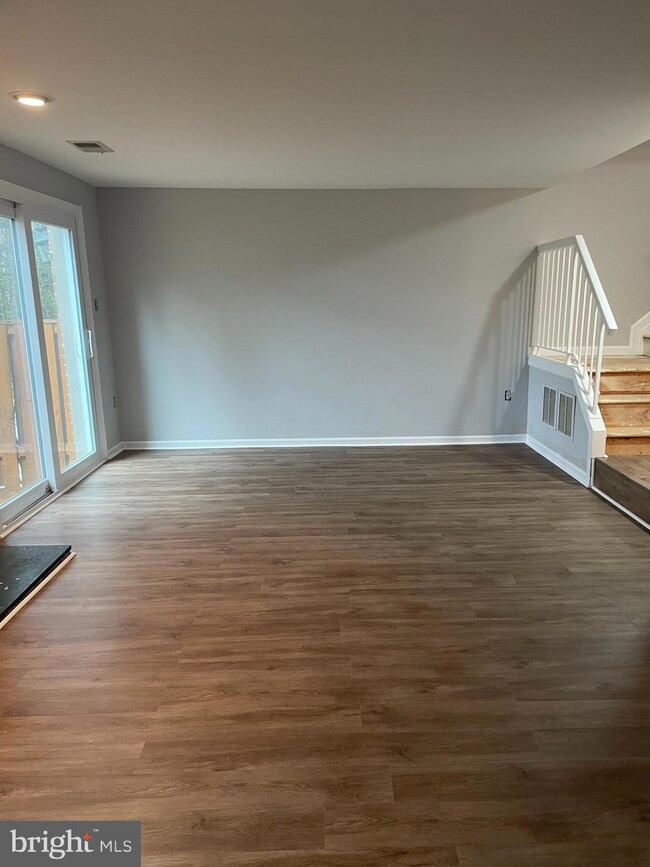
Welcome home to this 3 bedroom 2 full bath 2 bath home in sought after West Springfield High School pyramid. Home will be delivered freshly updated at closing! Light and bright main level includes wood floors, living room with oversized windows and kitchen with stainless steel appliances including gas stove. Retreat to primary suite with en-suite featuring separate tub and tiled shower. 2 bedrooms and a hall bath completes the level. Lower level is perfect for additional living space or rec room and incudes sliding glass door to yard. Easily entertain in warmer weather on the updated deck. Never worry about parking with attached 1 car garage and driveway. Community amenities include outdoor pool, community areas, play ground, basketball courts, tennis courts, tot lots, jog/walk paths and more. Close to the slug line, metro, metro bus, VRE, 395 and 495, shopping and restaurants.
Last Agent to Sell the Property
(833) 335-7433 dc.broker@exprealty.net EXP Realty, LLC License #0225207192 Listed on: 04/07/2022
Last Buyer's Agent
(703) 716-2900 reston@penfedrealty.com Berkshire Hathaway HomeServices PenFed Realty License #0225055681
We collect this data history from publicly available records. To have your information removed, we recommend requesting removal directly through your county’s website.
Adriana Rossi
Century 21 Redwood Realty
(202) 410-8614
41 Total Sales
1 in West Springfield
$939,000 Price
Jane Norton
United Real Estate Premier
(202) 729-9801
29 Total Sales
1 in West Springfield
$710,000 Price
Jurgen Gonzalez
Compass
(202) 883-6522
79 Total Sales
2 in West Springfield
$770K - $800K Price Range
Uday Kammula
Spring Hill Real Estate, LLC.
(202) 937-3771
38 Total Sales
1 in West Springfield
$535,000 Price
Serif Soydan, Ph.D.
EXP Realty, LLC
(312) 626-7321
151 Total Sales
4 in West Springfield
$575K - $860K Price Range
Dunia Woodward
Impact Real Estate, LLC
(844) 328-1393
75 Total Sales
2 in West Springfield
$138K - $178K Price Range
We collect this data history from publicly available records. To have your information removed, we recommend requesting removal directly through your county’s website.
| Date | Buyer | Sale Price | Title Company |
|---|---|---|---|
| $675,000 | Wfg National Title | ||
| Ires Va Llc | $430,000 | First American Title | |
| Quinones Jose A | -- | Navy Federal Title Svcs Llc | |
| Wankow Linda L | $258,000 | -- | |
| Jones Rodney P | $204,950 | -- |
We collect this data history from publicly available records. To have your information removed, we recommend requesting removal directly through your county’s website.
| Date | Status | Borrower | Loan Amount |
|---|---|---|---|
| Previous Owner | $475,000 | ||
| Previous Owner | Ires Va Llc | $475,000 | |
| Previous Owner | Wankow Linda L | $250,250 |
We collect this data history from publicly available records. To have your information removed, we recommend requesting removal directly through your county’s website.
| Date | Event | Price | List to Sale | Price per Sq Ft |
|---|---|---|---|---|
| 04/25/2022 04/25/22 | Sold | $675,000 | 0.0% | $397 / Sq Ft |
| 04/11/2022 04/11/22 | Pending | -- | -- | -- |
| 04/07/2022 04/07/22 | For Sale | $675,000 | -- | $397 / Sq Ft |
We collect this data history from publicly available records. To have your information removed, we recommend requesting removal directly through your county’s website.
| Year | Tax Paid | Tax Assessment Tax Assessment Total Assessment is a certain percentage of the fair market value that is determined by local assessors to be the total taxable value of land and additions on the property. | Land | Improvement |
|---|---|---|---|---|
| 2025 | $7,700 | $720,260 | $220,000 | $500,260 |
| 2024 | $7,700 | $664,630 | $205,000 | $459,630 |
| 2023 | $7,449 | $660,120 | $205,000 | $455,120 |
| 2022 | $6,516 | $569,820 | $175,000 | $394,820 |
| 2021 | $6,109 | $520,580 | $155,000 | $365,580 |
| 2020 | $5,851 | $494,420 | $155,000 | $339,420 |
| 2019 | $5,620 | $474,900 | $145,000 | $329,900 |
| 2018 | $5,217 | $453,620 | $135,000 | $318,620 |
| 2017 | $5,267 | $453,620 | $135,000 | $318,620 |
| 2016 | $5,255 | $453,620 | $135,000 | $318,620 |
| 2015 | $4,903 | $439,340 | $130,000 | $309,340 |
| 2014 | $4,642 | $416,900 | $125,000 | $291,900 |
Seller's Agent in 2022
Chris Craddock
EXP Realty, LLC
(571) 540-7888
1,634 Total Sales
Seller Co-Listing Agent in 2022
Cami Noble
EXP Realty, LLC
(571) 643-2459
386 Total Sales
Buyer's Agent in 2022
Berith Macfarlane
BHHS PenFed (actual)
(703) 981-7208
53 Total Sales
Source: Bright MLS
MLS Number: VAFX2060740
APN: 0892-13-0017A
Disclaimer: Certain information contained herein is derived from information provided by parties other than Homes.com. All information provided is deemed reliable, but is not guaranteed to be accurate and should be independently verified.
The data relating to real estate for sale on this website appears in part through the BRIGHT Internet Data Exchange program, a voluntary cooperative exchange of property listing data between licensed real estate brokerage firms, and is provided by BRIGHT through a licensing agreement.
Listing information is from various brokers who participate in the Bright MLS IDX program and not all listings may be visible on the site.
The property information being provided on or through the website is for the personal, non-commercial use of consumers and such information may not be used for any purpose other than to identify prospective properties consumers may be interested in purchasing.
Some properties which appear for sale on the website may no longer be available because they are for instance, under contract, sold or are no longer being offered for sale.
Property information displayed is deemed reliable but is not guaranteed.
Copyright 2026 Bright MLS, Inc.
Ask me questions while you tour the home.