
Daniel Llerena
RLAH @properties
(202) 883-6293
160 Total Sales
1 in McLean
$3,245,000 Price
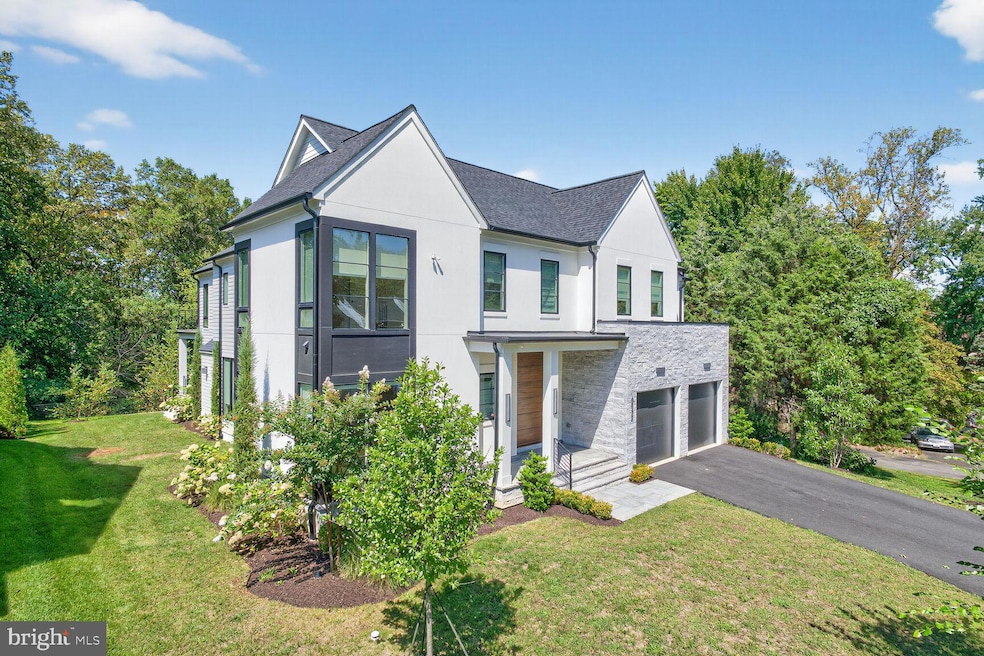


Custom luxury contemporary on a quiet street in highly rated Langley High School pyramid, this McLean gem is within easy walking distance to parks, restaurants and shops. The home features five generously sized bedrooms all with ensuite baths - with the primary suite boasting a private balcony and multiple walk-in closets. The main level open concept includes oversized windows showering light into the kitchen, two dining areas and a spacious family room that flows out to a flagstone terrace overlooking the scenic outdoors. The chef's kitchen is an entertainer's dream with stainless steel Wolf appliances, a 48 inch range, quartz countertops and huge island, beautiful white oak cabinetry, and custom paneled two column Sub-Zero refrigerator. A full size wine refrigerator in the kitchen is complemented by a smaller version in the lower level wet bar/kitchenette that is adjacent to an expansive second family room. The recreation level also walks-out to the yard with its own lawn irrigation system and has its own guest bedroom/in-law/au pair suite and dedicated home gym with pre-padded flooring just waiting for your exercise equipment. Remote and hybrid professionals will enjoy the main level light-filled home office providing the best of both worlds -- easy commuting throughout the DMV (with a Tesla charger in the garage) with the tranquility of a residential neighborhood. With designer lighting, gorgeous fixtures, and a Control4 smart home system, no detail was spared in this magnificent high-end custom home!
Last Agent to Sell the Property
(866) 825-7169 va.broker@exprealty.net EXP Realty, LLC Listed on: 09/12/2025
We collect this data history from publicly available records. To have your information removed, we recommend requesting removal directly through your county’s website.
Daniel Llerena
RLAH @properties
(202) 883-6293
160 Total Sales
1 in McLean
$3,245,000 Price
Cynthia LoPresti
Century 21 Redwood Realty
(720) 807-9610
56 Total Sales
7 in McLean
$605K - $2.3M Price Range
Kristin Usaitis
Long & Foster Real Estate, Inc.
(202) 929-1381
64 Total Sales
1 in McLean
$1,200,000 Price
Crystal Sheehan
Keller Williams Realty
(540) 792-3642
61 Total Sales
27 in McLean
$807K - $6.4M Price Range
Meredith Margolis
Compass
(202) 902-9716
257 Total Sales
5 in McLean
$1M - $2.8M Price Range
Joshua Baumgardner
TTR Sothebys International Realty
(202) 519-8357
53 Total Sales
10 in McLean
$1.4M - $3.2M Price Range
We collect this data history from publicly available records. To have your information removed, we recommend requesting removal directly through your county’s website.
| Date | Type | Sale Price | Title Company |
|---|---|---|---|
| Gift Deed | -- | None Listed On Document | |
| Deed | $1,425,000 | Kvs Title Llc |
We collect this data history from publicly available records. To have your information removed, we recommend requesting removal directly through your county’s website.
| Date | Status | Loan Amount | Loan Type |
|---|---|---|---|
| Previous Owner | $1,140,000 | Construction | |
| Previous Owner | $250,000 | Credit Line Revolving |
We collect this data history from publicly available records. To have your information removed, we recommend requesting removal directly through your county’s website.
| Date | Event | Price | List to Sale | Price per Sq Ft | Prior Sale |
|---|---|---|---|---|---|
| 10/17/2025 10/17/25 | Sold | $3,015,000 | -2.6% | $445 / Sq Ft | |
| 09/12/2025 09/12/25 | For Sale | $3,095,000 | 0.0% | $457 / Sq Ft | |
| 01/23/2024 01/23/24 | Rented | $10,000 | +5.3% | -- | |
| 01/05/2024 01/05/24 | For Rent | $9,500 | 0.0% | -- | |
| 03/07/2022 03/07/22 | Sold | $2,895,000 | 0.0% | $459 / Sq Ft | View Prior Sale |
| 12/10/2021 12/10/21 | Price Changed | $2,895,000 | +3.6% | $459 / Sq Ft | |
| 09/04/2021 09/04/21 | Price Changed | $2,795,000 | +3.7% | $443 / Sq Ft | |
| 09/01/2021 09/01/21 | For Sale | $2,695,000 | -- | $427 / Sq Ft |
We collect this data history from publicly available records. To have your information removed, we recommend requesting removal directly through your county’s website.
| Year | Tax Paid | Tax Assessment Tax Assessment Total Assessment is a certain percentage of the fair market value that is determined by local assessors to be the total taxable value of land and additions on the property. | Land | Improvement |
|---|---|---|---|---|
| 2022 | $8,219 | $704,580 | $700,000 | $4,580 |
| 2020 | $10,176 | $843,460 | $441,000 | $402,460 |
| 2019 | $10,044 | $832,510 | $441,000 | $391,510 |
| 2018 | $9,506 | $787,920 | $428,000 | $359,920 |
| 2017 | $9,009 | $760,860 | $408,000 | $352,860 |
| 2016 | $8,639 | $731,180 | $408,000 | $323,180 |
| 2015 | $8,203 | $720,200 | $408,000 | $312,200 |
| 2014 | $7,539 | $663,370 | $389,000 | $274,370 |
Seller's Agent in 2025
Mary Gillespie
EXP Realty, LLC
(703) 930-7536
44 Total Sales
Seller Co-Listing Agent in 2025
Michelle Pappas
EXP Realty, LLC
(703) 622-2282
38 Total Sales
Buyer's Agent in 2025
Sherif Abdalla
Compass
(703) 624-5555
176 Total Sales
Buyer Co-Listing Agent in 2025
Ali Farhadov
Compass
(703) 989-3344
137 Total Sales
Buyer's Agent in 2024
Christopher Perry
Compass
(610) 733-0247
24 Total Sales
Seller's Agent in 2022
Leo Watts
McEnearney Associates
(202) 525-7156
14 Total Sales
Source: Bright MLS
MLS Number: VAFX2265946
APN: 0302-04A-0014
Disclaimer: Certain information contained herein is derived from information provided by parties other than Homes.com. All information provided is deemed reliable, but is not guaranteed to be accurate and should be independently verified.
The data relating to real estate for sale on this website appears in part through the BRIGHT Internet Data Exchange program, a voluntary cooperative exchange of property listing data between licensed real estate brokerage firms, and is provided by BRIGHT through a licensing agreement.
Listing information is from various brokers who participate in the Bright MLS IDX program and not all listings may be visible on the site.
The property information being provided on or through the website is for the personal, non-commercial use of consumers and such information may not be used for any purpose other than to identify prospective properties consumers may be interested in purchasing.
Some properties which appear for sale on the website may no longer be available because they are for instance, under contract, sold or are no longer being offered for sale.
Property information displayed is deemed reliable but is not guaranteed.
Copyright 2026 Bright MLS, Inc.
Ask me questions while you tour the home.