
Brigittia Nickel-Long
FLORIDA EXECUTIVE REALTY
(813) 437-5249
93 Total Sales
2 in Port Saint John
$383,000 Price Range
Estimated Value: $313,908
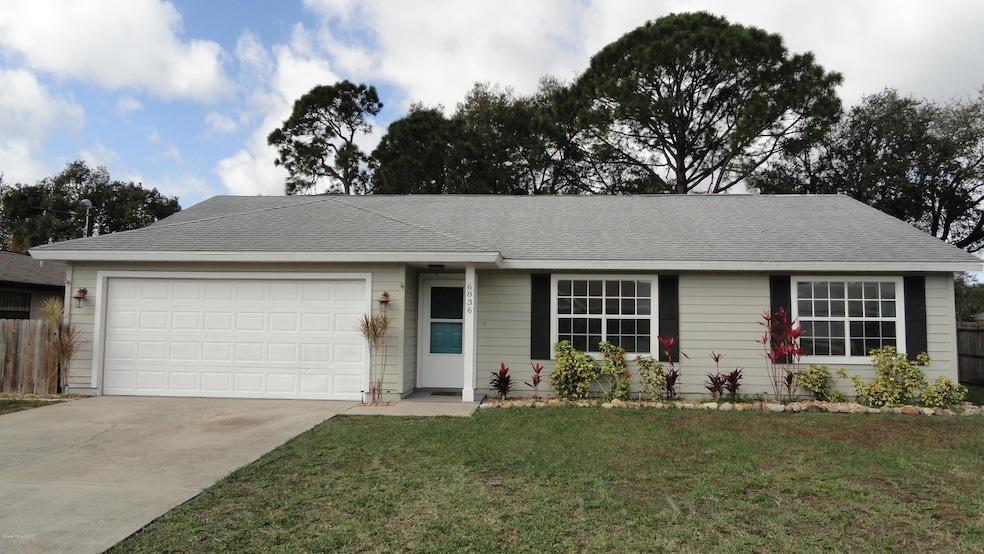
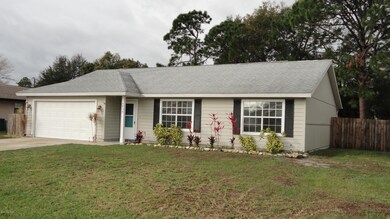
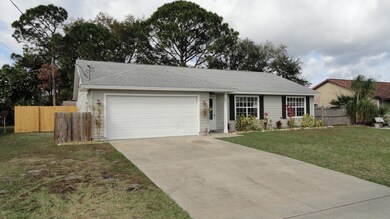
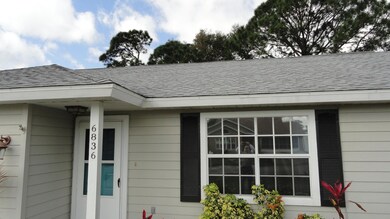
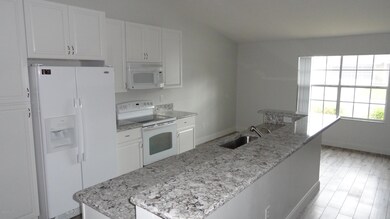
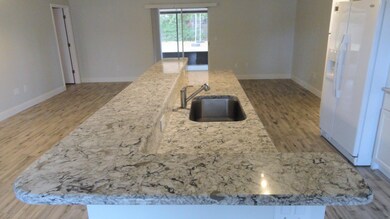
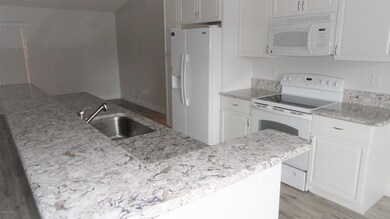
DON'T MISS OUT. THIS HOME WILL NOT LAST!! ABSOLUTELY MOVE IN READY.. THIS HOUSE OFFERS NEW TILE FLOORING, A REMOLDED KITCHEN, UPGRADES GALORE, NEWER ROOF, NEWER A/C, NEWER WATER HEATER, FRESH PAINT, HUGE SCREENED PATIO, SPLIT FLOOR PLAN, REMOLDED SPARE BATHROOM, A VERY LARGE FENCED IN YARD AND MUCH MUCH MORE. FROM THE INSIDE OUT THIS HOME IS IMMACULATE AND WILL OFFER ANYONE A BEAUTIFUL PLACE TO CALL HOME. COME OUT AN SEE FOR YOURSELF YOU WILL NOT BE DISAPPOINTED. THIS IS NOT A FLIP HOME AND MY CLIENTS ARE MOVING FOR WORK REASONS (THEIR LOSE YOUR GAIN)... HIGH RATED SCHOOLS WITH TONS OF AMENITIES MAKES PORT ST. JOHN A GREAT LOCATION TO PURCHASE YOUR NEXT HOME. ACCEPTING OFFERS NOW.
Last Agent to Sell the Property
Bryan Long
RE/MAX The Home Center Listed on: 01/23/2017
We collect this data history from publicly available records. To have your information removed, we recommend requesting removal directly through your county’s website.
Brigittia Nickel-Long
FLORIDA EXECUTIVE REALTY
(813) 437-5249
93 Total Sales
2 in Port Saint John
$383,000 Price Range
Ariel Vargas
EXP REALTY LLC
(321) 320-9671
485 Total Sales
1 in Port Saint John
$225,000 Price
Barrett Spray
KELLER WILLIAMS ADVANTAGE REALTY
(689) 215-8180
362 Total Sales
5 in Port Saint John
$265K - $325K Price Range
Francesca DiPasquale
C. Apollo Realty Inc
(321) 450-8110
41 Total Sales
4 in Port Saint John
$205K - $428K Price Range
Monica Lakin Townley
CENTURY 21 Paradise Palm
(321) 607-7611
15 Total Sales
1 in Port Saint John
$283,200 Price
Allison Roman
Real Broker LLC
(321) 638-5952
54 Total Sales
1 in Port Saint John
$48,000 Price
We collect this data history from publicly available records. To have your information removed, we recommend requesting removal directly through your county’s website.
| Date | Buyer | Sale Price | Title Company |
|---|---|---|---|
| $155,000 | On Point Title Svcs Llc | ||
| $114,500 | Fidelity Natl Title Fl Inc | ||
| $63,500 | -- |
We collect this data history from publicly available records. To have your information removed, we recommend requesting removal directly through your county’s website.
| Date | Status | Borrower | Loan Amount |
|---|---|---|---|
| Previous Owner | $10,000 | ||
| Previous Owner | $107,164 |
We collect this data history from publicly available records. To have your information removed, we recommend requesting removal directly through your county’s website.
| Date | Event | Price | List to Sale | Price per Sq Ft | Prior Sale |
|---|---|---|---|---|---|
| 12/23/2023 12/23/23 | Off Market | $155,000 | -- | -- | |
| 02/28/2017 02/28/17 | Sold | $155,000 | 0.0% | $117 / Sq Ft | |
| 01/24/2017 01/24/17 | Pending | -- | -- | -- | |
| 01/23/2017 01/23/17 | For Sale | $155,000 | +35.4% | $117 / Sq Ft | |
| 12/10/2014 12/10/14 | Sold | $114,500 | +0.9% | $86 / Sq Ft | View Prior Sale |
| 11/10/2014 11/10/14 | Pending | -- | -- | -- | |
| 10/23/2014 10/23/14 | For Sale | $113,500 | -- | $86 / Sq Ft |
We collect this data history from publicly available records. To have your information removed, we recommend requesting removal directly through your county’s website.
| Year | Tax Paid | Tax Assessment Tax Assessment Total Assessment is a certain percentage of the fair market value that is determined by local assessors to be the total taxable value of land and additions on the property. | Land | Improvement |
|---|---|---|---|---|
| 2026 | $2,328 | $174,270 | ||
| 2025 | $2,165 | $169,690 | ||
| 2024 | $2,126 | $164,910 | ||
| 2023 | $2,126 | $160,110 | $0 | $0 |
| 2022 | $1,987 | $155,450 | $0 | $0 |
| 2021 | $2,019 | $150,930 | $0 | $0 |
| 2020 | $1,978 | $148,850 | $40,000 | $108,850 |
| 2019 | $2,440 | $142,660 | $35,000 | $107,660 |
| 2018 | $2,308 | $129,620 | $27,000 | $102,620 |
| 2017 | $1,243 | $94,530 | $0 | $0 |
| 2016 | $1,246 | $92,590 | $18,000 | $74,590 |
| 2015 | $1,262 | $91,950 | $15,000 | $76,950 |
| 2014 | $1,665 | $73,940 | $11,000 | $62,940 |
Buyer's Agent in 2017
Sara Forst Griffin
RE/MAX
(321) 794-9001
39 Total Sales
R
Seller's Agent in 2014
Ronnie Lawhon
Coldwell Banker Res. R.E.
B
Buyer's Agent in 2014
Bryan Long
RE/MAX
Source: Space Coast MLS (Space Coast Association of REALTORS®)
MLS Number: 773849
APN: 23-35-15-JY-00264.0-0013.00
Disclaimer: Certain information contained herein is derived from information provided by parties other than Homes.com. All information provided is deemed reliable, but is not guaranteed to be accurate and should be independently verified.
IDX information is provided exclusively for personal, non-commercial use, and may not be used for any purpose other than to identify prospective properties consumers may be interested in purchasing.
Information is deemed reliable but not guaranteed.
Ask me questions while you tour the home.