
Melissa Terzis
TTR Sotheby's International Realty
(844) 248-8910
79 Total Sales
1 in Newington
$555,000 Price


Estimated Value: $956,000 - $1,057,000
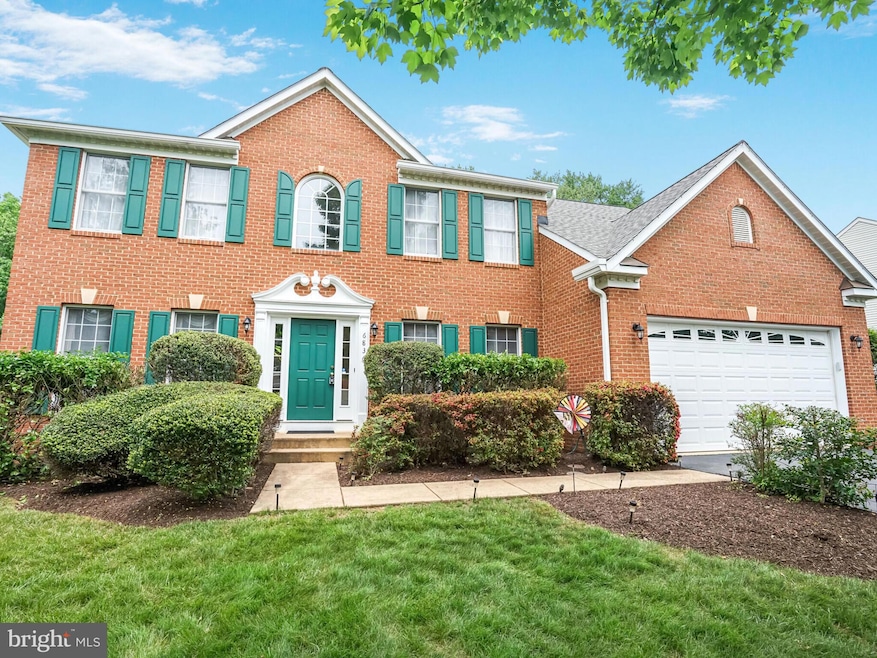
Welcome to 6836 Corder Ln., a spacious and meticulously maintained 5-bedroom, 3.5-bath home offered for sale by its original owner. Nestled in a quiet, well-maintained community minutes from Lansdowne and Hilltop Village shopping centers (Wegmans, anyone?), this home offers easy access to I-95, the VRE, Fort Belvoir, shopping, dining, and outdoor recreation at Pohick Bay and Laurel Hill parks. This rarely available layout features all five bedrooms on the upper level, ideal for anyone seeking well-defined living spaces and privacy. ***Recent upgrades include: UL HVAC 2020; Roof, gutters/guards, drain spouts 2020; Hot Tub 2022; UL UV system and LL HVAC 2023; UL Ecobee thermostat 2025; Garage door springs 2025; Water heater 2025*** The main level boasts a sun-filled living room, formal dining area and sitting room, and a dedicated home office/den—perfect for remote work or a study. A convenient half bath and a well-appointed kitchen with generous cabinet space complete the main floor, which flows effortlessly into the living areas and out to the back deck, making it ideal for entertaining. Enjoy the beautiful, flat backyard—which includes a HotSpring Spa that conveys and backs to a lush tree line, offering privacy and tranquility. Upstairs, you'll find five spacious bedrooms, including a primary suite with en-suite bath and walk-in closet, plus a second full bathroom. The finished basement provides additional flexible living space with a large recreation room, third full bathroom, and a large partially finished storage area. Additional features include an attached 2-car garage, driveway parking, and ample street parking for guests. This is a rare opportunity to own a move-in ready home with space, flexibility, and location in desirable Lorton! HOA documents will be made available upon request.
Last Agent to Sell the Property
(703) 562-1800 mlaranjeira@kw.com KW United License #0225266822 Listed on: 05/15/2025
We collect this data history from publicly available records. To have your information removed, we recommend requesting removal directly through your county’s website.
Melissa Terzis
TTR Sotheby's International Realty
(844) 248-8910
79 Total Sales
1 in Newington
$555,000 Price
David Zadareky
Compass
(240) 209-9896
54 Total Sales
3 in Newington
$670K - $732K Price Range
Chris Fraser
Pearson Smith Realty, LLC
(844) 292-6187
37 Total Sales
1 in Newington
$975,000 Price
Chris Wood
EXP Realty, LLC
(844) 256-3631
88 Total Sales
1 in Newington
$764,000 Price
Cathy Kane
Samson Properties
(202) 791-4043
169 Total Sales
1 in Newington
$440,000 Price
Jonathan Lahey
EXP Realty, LLC
(301) 778-2966
733 Total Sales
1 in Newington
$1,095,000 Price
We collect this data history from publicly available records. To have your information removed, we recommend requesting removal directly through your county’s website.
| Date | Buyer | Sale Price | Title Company |
|---|---|---|---|
| $970,000 | Stewart Title Guaranty Company | ||
| Silbermann James M | $355,240 | -- |
We collect this data history from publicly available records. To have your information removed, we recommend requesting removal directly through your county’s website.
| Date | Status | Borrower | Loan Amount |
|---|---|---|---|
| Open | $370,000 | ||
| Previous Owner | Silbermann James M | $450,000 | |
| Previous Owner | Silbermann James M | $284,150 |
We collect this data history from publicly available records. To have your information removed, we recommend requesting removal directly through your county’s website.
| Date | Event | Price | List to Sale | Price per Sq Ft |
|---|---|---|---|---|
| 07/07/2025 07/07/25 | Sold | $970,000 | +0.6% | $303 / Sq Ft |
| 06/10/2025 06/10/25 | Pending | -- | -- | -- |
| 06/05/2025 06/05/25 | Price Changed | $964,000 | -2.1% | $301 / Sq Ft |
| 05/27/2025 05/27/25 | Price Changed | $985,000 | -2.9% | $308 / Sq Ft |
| 05/15/2025 05/15/25 | For Sale | $1,014,000 | -- | $317 / Sq Ft |
We collect this data history from publicly available records. To have your information removed, we recommend requesting removal directly through your county’s website.
| Year | Tax Paid | Tax Assessment Tax Assessment Total Assessment is a certain percentage of the fair market value that is determined by local assessors to be the total taxable value of land and additions on the property. | Land | Improvement |
|---|---|---|---|---|
| 2025 | $10,001 | $932,510 | $354,000 | $578,510 |
| 2024 | $10,001 | $863,250 | $329,000 | $534,250 |
| 2023 | $9,870 | $874,620 | $329,000 | $545,620 |
| 2022 | $9,985 | $873,170 | $329,000 | $544,170 |
| 2021 | $8,354 | $711,880 | $259,000 | $452,880 |
| 2020 | $8,427 | $712,070 | $259,000 | $453,070 |
| 2019 | $8,427 | $712,070 | $259,000 | $453,070 |
| 2018 | $7,873 | $684,640 | $249,000 | $435,640 |
| 2017 | $7,791 | $671,100 | $244,000 | $427,100 |
| 2016 | $7,620 | $657,730 | $239,000 | $418,730 |
| 2015 | $7,200 | $645,180 | $239,000 | $406,180 |
| 2014 | $7,184 | $645,180 | $239,000 | $406,180 |
ML
Seller's Agent in 2025
Melissa Laranjeira
KW United
(703) 843-5893
4 Total Sales
SH
Buyer's Agent in 2025
Seth Hammerly
Century 21 Redwood Realty
(703) 965-9628
19 Total Sales
Source: Bright MLS
MLS Number: VAFX2240528
APN: 0994-09-0023
Disclaimer: Certain information contained herein is derived from information provided by parties other than Homes.com. All information provided is deemed reliable, but is not guaranteed to be accurate and should be independently verified.
The data relating to real estate for sale on this website appears in part through the BRIGHT Internet Data Exchange program, a voluntary cooperative exchange of property listing data between licensed real estate brokerage firms, and is provided by BRIGHT through a licensing agreement.
Listing information is from various brokers who participate in the Bright MLS IDX program and not all listings may be visible on the site.
The property information being provided on or through the website is for the personal, non-commercial use of consumers and such information may not be used for any purpose other than to identify prospective properties consumers may be interested in purchasing.
Some properties which appear for sale on the website may no longer be available because they are for instance, under contract, sold or are no longer being offered for sale.
Property information displayed is deemed reliable but is not guaranteed.
Copyright 2026 Bright MLS, Inc.
Ask me questions while you tour the home.