
Kelly Schmit
Fredericks Realty
(562) 502-8314
26 Total Sales
2 in Chino
$865,000 Price Range
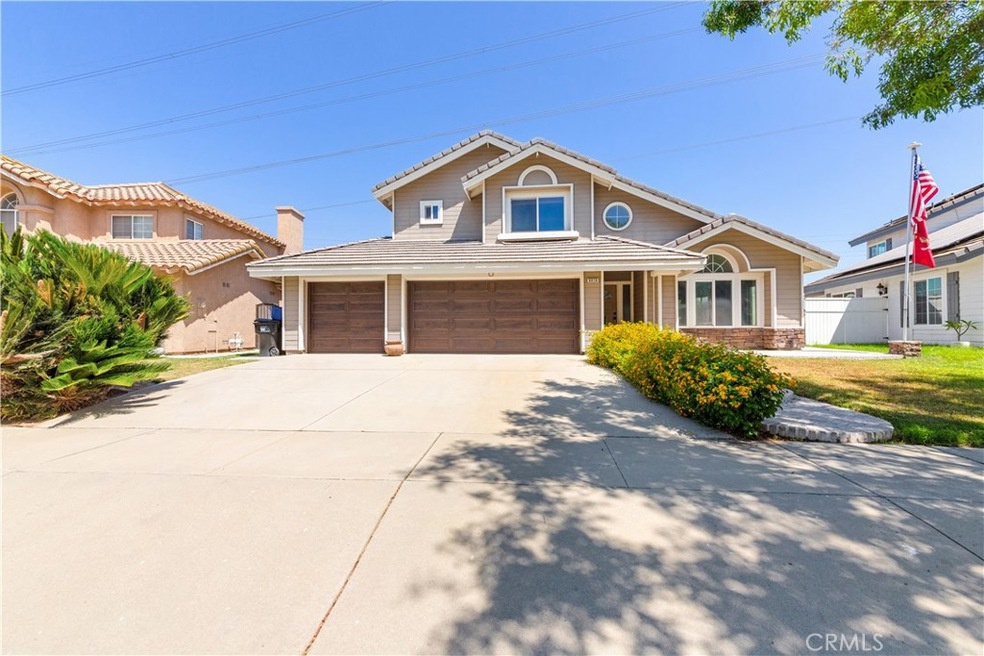
Opportunity awaits for you in this cul de sac home on stone pine court. It features three spacious bedrooms with two remodeled bathrooms. Kitchen is open to living room and has been tastefully remodeled and upgraded. Formal living and dining room is open and inviting with high ceilings.
Last Agent to Sell the Property
Elevate Real Estate Agency Brokerage Phone: 909-223-1467 License #01806273 Listed on: 07/21/2024
Last Buyer's Agent
Elevate Real Estate Agency Brokerage Phone: 909-223-1467 License #01806273 Listed on: 07/21/2024
We collect this data history from publicly available records. To have your information removed, we recommend requesting removal directly through your county’s website.
Kelly Schmit
Fredericks Realty
(562) 502-8314
26 Total Sales
2 in Chino
$865,000 Price Range
William Algarin
Compass
(858) 289-5428
47 Total Sales
2 in Chino
$700K - $780K Price Range
Monique Zacarias
REAL BROKERAGE TECHNOLOGIES
(909) 280-7784
99 Total Sales
5 in Chino
$359K - $950K Price Range
Albert Soto
True Inmobiliaria
(657) 279-5316
86 Total Sales
1 in Chino
$700,000 Price
Samuel Mikhail
The New City Realty
(562) 526-0349
36 Total Sales
1 in Chino
$685,000 Price
Robert Sheehan
Century 21 Masters
(909) 655-4632
131 Total Sales
1 in Chino
$730,000 Price
We collect this data history from publicly available records. To have your information removed, we recommend requesting removal directly through your county’s website.
| Date | Buyer | Sale Price | Title Company |
|---|---|---|---|
| $800,000 | Fidelity National Title | ||
| Costello Thomas Dean | $324,000 | North American Title Co | |
| Vallesteros Rosario | $525,000 | Orange Coast Title | |
| Amato Anthony | $335,000 | Investors Title | |
| Yee Helen | -- | Investors Title Company | |
| Yee Edward | -- | -- | |
| Yee Edward | $205,000 | Lawyers Title |
We collect this data history from publicly available records. To have your information removed, we recommend requesting removal directly through your county’s website.
| Date | Status | Borrower | Loan Amount |
|---|---|---|---|
| Open | $760,000 | ||
| Previous Owner | Costello Thomas Dean | $293,000 | |
| Previous Owner | Costello Thomas Dean | $319,000 | |
| Previous Owner | Costello Thomas Dean | $313,197 | |
| Previous Owner | Costello Thomas Dean | $315,786 | |
| Previous Owner | Vallesteros Rosario | $491,716 | |
| Previous Owner | Vallesteros Rosario | $400,000 | |
| Previous Owner | Amato Anthony | $409,600 | |
| Previous Owner | Yee Helen | $232,000 | |
| Previous Owner | Yee Helen | $207,000 | |
| Previous Owner | Yee Edward | $202,931 |
We collect this data history from publicly available records. To have your information removed, we recommend requesting removal directly through your county’s website.
| Date | Event | Price | List to Sale | Price per Sq Ft |
|---|---|---|---|---|
| 08/26/2024 08/26/24 | Sold | $800,000 | 0.0% | $435 / Sq Ft |
| 07/28/2024 07/28/24 | Pending | -- | -- | -- |
| 07/26/2024 07/26/24 | Off Market | $800,000 | -- | -- |
| 07/21/2024 07/21/24 | For Sale | $765,000 | -- | $416 / Sq Ft |
We collect this data history from publicly available records. To have your information removed, we recommend requesting removal directly through your county’s website.
| Year | Tax Paid | Tax Assessment Tax Assessment Total Assessment is a certain percentage of the fair market value that is determined by local assessors to be the total taxable value of land and additions on the property. | Land | Improvement |
|---|---|---|---|---|
| 2026 | $9,080 | $816,000 | $285,600 | $530,400 |
| 2025 | $9,080 | $800,000 | $280,000 | $520,000 |
| 2024 | $4,687 | $406,965 | $142,437 | $264,528 |
| 2023 | $4,562 | $398,985 | $139,644 | $259,341 |
| 2022 | $4,536 | $391,162 | $136,906 | $254,256 |
| 2021 | $4,451 | $383,493 | $134,222 | $249,271 |
| 2020 | $4,396 | $379,561 | $132,846 | $246,715 |
| 2019 | $4,322 | $372,118 | $130,241 | $241,877 |
| 2018 | $4,231 | $364,821 | $127,687 | $237,134 |
| 2017 | $4,159 | $357,667 | $125,183 | $232,484 |
| 2016 | $3,898 | $350,653 | $122,728 | $227,925 |
| 2015 | $3,823 | $345,386 | $120,885 | $224,501 |
| 2014 | $3,751 | $338,620 | $118,517 | $220,103 |
Seller's Agent in 2024
Carol Perez
Elevate Real Estate Agency
(909) 223-1467
19 Total Sales
Source: California Regional Multiple Listing Service (CRMLS)
MLS Number: CV24148846
APN: 1053-261-39
Disclaimer: Certain information contained herein is derived from information provided by parties other than Homes.com. All information provided is deemed reliable, but is not guaranteed to be accurate and should be independently verified.
The multiple listing data appearing on this website, or contained in reports produced therefrom, is owned and copyrighted by California Regional Multiple Listing Service, Inc. ("CRMLS") and is protected by all applicable copyright laws. Information provided is for viewer's personal, non-commercial use and may not be used for any purpose other than to identify prospective properties the viewer may be interested in purchasing. All listing data, including but not limited to square footage and lot size is believed to be accurate, but the listing Agent, listing Broker and CRMLS and its affiliates do not warrant or guarantee such accuracy. The viewer should independently verify the listed data prior to making any decisions based on such information by personal inspection and/or contacting a real estate professional.
Based on information from California Regional Multiple Listing Service, Inc. and /or other sources. All data, including all measurements and calculations of area, is obtained from various sources and has not been, and will not be, verified by broker or MLS. All information should be independently reviewed and verified for accuracy. Properties may or may not be listed by the office/agent presenting the information
Ask me questions while you tour the home.