
Adriana Rossi
Century 21 Redwood Realty
(202) 410-8614
41 Total Sales
1 in Piedmont
$530,000 Price
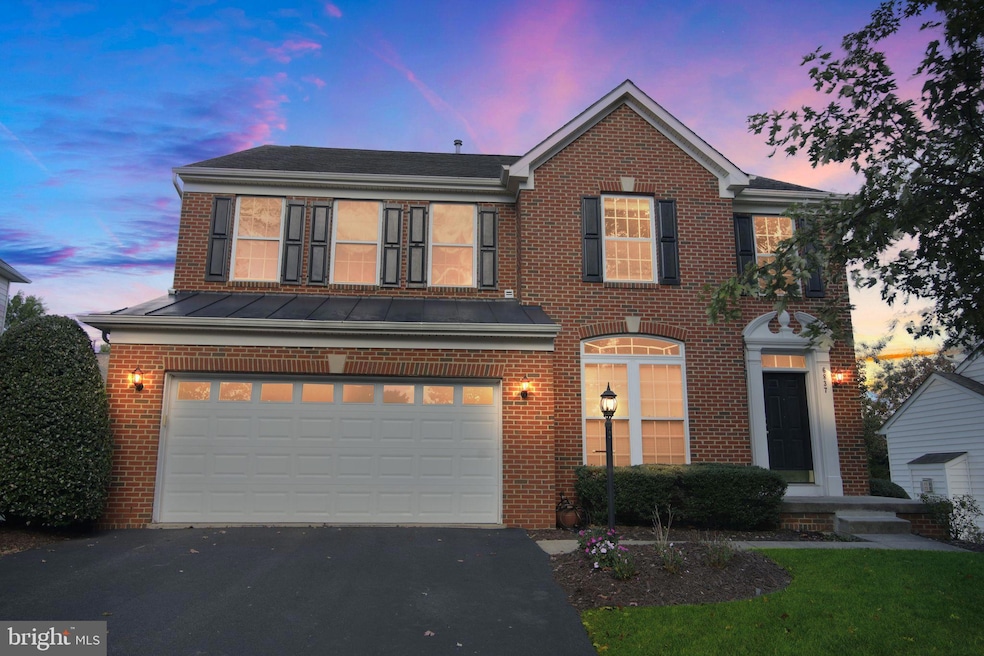
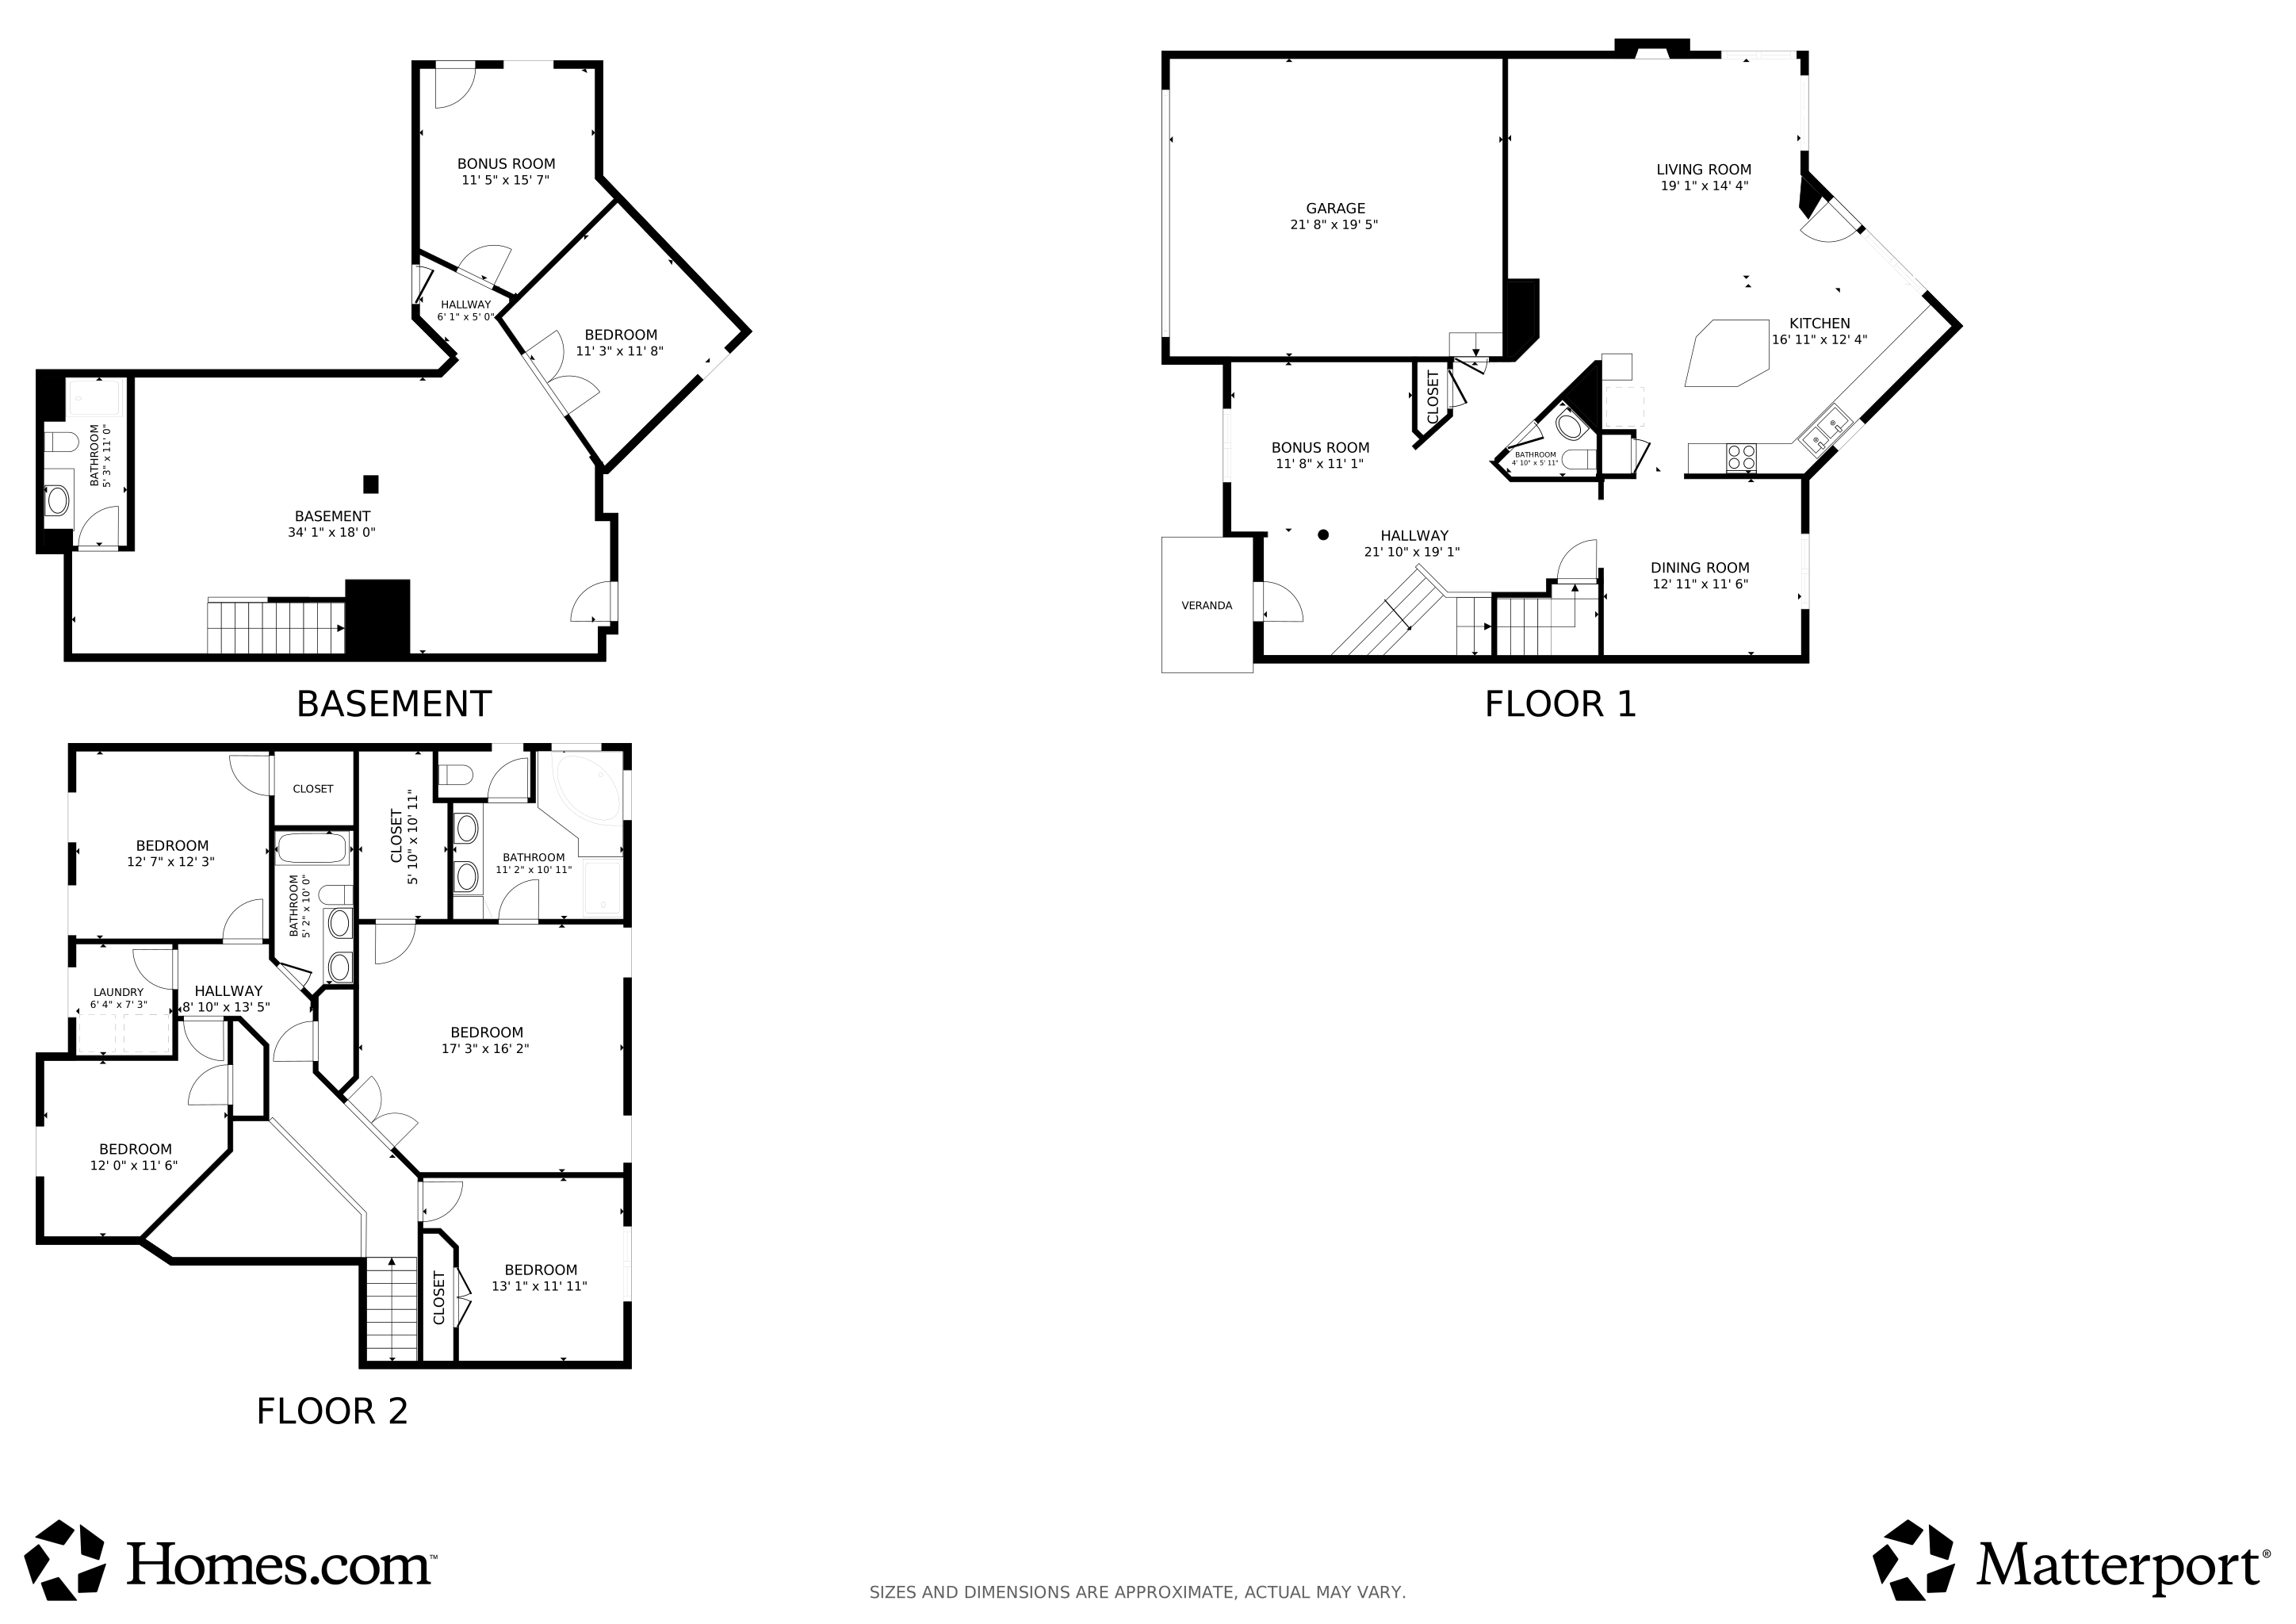
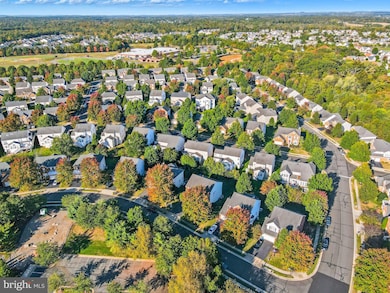
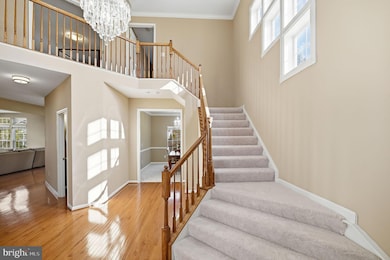
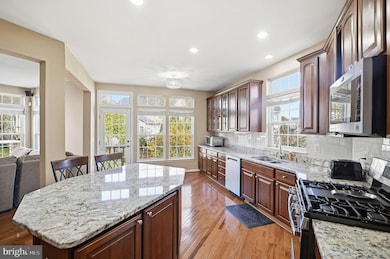
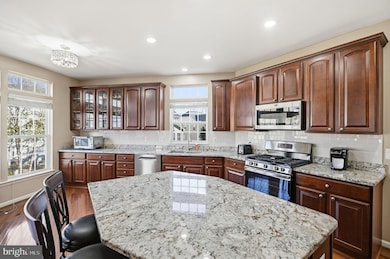
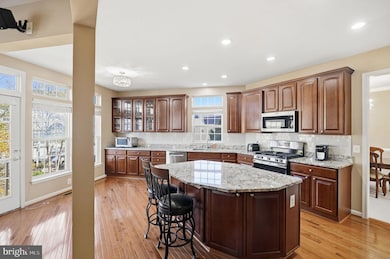
Price reduced Welcome to your future home in the gated Piedmont community! Beautifully updated and ideally located across the street from the Clatterbuck Loop pool and tot lot, this home offers comfort, convenience, and modern style in one of the area’s most desirable neighborhoods. The open, light-filled layout features recently installed hardwood flooring on the main level, granite countertops, bar-stool seating at a large island, a new Bosch dishwasher (2025), and a new gas stove (2025). The family room includes a cozy gas fireplace, perfect for relaxing or entertaining. Modern recessed lighting is featured throughout the home, including the kitchen and lower level, with new lighting fixtures in the foyer, dining room, and eat-in kitchen area. Additional updates include a freshly painted interior, new carpeting, and a brand-new washing machine. The fully finished lower level offers a spacious recreation room, full bath, fifth bedroom (not to code), and a versatile bonus room ideal for a gym, home office, or guest suite. Residents of the Piedmont community enjoy resort-style amenities such as 24/7 monitored gated security, a year-round indoor pool, two Olympic-sized outdoor pools, lighted tennis and pickleball courts, basketball court, tot lots, walking paths, a fitness club, community center, and the beautiful Piedmont Clubhouse with dining and optional golf or social memberships. Conveniently located near restaurants, shopping, and just seven minutes from UVA Health Haymarket Medical Center, this home offers the perfect blend of comfort and accessibility. Don’t miss this beautifully updated home in the sought-after Piedmont community—schedule your tour today!
Last Agent to Sell the Property
(703) 236-0731 sales@ghrpm.com Green Homes Realty & Property Management Company License #BR98374876 Listed on: 11/12/2025
We collect this data history from publicly available records. To have your information removed, we recommend requesting removal directly through your county’s website.
Adriana Rossi
Century 21 Redwood Realty
(202) 410-8614
41 Total Sales
1 in Piedmont
$530,000 Price
Serif Soydan, Ph.D.
EXP Realty, LLC
(312) 626-7321
152 Total Sales
10 in Piedmont
$600K - $1.3M Price Range
Rachel Lima
KW United
(202) 937-3289
41 Total Sales
1 in Piedmont
$755,000 Price
Eric Hernandez
Compass
(844) 875-1746
120 Total Sales
1 in Piedmont
$1,180,000 Price
Wes Stearns
M.O. Wilson Properties
(703) 782-3072
340 Total Sales
2 in Piedmont
$751K - $850K Price Range
Kelly Martinez
EXP Realty, LLC
(571) 536-6467
289 Total Sales
1 in Piedmont
$585,000 Price
We collect this data history from publicly available records. To have your information removed, we recommend requesting removal directly through your county’s website.
| Date | Type | Sale Price | Title Company |
|---|---|---|---|
| Deed | $780,000 | First American Title Insurance |
We collect this data history from publicly available records. To have your information removed, we recommend requesting removal directly through your county’s website.
| Date | Status | Loan Amount | Loan Type |
|---|---|---|---|
| Open | $624,000 | New Conventional | |
| Previous Owner | $462,400 | New Conventional | |
| Previous Owner | $496,000 | Adjustable Rate Mortgage/ARM | |
| Previous Owner | $54,000 | Unknown |
We collect this data history from publicly available records. To have your information removed, we recommend requesting removal directly through your county’s website.
| Date | Event | Price | List to Sale | Price per Sq Ft |
|---|---|---|---|---|
| 01/02/2026 01/02/26 | Sold | $780,000 | -2.5% | $198 / Sq Ft |
| 12/08/2025 12/08/25 | Pending | -- | -- | -- |
| 12/01/2025 12/01/25 | Price Changed | $800,000 | -4.2% | $203 / Sq Ft |
| 11/21/2025 11/21/25 | For Sale | $835,000 | 0.0% | $212 / Sq Ft |
| 11/17/2025 11/17/25 | Pending | -- | -- | -- |
| 11/12/2025 11/12/25 | For Sale | $835,000 | -- | $212 / Sq Ft |
We collect this data history from publicly available records. To have your information removed, we recommend requesting removal directly through your county’s website.
| Year | Tax Paid | Tax Assessment Tax Assessment Total Assessment is a certain percentage of the fair market value that is determined by local assessors to be the total taxable value of land and additions on the property. | Land | Improvement |
|---|---|---|---|---|
| 2025 | $7,896 | $805,300 | $249,500 | $555,800 |
| 2024 | $7,775 | $781,800 | $238,200 | $543,600 |
| 2023 | $7,166 | $688,700 | $210,200 | $478,500 |
| 2022 | $7,247 | $654,400 | $204,500 | $449,900 |
| 2021 | $6,964 | $572,400 | $167,100 | $405,300 |
| 2020 | $8,410 | $542,600 | $167,100 | $375,500 |
| 2019 | $7,824 | $504,800 | $158,000 | $346,800 |
| 2018 | $5,757 | $476,800 | $148,300 | $328,500 |
| 2017 | $5,822 | $473,400 | $145,300 | $328,100 |
| 2016 | $5,496 | $450,800 | $145,300 | $305,500 |
| 2015 | $5,527 | $473,500 | $155,300 | $318,200 |
| 2014 | $5,527 | $443,700 | $155,300 | $288,400 |
Seller's Agent in 2026
Jean Kacou Aboi
Green Homes Realty & Property Management Company
(703) 400-9633
1 in this area
119 Total Sales
Buyer's Agent in 2026
Bishal Karki
DMV Realty, INC.
(703) 270-0589
5 in this area
300 Total Sales
Source: Bright MLS
MLS Number: VAPW2107692
APN: 7398-72-6662
Disclaimer: Certain information contained herein is derived from information provided by parties other than Homes.com. All information provided is deemed reliable, but is not guaranteed to be accurate and should be independently verified.
The data relating to real estate for sale on this website appears in part through the BRIGHT Internet Data Exchange program, a voluntary cooperative exchange of property listing data between licensed real estate brokerage firms, and is provided by BRIGHT through a licensing agreement.
Listing information is from various brokers who participate in the Bright MLS IDX program and not all listings may be visible on the site.
The property information being provided on or through the website is for the personal, non-commercial use of consumers and such information may not be used for any purpose other than to identify prospective properties consumers may be interested in purchasing.
Some properties which appear for sale on the website may no longer be available because they are for instance, under contract, sold or are no longer being offered for sale.
Property information displayed is deemed reliable but is not guaranteed.
Copyright 2026 Bright MLS, Inc.
Ask me questions while you tour the home.