
Debra Woodworth
Diversified Homes, LLC
(440) 624-6421
143 Total Sales
13 in Madison
$117K - $325K Price Range


Estimated Value: $205,823
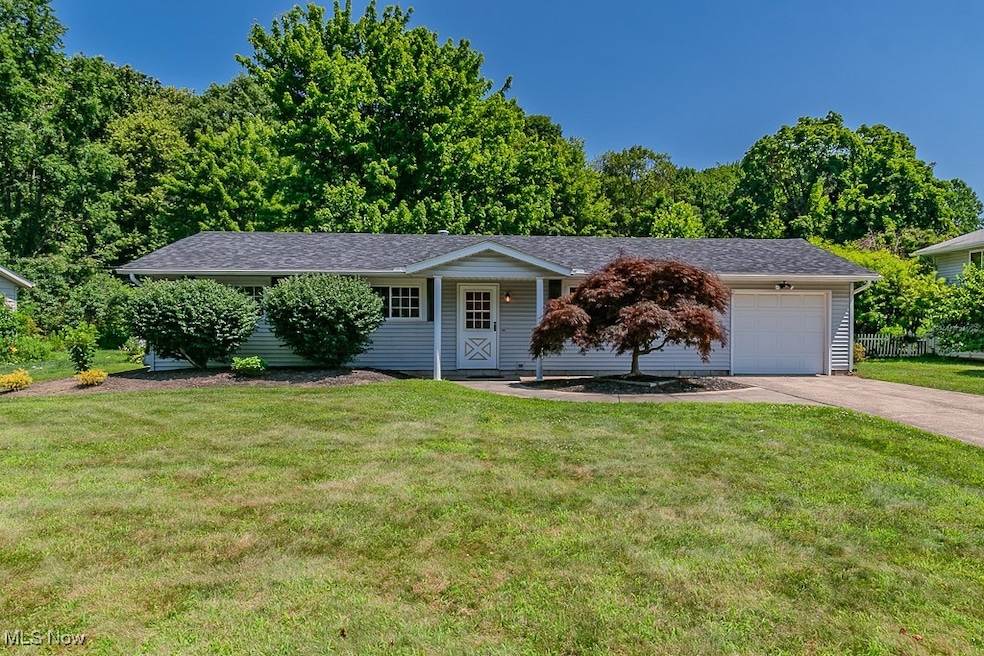
Welcome home to this charming 3-bedroom, 1-bath ranch offering easy one-floor living in the heart of Madison. Move in ready with 1,058 square feet of living space. This well-maintained home features a bright and functional layout including a spacious living room, dedicated dining area, and an updated kitchen that includes all appliances, premium cabinetry, and quartz counters. There are 3 spacious bedrooms all with ample closet space. Updated full bath. Outside you will find a patio and a fully fenced backyard—perfect for pets, play, or entertaining. Don’t miss this move-in-ready gem!
HWT 2020, Furnace & AC unit 2020, Roof 2020
Last Agent to Sell the Property
Keller Williams Greater Metropolitan Brokerage Email: 440-781-4557, Shannon@lisasiskoteam.com License #2012000383 Listed on: 07/08/2025
Co-Listed By
Keller Williams Greater Metropolitan Brokerage Email: 440-781-4557, Shannon@lisasiskoteam.com License #2022001019
We collect this data history from publicly available records. To have your information removed, we recommend requesting removal directly through your county’s website.
Debra Woodworth
Diversified Homes, LLC
(440) 624-6421
143 Total Sales
13 in Madison
$117K - $325K Price Range
Amanda Pohlman
Keller Williams Living
(216) 369-4996
1,011 Total Sales
2 in Madison
$139K - $310K Price Range
George Spiesman
Platinum Real Estate
(440) 644-2232
190 Total Sales
6 in Madison
$170K - $410K Price Range
Jon Legato
Century 21 DeAnna Realty
(216) 294-2329
462 Total Sales
1 in Madison
$675,000 Price
Stephanie Bosworth
McDowell Homes Real Estate Services
(440) 664-3516
264 Total Sales
14 in Madison
$64K - $307K Price Range
Lori Cerutti
McDowell Homes Real Estate Services
(440) 664-3627
410 Total Sales
13 in Madison
$120K - $375K Price Range
We collect this data history from publicly available records. To have your information removed, we recommend requesting removal directly through your county’s website.
| Date | Buyer | Sale Price | Title Company |
|---|---|---|---|
| $205,000 | Ohio Real Title | ||
| Ribinskas Constance Marie | -- | -- |
We collect this data history from publicly available records. To have your information removed, we recommend requesting removal directly through your county’s website.
| Date | Status | Borrower | Loan Amount |
|---|---|---|---|
| Open | $205,000 |
We collect this data history from publicly available records. To have your information removed, we recommend requesting removal directly through your county’s website.
| Date | Event | Price | List to Sale | Price per Sq Ft |
|---|---|---|---|---|
| 08/13/2025 08/13/25 | Sold | $205,000 | +5.1% | $194 / Sq Ft |
| 07/11/2025 07/11/25 | Pending | -- | -- | -- |
| 07/08/2025 07/08/25 | For Sale | $195,000 | -- | $184 / Sq Ft |
We collect this data history from publicly available records. To have your information removed, we recommend requesting removal directly through your county’s website.
| Year | Tax Paid | Tax Assessment Tax Assessment Total Assessment is a certain percentage of the fair market value that is determined by local assessors to be the total taxable value of land and additions on the property. | Land | Improvement |
|---|---|---|---|---|
| 2025 | -- | $47,270 | $10,990 | $36,280 |
| 2024 | -- | $47,270 | $10,990 | $36,280 |
| 2023 | -- | $34,800 | $8,850 | $25,950 |
| 2022 | $2,151 | $34,800 | $8,850 | $25,950 |
| 2021 | $2,155 | $34,800 | $8,850 | $25,950 |
| 2020 | $2,105 | $30,000 | $7,630 | $22,370 |
| 2019 | $2,106 | $30,000 | $7,630 | $22,370 |
| 2018 | $2,123 | $31,660 | $7,630 | $24,030 |
| 2017 | $2,209 | $31,660 | $7,630 | $24,030 |
| 2016 | $2,005 | $31,660 | $7,630 | $24,030 |
| 2015 | $1,895 | $31,660 | $7,630 | $24,030 |
| 2014 | $1,938 | $31,660 | $7,630 | $24,030 |
| 2013 | $1,942 | $31,660 | $7,630 | $24,030 |
Seller's Agent in 2025
Lisa Sisko
Keller Williams Greater Metropolitan
(440) 796-8043
415 Total Sales
Seller Co-Listing Agent in 2025
Shannon O'Hara
Keller Williams Greater Metropolitan
(440) 781-4557
124 Total Sales
Buyer's Agent in 2025
Deborah Kidd
Glasshouse Realty Group, LLC
(216) 905-5433
96 Total Sales
Source: MLS Now
MLS Number: 5134859
APN: 01-B-096-C-00-026-0
Disclaimer: Certain information contained herein is derived from information provided by parties other than Homes.com. All information provided is deemed reliable, but is not guaranteed to be accurate and should be independently verified.
IDX information is provided exclusively for personal, non-commercial use, and may not be used for any purpose other than to identify prospective properties consumers may be interested in purchasing. Information is deemed reliable but not guaranteed.
Ask me questions while you tour the home.