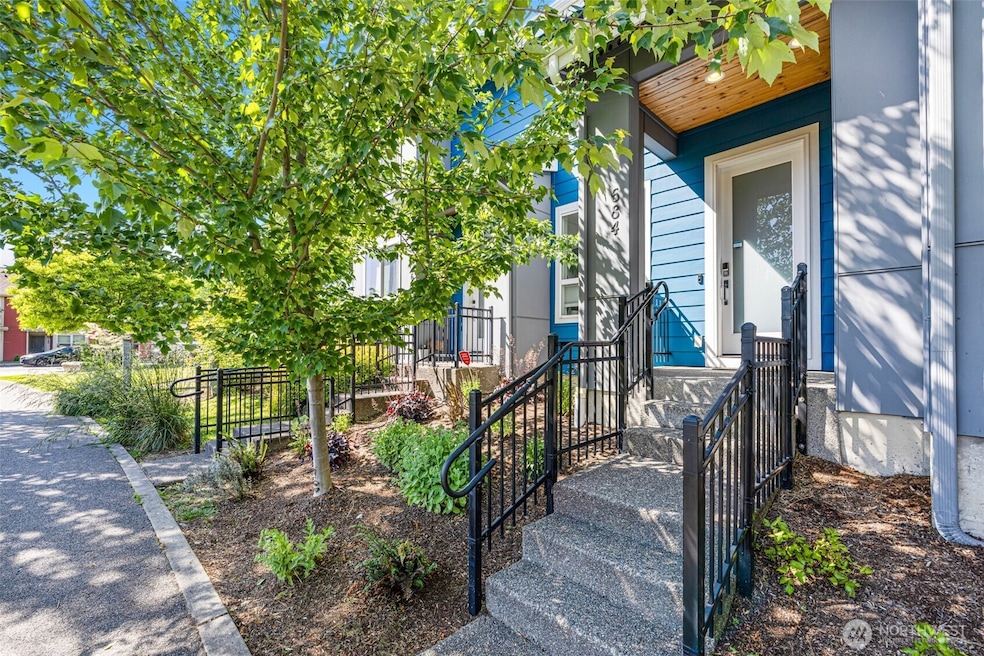
Listed by Keller Williams Eastside, Bought with KW Greater Seattle
NOT LISTED FOR SALE
2 Beds
2 Baths
1,238 Sq Ft
1,707 Sq Ft Lot

Sale Details

Date Sold: June 26, 2025

Last sale price $534,999 $432 Per Sq Ft

10 Days on Market

Highlights

  • Contemporary Architecture
  • Territorial View
  • Patio
  • Property is near public transit and bus stop
  • Storm Windows
  • Home Security System

About This Home

As of June 2025

Welcome to this bright and inviting 2 bed/1.75 bath townhome located in the vibrant Greenbridge community near West Seattle. This well-designed 2-story home offers a thoughtful layout with both bedrooms, a full bath, and laundry space conveniently situated on the upper level. The spacious primary suite features an en-suite bathroom and a walk-in closet. On the main level, enjoy a modern kitchen with stainless steel appliances, a gas range, and ample storage—opening to your own private, fully fenced back patio, partially covered for year-round enjoyment and low-maintenance living. Additional perks include abundant natural light, a dedicated parking space, nearby playgrounds, parks,& easy access to Hwy 509, Hwy 99, and public transit.

Last Agent to Sell the Property

Tony Nguyen

Keller Williams Eastside License #24015928 Listed on: 05/29/2025

Keller Williams Eastside

Co-Listed By

Thuy Nguyen

Keller Williams Eastside License #116446

Last Buyer's Agent

William Engell

KW Greater Seattle License #21032473

KW Greater Seattle

Source: Northwest Multiple Listing Service (NWMLS)

MLS#: 2382876

Northwest Multiple Listing Service (NWMLS)
Create a Home Valuation Report for This Property
The Home Valuation Report is an in-depth analysis detailing your home's value as well as a comparison with similar homes in the area

Home Details

Home Type

  • Single Family

Est. Annual Taxes

  • $6,886

Year Built

  • Built in 2019

Lot Details

  • 1,707 Sq Ft Lot
  • Partially Fenced Property
  • Level Lot

HOA Fees

  • $329 Monthly HOA Fees

Parking

  • Off-Street Parking

Home Design

  • Contemporary Architecture
  • Poured Concrete
  • Composition Roof
  • Cement Board or Planked

Interior Spaces

  • 1,238 Sq Ft Home
  • Multi-Level Property
  • Dining Room
  • Territorial Views

Kitchen

  • Stove
  • Microwave
  • Dishwasher
  • Disposal

Flooring

  • Carpet
  • Laminate
  • Ceramic Tile
  • Vinyl

Bedrooms and Bathrooms

  • 2 Bedrooms

Laundry

  • Dryer
  • Washer

Home Security

  • Home Security System
  • Storm Windows

Utilities

  • Ductless Heating Or Cooling System
  • Cooling System Mounted In Outer Wall Opening
  • Heating System Mounted To A Wall or Window
  • Water Heater

Additional Features

  • Patio
  • Property is near public transit and bus stop

Community Details

  • Ally Hubner Association
  • Secondary HOA Phone (206) 659-4135
  • Built by BDR Homes
  • White Center Subdivision
  • The community has rules related to covenants, conditions, and restrictions

Listing and Financial Details

Home Details

Home Type

Single Family

Est. Annual Taxes

$6,886

Year Built

Built in 2019

Lot Details

1,707 Sq Ft Lot

HOA Fees

$329 per month

Listing Details

  • Property Type: Residential
  • Property Sub Type: Single Family Residence
  • StyleCode: 32 - Townhouse
  • Year Built: 2019
  • Inclusions: Dishwasher(s),Dryer(s),Garbage Disposal,Microwave(s),Refrigerator(s),Stove(s)/Range(s),Washer(s)
  • MLS Status: Sold
  • Prev Status: Closed
  • Architectural Style: Northwest Contemporary
  • Unit Levels: Multi/Split
  • New Construction: No
  • Structure Type: Townhouse
  • CalculatedSquareFootage: 1238
  • EffectiveYearBuiltSource: Public Records
  • SeniorExemption: false
  • SOCComments: Thank you for showing!
  • NWM_ExcludedItemsYN: false
  • NWM_DPRUrl: https://www.workforce-resource.com/dpr/listing/NWMLS/2382876?w=Consumer&agent=149747
  • Special Features: VirtualTour

Interior Features

  • Basement: None
  • Appliances: Dishwasher(s), Disposal, Dryer(s), Microwave(s), Refrigerator(s), Stove(s)/Range(s), Washer(s)
  • Full Bathrooms: 1
  • Three Quarter Bathrooms: 1
  • Total Bedrooms: 2
  • Entry Location: Main
  • Fireplace: No
  • Flooring: Ceramic Tile, Laminate, Vinyl, Carpet
  • Interior Amenities: Bath Off Primary, Double Pane/Storm Window, Dining Room, Security System, Water Heater
  • Living Area: 1238
  • BathsFullMain: 0
  • SquareFootageFinished: 1238
  • SquareFootageUnfinished: 0
  • BathsFullLower: 0
  • BathsFullUpper: 1
  • BathsHalfLower: 0
  • BathsHalfMain: 0
  • BathsHalfUpper: 0
  • BathsThreeQuarterLower: 0
  • BathsThreeQuarterMain: 0
  • BathsThreeQuarterUpper: 1
  • BedroomsLower: 0
  • BedroomsUpper: 2
  • AppliancesIncluded: Dishwasher(s),Dryer(s),Garbage Disposal,Microwave(s),Refrigerator(s),Stove(s)/Range(s),Washer(s)

Exterior Features

  • Roof: Composition
  • View: Territorial
  • Lot Features: Curbs, Paved, Sidewalk
  • View: Yes
  • Waterfront: No
  • Builder Name: BDR Homes
  • Construction Type: Cement Plank
  • Exterior Features: Cement Planked
  • Foundation Details: Poured Concrete
  • BusLineNearby: true

Garage/Parking

  • Attached Garage: No
  • Carport Y N: No
  • Open Parking: No
  • Parking Features: Off Street

Utilities

  • Sewer: Sewer Connected
  • Water Source: Public
  • Security: Partially Fenced, Security System
  • Cooling: Wall Unit(s)
  • Cooling Y N: Yes
  • Heating: Ductless, Wall Unit(s)
  • Heating Yn: Yes
  • PowerCompany: Puget Sound Energy/Seattle City Light
  • SewerCompany: Southwest Suburban Sewer District
  • WaterCompany: Seattle Public Utilities
  • WaterHeaterLocation: Storage shed
  • WaterHeaterType: Gas

Condo/Co-op/Association

  • Community Features: CCRs
  • Senior Community: No
  • Association Fee: 329
  • Association Fee Frequency: Monthly
  • Phone: 206-659-4135
  • Association: Yes
  • AssociationContactName: Ally Hubner

Fee Information

  • NWM_OtherDuesOrFeesYN: false

Schools

  • Junior High Dist: Highline
  • High School: Buyer To Verify
  • Middle Or Junior School: Buyer To Verify

Lot Info

  • Parcel Number: 2875150060
  • Topography: Level
  • Land Lease: No
  • Lot Size Acres: 0.0392
  • Lot Size Sq Ft: 1707
  • Irrigation Water Rights: No
  • ShowMapLink: true
  • SiteFeatures: Fenced-Partially,Patio
  • MLSLotSizeSource: Public Records

Green Features

  • Power Production Type: Electric, Natural Gas

Tax Info

  • Year: 2025
  • Tax Annual Amount: 6886

Multi Family

  • EnergySource: Electric,Natural Gas

MLS Schools

  • Elementary School: Buyer To Verify

Home Values in the Area

Source: Public Records

Average Home Value in this Area


Source: Public Records

Agents Specializing in White Center, WA

See All Agents

Property History

We collect this data history from publicly available records. To have your information removed, we recommend requesting removal directly through your county’s website.

Date Event Price List to Sale Price per Sq Ft Prior Sale
06/26/2025 06/26/25 Sold $534,999 0.0% $432 / Sq Ft
06/08/2025 06/08/25 Pending -- -- --
05/29/2025 05/29/25 For Sale $534,999 +11.5% $432 / Sq Ft
09/27/2019 09/27/19 Sold $479,800 0.0% $388 / Sq Ft View Prior Sale
09/27/2019 09/27/19 For Sale $479,800 -- $388 / Sq Ft
Source: Northwest Multiple Listing Service (NWMLS)

Agents Affiliated with this Home

  • Section Image
  • Section Image
  • Section Image
  • Section Image
  • Section Image
See All Agents

Map

Source: Northwest Multiple Listing Service (NWMLS)

MLS Number: 2382876

Northwest Multiple Listing Service (NWMLS)
Your Personal Tour Guide

Ask me questions while you tour the home.