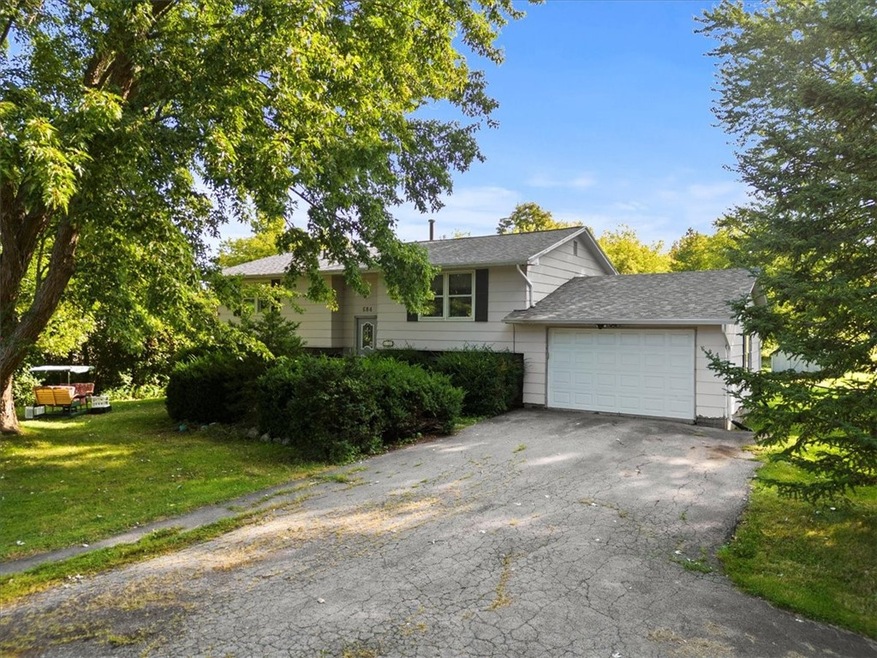
NOT LISTED FOR SALE

Estimated Value: $220,000 - $317,066

4 Beds
1 Bath
1,874 Sq Ft
$139/Sq Ft Est. Value

Sale Details

Date Sold: December 6, 2024

Last sale price $205,000 $109 Per Sq Ft

Est. 27% increase in value since last sale

Current estimated payment $1,693 / mo

13 Days on Market

Highlights

  • 5.6 Acre Lot
  • Raised Ranch Architecture
  • 1 Fireplace
  • Hilton High School Rated A-
  • Main Floor Bedroom
  • Separate Formal Living Room

About This Home

As of December 2024

Endless Possibilities Await! Discover this expansive 5.5-acre parcel of flat, usable land located in the desirable Hilton School District. This charming 1,874 sq. ft. home offers a unique opportunity to create your own paradise. Featuring 3/4 bedrooms, a HUGE family room in the lower level and a large florida room off the kitchen, the inside is as versatile as the out! The home includes many updates, including a beautifully renovated bathroom and newer kitchen cabinets and countertops. The furnace and central air were replaced in 2020, ensuring year-round comfort, while a newer roof and added insulation enhance energy efficiency. While the interior could use a little TLC, this property presents endless potential for customization. Don’t miss your chance to make this house your dream home. Showings begin 9/18 and negotiations are delayed for 9/23 at 10am.

Last Agent to Sell the Property

James Coddington

Listing by Keller Williams Realty Greater Rochester Brokerage Phone: 585-233-9936 License #40CO0958064 Listed on: 09/18/2024

Keller Williams Realty Greater Rochester

Last Buyer's Agent

Robert Piazza-Palotto

Listing by High Falls Sotheby's International Realty License #10311210084

Range of Values:

--
Value Increase
--
Percent Increase
--
Adjusted for Inflation
Collateral Analytics

Collateral Analytics Collateral Analytics AVMs (Automated Valuation Model) employ a number of statistical approaches combined with neighborhood-specific comparable selection guarantees the most up-to-date and precise valuations.

Not Available

Collateral Analytics does not have data for the current month. Please view the chart for historical values.

ICE

ICE Mortgage Technology ICE Mortgage Technology’s AVM (Automated Valuation Model) is a state-of-the-art online residential property valuation tool that provides a quick and accurate estimate of the value of almost any home in the U.S.

Not Available

ICE Mortgage Technology does not have data for the current month. Please view the chart for historical values.

First American

First American First American Data & Analytics’ next-generation AVM combines unrivaled data assets with a blended ensemble of valuation models to produce highly accurate, reliable valuations you can trust.

Not Available

First American does not have data for the current month. Please view the chart for historical values.

Quantarium

Quantarium Quantarium’s valuation service, repeatedly proven the industry’s most accurate and comprehensive, is supercharged with a self-learning and auto-tuning AI engine that continually becomes smarter and more accurate as it processes daily inputs from the industry’s leading RE data lake.

Not Available

Quantarium does not have data for the current month. Please view the chart for historical values.

Average Value
Not Available
List Price
Sold Price
Create a Home Valuation Report for This Property
The Home Valuation Report is an in-depth analysis detailing your home's value as well as a comparison with similar homes in the area

Home Details

Home Type

  • Single Family

Est. Annual Taxes

  • $5,441

Year Built

  • Built in 1973

Lot Details

  • 5.6 Acre Lot
  • Lot Dimensions are 100x244
  • Property has an invisible fence for dogs

Parking

  • 1.5 Car Attached Garage
  • Garage Door Opener
  • Driveway

Home Design

  • Raised Ranch Architecture
  • Block Foundation
  • Siding
  • Copper Plumbing

Interior Spaces

  • 1,874 Sq Ft Home
  • 1-Story Property
  • 1 Fireplace
  • Sliding Doors
  • Entrance Foyer
  • Family Room
  • Separate Formal Living Room
  • Den
  • Sun or Florida Room

Kitchen

  • Eat-In Kitchen
  • Electric Oven
  • Electric Range
  • Dishwasher

Flooring

  • Carpet
  • Laminate
  • Vinyl

Bedrooms and Bathrooms

  • 4 Bedrooms | 3 Main Level Bedrooms
  • 1 Full Bathroom

Finished Basement

  • Walk-Out Basement
  • Basement Fills Entire Space Under The House
  • Sump Pump

Farming

  • Agricultural

Utilities

  • Forced Air Heating and Cooling System
  • Heating System Uses Gas
  • Gas Water Heater
  • Septic Tank
  • High Speed Internet
  • Cable TV Available

Community Details

  • Orchard View Sub Sec 3 Subdivision

Listing and Financial Details

  • Tax Lot 1
  • Assessor Parcel Number 263000-030-010-0001-001-100

Home Details

Home Type

Single Family

Est. Annual Taxes

$5,441

Year Built

Built in 1973

Lot Details

5.6 Acres

Parking

1

Listing Details

  • Property Sub Type: Single Family Residence
  • Property Type: Residential
  • Year Built: 1973
  • Attribution Contact: 585-233-9936
  • Lot Features: Agricultural
  • Subdivision Name: Orchard View Sub Sec 3
  • Directions: Wiler runs between Roosevelt Hwy and Hamlin Center Road
  • Architectural Style: Raised Ranch
  • Flooring: Carpet, Laminate, Varies, Vinyl
  • Garage Yn: Yes
  • Interior Features: Den, Entrance Foyer, Eat-in Kitchen, Separate/Formal Living Room, Pantry, Sliding Glass Door(s), Bedroom on Main Level, Main Level Primary
  • Unit Levels: One
  • Year Built Details: Existing
  • Financial Info Electric: Circuit Breakers
  • Special Features: None

Interior Features

  • Appliances: Dishwasher, Electric Oven, Electric Range, Gas Water Heater, Refrigerator
  • Basement: Full, Finished, Walk-Out Access, Sump Pump
  • Basement YN: Yes
  • Full Bathrooms: 1
  • Total Bedrooms: 4
  • Door Features: Sliding Doors
  • Fireplaces: 1
  • Main Level Bathrooms: 1
  • Main Level Bedrooms: 3
  • Stories: 1
  • Stories: 1

Exterior Features

  • Fencing: Pet Fence
  • Acres: 5.6
  • Waterfront: No
  • Construction Type: Composite Siding, Copper Plumbing
  • Exterior Features: Blacktop Driveway
  • Foundation Details: Block

Garage/Parking

  • Attached Garage: Yes
  • Garage Spaces: 1.5
  • Parking Features: Attached, Garage, Driveway, Garage Door Opener, Other

Utilities

  • Cooling: Central Air
  • Cooling Y N: Yes
  • Heating: Gas, Forced Air
  • HeatingYN: Yes
  • Utilities: Cable Available, High Speed Internet Available, Water Connected
  • Water Source: Connected, Public

Condo/Co-op/Association

  • Senior Community: No

Schools

  • Junior High Dist: Hilton

Lot Info

  • Parcel Number: 263000-030-010-0001-001-100
  • Lot Dimensions: 100X244
  • Lot Size Sq Ft: 243936.0
  • ResoLotSizeUnits: Acres

Tax Info

  • Tax Annual Amount: 5441.0
  • Tax Lot: 1

Home Values in the Area

Source: Public Records

Average Home Value in this Area


Source: Public Records

Agents Specializing in Hilton, NY

See All Agents

Property History

We collect this data history from publicly available records. To have your information removed, we recommend requesting removal directly through your county’s website.

Date Event Price List to Sale Price per Sq Ft
12/06/2024 12/06/24 Sold $205,000 +2.6% $109 / Sq Ft
10/01/2024 10/01/24 Pending -- -- --
09/27/2024 09/27/24 For Sale $199,900 0.0% $107 / Sq Ft
09/25/2024 09/25/24 Pending -- -- --
09/18/2024 09/18/24 For Sale $199,900 -- $107 / Sq Ft
Source: Upstate New York Real Estate Information Services (UNYREIS)

Agents Affiliated with this Home

  • Section Image
  • Section Image
See All Agents

Map

Source: Upstate New York Real Estate Information Services (UNYREIS)

MLS Number: R1566464

Upstate New York Real Estate Information Services (UNYREIS)

APN: 263000-030-010-0001-001-100

Your Personal Tour Guide

Ask me questions while you tour the home.