
Seller's Agent in 2025
Melissa Herdman
Kirk & Cobb, Inc.
(785) 250-7020
405 Total Sales

Estimated Value: $285,000 - $304,666
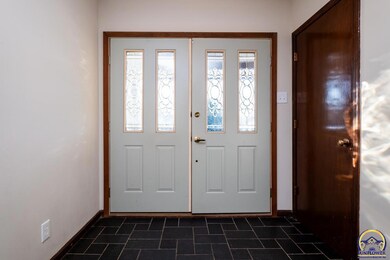
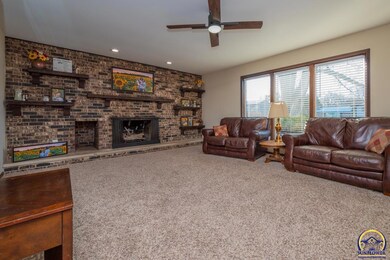
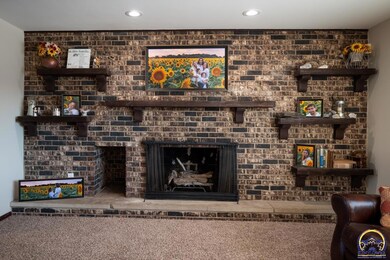
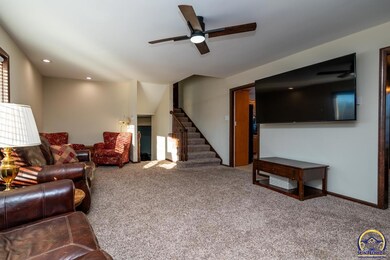
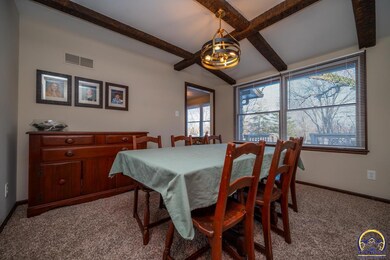
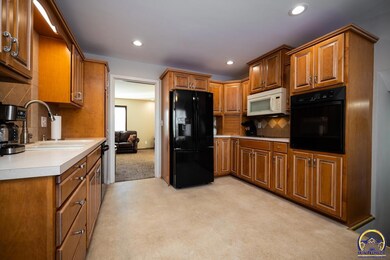
Opportunity is knocking twice for this home. Enjoy life near Lake Sherwood in this timeless split-level charmer! The covered entry porch and grand double doors offer a warm welcome right from the start. Inside, the spacious living room features a stunning fireplace and built-in shelving—just waiting for your personal touch. The formal dining room flows easily into the eat-in kitchen, making it perfect for hosting get-togethers or enjoying a casual meal. Plus, both dining spaces offer lovely views of the fenced-in backyard! This home is all about comfort and functionality, with plenty of natural light and those indoor-outdoor views that mid-century homes do so well. Upstairs, you'll find bedrooms that are just the right size, including one with its own en-suite bath. Downstairs, the basement offers a great second retreat, with it's own bath and closet space. Perfect for guests, mother-in-law suite, or daily living. With its roomy layout, great storage, thoughtful updates, and a mix of classic charm and modern touches, this home is ready for you to fall in love. Conveniently located and full of character, it’s the kind of place that makes you feel at home the moment you walk in.
Last Agent to Sell the Property
Kirk & Cobb, Inc. License #00233019 Listed on: 01/17/2025
We collect this data history from publicly available records. To have your information removed, we recommend requesting removal directly through your county’s website.
We collect this data history from publicly available records. To have your information removed, we recommend requesting removal directly through your county’s website.
| Date | Buyer | Sale Price | Title Company |
|---|---|---|---|
| -- | Lawyers Title Of Topeka | ||
| -- | First American | ||
| -- | Security 1St Title |
We collect this data history from publicly available records. To have your information removed, we recommend requesting removal directly through your county’s website.
| Date | Status | Borrower | Loan Amount |
|---|---|---|---|
| Open | $308,000 | ||
| Previous Owner | $225,250 | ||
| Previous Owner | $236,000 |
We collect this data history from publicly available records. To have your information removed, we recommend requesting removal directly through your county’s website.
| Date | Event | Price | List to Sale | Price per Sq Ft | Prior Sale |
|---|---|---|---|---|---|
| 03/14/2025 03/14/25 | Sold | -- | -- | -- | |
| 02/16/2025 02/16/25 | Pending | -- | -- | -- | |
| 02/13/2025 02/13/25 | For Sale | $300,000 | 0.0% | $115 / Sq Ft | |
| 01/21/2025 01/21/25 | Pending | -- | -- | -- | |
| 01/17/2025 01/17/25 | For Sale | $300,000 | +7.2% | $115 / Sq Ft | |
| 12/20/2023 12/20/23 | Sold | -- | -- | -- | View Prior Sale |
| 11/21/2023 11/21/23 | Pending | -- | -- | -- | |
| 10/30/2023 10/30/23 | Price Changed | $279,900 | -3.4% | $108 / Sq Ft | |
| 10/23/2023 10/23/23 | Price Changed | $289,900 | -3.3% | $112 / Sq Ft | |
| 10/17/2023 10/17/23 | For Sale | $299,900 | +44.5% | $115 / Sq Ft | |
| 01/12/2023 01/12/23 | Sold | -- | -- | -- | View Prior Sale |
| 12/30/2022 12/30/22 | Pending | -- | -- | -- | |
| 12/28/2022 12/28/22 | For Sale | $207,500 | -- | $105 / Sq Ft |
We collect this data history from publicly available records. To have your information removed, we recommend requesting removal directly through your county’s website.
| Year | Tax Paid | Tax Assessment Tax Assessment Total Assessment is a certain percentage of the fair market value that is determined by local assessors to be the total taxable value of land and additions on the property. | Land | Improvement |
|---|---|---|---|---|
| 2025 | $4,316 | $30,850 | ||
| 2023 | $4,316 | $26,443 | ||
| 2022 | $3,308 | $23,822 | $0 | $0 |
| 2021 | $2,930 | $21,461 | $0 | $0 |
| 2020 | $2,823 | $21,040 | $0 | $0 |
| 2019 | $2,801 | $20,628 | $0 | $0 |
| 2018 | $2,572 | $20,223 | $0 | $0 |
| 2017 | $2,687 | $19,826 | $0 | $0 |
| 2014 | $2,604 | $18,964 | $0 | $0 |
Seller's Agent in 2025
Melissa Herdman
Kirk & Cobb, Inc.
(785) 250-7020
405 Total Sales
Buyer's Agent in 2025
Christopher Glenn
Coldwell Banker American Home
(785) 213-6186
175 Total Sales
Seller's Agent in 2023
Carrie Rager
ReeceNichols Topeka Elite
(785) 554-2852
200 Total Sales
W
Seller's Agent in 2023
William Haag
Better Homes and Gardens Real
(785) 608-6966
39 Total Sales
Source: Sunflower Association of REALTORS®
MLS Number: 237570
APN: 144-19-0-10-11-013-000
Disclaimer: Certain information contained herein is derived from information provided by parties other than Homes.com. All information provided is deemed reliable, but is not guaranteed to be accurate and should be independently verified.
All data is obtained from various sources and may not have been verified by broker or MLS GRID. Supplied Open House Information is subject to change without notice. All information should be independently reviewed and verified for accuracy. Properties may or may not be listed by the office/agent presenting the information. Some IDX listings have been excluded from this website.
Based on information submitted to the MLS GRID
Listings courtesy of Sunflower Association of REALTORS® as distributed by MLS GRID.
Based on information submitted to the MLS GRID
Ask me questions while you tour the home.