NOT LISTED FOR SALE

6842 W Fork Rd Darby, MT 59829

Estimated Value: $817,076

2 Beds
2 Baths
2,002 Sq Ft
$408/Sq Ft Est. Value

Sale Details

Date Sold: July 9, 2020

Current estimated payment $5,153 / mo

119 Days on Market

Highlights

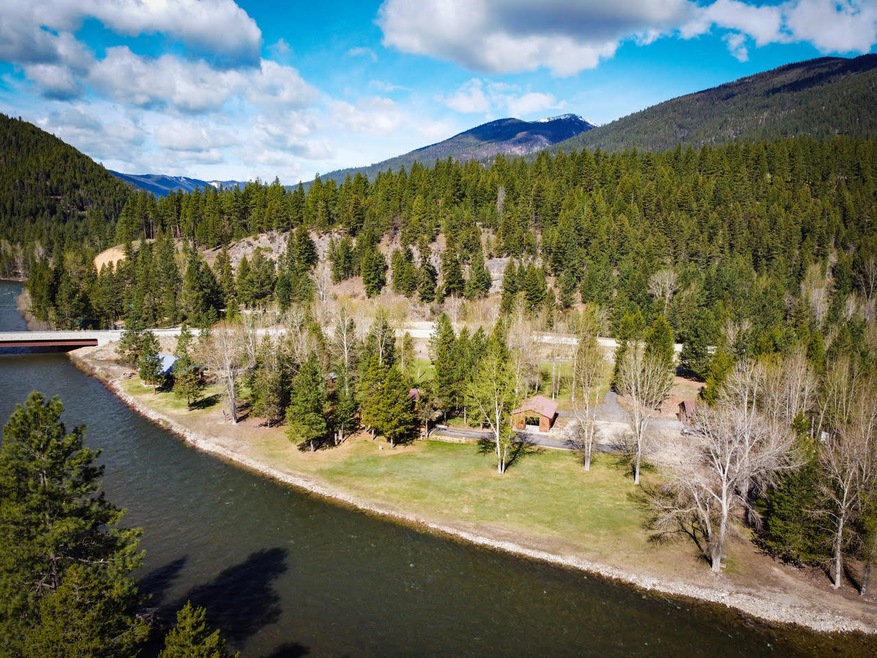
  • Home fronts navigable water
  • Vaulted Ceiling
  • 4 Car Detached Garage
  • Views of Trees
  • Separate Outdoor Workshop
  • Fireplace

About This Home

As of July 2020

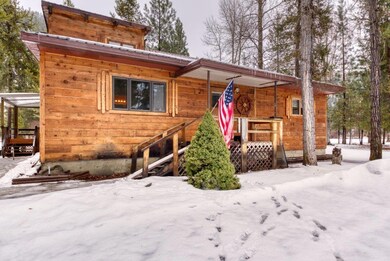
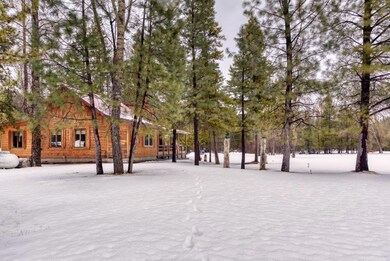
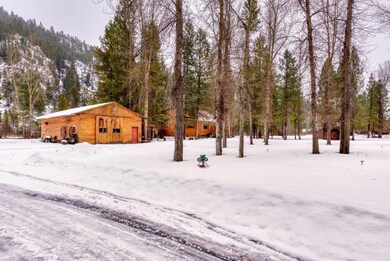
Remarks: Come enjoy World Class fishing on the renowned West Fork of the Bitterroot River. Clear, Clean, Rich and Bio-diverse this is a true gem close to hiking skiing and hunting and Painted Rocks Lake. The home offers an Open floor plan with wonderful knotty pine throughout. Custom wood floors, custom wood work and burled wood accents make this one special. 1BR, 1BA and bonus room on the main level. 1 BR and bath on 2nd floor. Exterior features include 864SF 2 car+ garage and 3000SF shop, with lean to storage. Sit back on the decks and watch the elk, deer and moose travel by. All of this on 3.58 acres with tall pine trees and lovely landscapes. Escape busy life part time or live here full time. Close to Forest Service and Conservation Easement. Don't let this fish get away! E.Z.2.C.

Last Agent to Sell the Property

Sharon Dedmon

Glacier Sotheby's International Realty Hamilton License #RRE-BRO-LIC-10579 Listed on: 02/07/2020

Glacier Sotheby's International Realty Hamilton

Last Buyer's Agent

Ed Silverstein

Clearwater Montana Properties - Georgetown Lake License #17243

Create a Home Valuation Report for This Property
The Home Valuation Report is an in-depth analysis detailing your home's value as well as a comparison with similar homes in the area

Home Details

Home Type

  • Single Family

Est. Annual Taxes

  • $1,795

Year Built

  • Built in 1992

Lot Details

  • 3.58 Acre Lot
  • Home fronts navigable water
  • Property fronts a county road
  • Level Lot

Parking

  • 4 Car Detached Garage

Property Views

  • Trees
  • Creek or Stream
  • Mountain

Home Design

  • Poured Concrete
  • Wood Frame Construction
  • Metal Roof
  • Cedar

Interior Spaces

  • 2,002 Sq Ft Home
  • Vaulted Ceiling
  • Fireplace
  • Window Treatments
  • Basement
  • Crawl Space

Kitchen

  • Oven or Range
  • Dishwasher

Bedrooms and Bathrooms

  • 2 Bedrooms
  • 2 Full Bathrooms

Laundry

  • Dryer
  • Washer

Outdoor Features

  • Separate Outdoor Workshop
  • Shed
  • Porch

Utilities

  • Forced Air Heating System
  • Heating System Uses Propane
  • Propane
  • Septic Tank
  • Private Sewer

Listing and Financial Details

  • Assessor Parcel Number 13096930101090000

Home Details

Home Type

Single Family

Est. Annual Taxes

$1,795

Year Built

Built in 1992

Lot Details

3.58 Acres

Parking

4

Listing Details

  • Property Sub Type: Single Family Residence
  • Property Type: Residential
  • Year Built: 1992
  • Directions: From Highway 93 take West Fork Road to property. Sign on. OR call Sharon for directions.
  • Listing I D: 22001654
  • Road Frontage Type: Waterfront
  • Lot Size Acres: 3.58
  • Lot Size: 3.58
  • Road Frontage Type: County Road
  • Road Surface Type: Asphalt
  • Water Body Name: Bitterroot River
  • Architectural Style: Cabin
  • Garage Yn: Yes
  • Property Sub Type Additional: Single Family Residence
  • Special Features: None

Interior Features

  • Basement: Crawl Space
  • Interior Amenities: Vaulted Ceiling(s)
  • Appliances: Dryer, Dishwasher, Range, Refrigerator, Washer
  • Other Equipment: Propane Tank
  • Basement YN: Yes
  • Full Bathrooms: 2
  • Total Bedrooms: 2
  • Living Area: 2002.0
  • Window Features: Window Treatments

Exterior Features

  • Exterior Feat.: Propane Tank - Owned
  • Roof: Metal
  • Fencing: None
  • Lot Features: Level
  • Topography: Level
  • View: Mountain(s), Creek/Stream, Trees/Woods
  • View: Yes
  • Waterfront Features: Navigable Water, Waterfront
  • Waterfront: Yes
  • Construction Type: Cedar, Wood Frame
  • Foundation Details: Poured
  • Other Structures: Shed(s), Workshop
  • Patio And Porch Features: Porch

Garage/Parking

  • Attached Garage: No
  • Garage Spaces: 4.0
  • Parking Features: Detached, Garage

Utilities

  • Utilities: Electricity Available
  • Heating: Electric, Forced Air, Fireplace(s), Propane
  • Heating Yn: Yes
  • Sewer: Private Sewer, Septic Tank

Schools

  • Junior High Dist: District No. 9

Lot Info

  • Lot Size Sq Ft: 155944.8
  • Parcel #: 13096930101090000
  • Zoning Description: no

Tax Info

  • Tax Year: 2020
  • Tax Annual Amount: 1795.0

Property History

We collect this data history from publicly available records. To have your information removed, we recommend requesting removal directly through your county’s website.

Date Event Price List to Sale Price per Sq Ft
07/09/2020 07/09/20 Sold -- -- --
06/05/2020 06/05/20 Pending -- -- --
03/16/2020 03/16/20 Price Changed $567,000 -1.4% $283 / Sq Ft
02/07/2020 02/07/20 For Sale $575,000 -- $287 / Sq Ft
Source: Montana Regional MLS

Agents Affiliated with this Home

  • Section Image
See All Agents

Map

Source: Montana Regional MLS

MLS Number: 22001654

Montana Regional MLS

APN: 13-0969-30-1-01-09-0000

Your Personal Tour Guide

Ask me questions while you tour the home.