NOT LISTED FOR SALE

Estimated Value: $465,000 - $514,112

3 Beds
2 Baths
1,680 Sq Ft
$291/Sq Ft Est. Value

Sale Details

Date Sold: October 8, 2025

Last sale price $469,000 $279 Per Sq Ft

Est. 4% increase in value since last sale

Current estimated payment $3,222 / mo

10 Days on Market

Highlights

  • In Ground Pool
  • Open Floorplan
  • Contemporary Architecture
  • Primary Bedroom Suite
  • Mountain View
  • High Ceiling

About This Home

As of October 2025

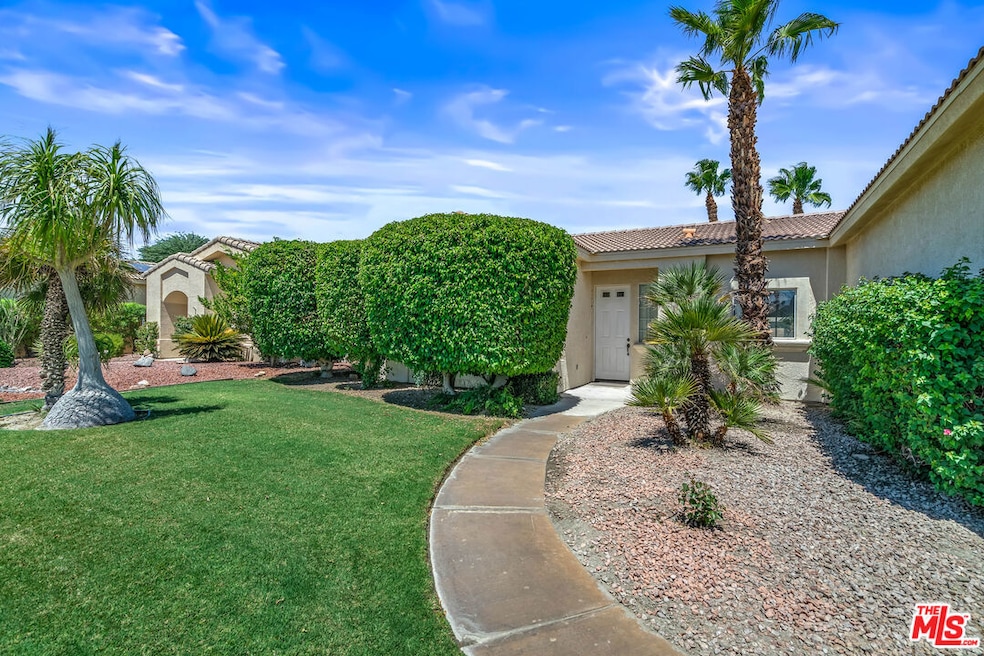
A touch of Tuscany in Cathedral City. This home located in La Pasada represents a great opportunity to purchase a home and tailor the property to your taste. Great room concept embraces the sun dappled pool area which overlooks the mountains in the distance. Private walled and gated rear yard area with beautiful lanai. Cook's kitchen with an optimal layout to craft meals. Private main suite occupies one wing of this home with generous closet and en suite featuring a soaking tub and separate shower. Guest rooms reside on the opposite side of the living area with a full bath. An original residence awaiting the new buyer's creativity and special touch. Some photo images are virtually staged.

Last Agent to Sell the Property

Scottman Wall

Keller Williams Realty License #01204391 Listed on: 08/22/2025

Keller Williams Realty

Last Buyer's Agent

Scottman Wall

Keller Williams Realty License #01204391 Listed on: 08/22/2025

Keller Williams Realty
Create a Home Valuation Report for This Property
The Home Valuation Report is an in-depth analysis detailing your home's value as well as a comparison with similar homes in the area

Home Details

Home Type

  • Single Family

Year Built

  • Built in 2001

Lot Details

  • 8,276 Sq Ft Lot
  • East Facing Home
  • Fenced Yard
  • Landscaped
  • Sprinklers on Timer
  • Lawn
  • Front Yard

HOA Fees

  • $49 Monthly HOA Fees

Parking

  • 2 Car Attached Garage
  • Side by Side Parking

Home Design

  • Contemporary Architecture
  • Cosmetic Repairs Needed

Interior Spaces

  • 1,680 Sq Ft Home
  • 1-Story Property
  • Open Floorplan
  • Built-In Features
  • High Ceiling
  • Ceiling Fan
  • Gas Fireplace
  • Formal Entry
  • Great Room
  • Living Room with Fireplace
  • Dining Area
  • Mountain Views

Kitchen

  • Breakfast Bar
  • Oven
  • Range Hood
  • Microwave
  • Dishwasher
  • Tile Countertops
  • Disposal

Flooring

  • Carpet
  • Ceramic Tile

Bedrooms and Bathrooms

  • 3 Bedrooms
  • Primary Bedroom Suite
  • Walk-In Closet
  • Dressing Area
  • 2 Full Bathrooms
  • Soaking Tub
  • Bathtub with Shower
  • Shower

Laundry

  • Laundry Room
  • Dryer
  • Washer

Pool

  • In Ground Pool
  • Gas Heated Pool
  • Heated Spa

Location

  • City Lot

Utilities

  • Forced Air Heating and Cooling System
  • Evaporated cooling system
  • Heating System Uses Natural Gas
  • Property is located within a water district
  • Gas Water Heater
  • Central Water Heater
  • Sewer in Street
  • Cable TV Available

Community Details

  • Lvc Master HOA

Listing and Financial Details

  • Assessor Parcel Number 675-481-007

Home Details

Home Type

Single Family

Year Built

Built in 2001

Lot Details

8,276 Sq Ft Lot

HOA Fees

$49 per month

Parking

2

Listing Details

  • Property Type: Residential
  • Property Sub Type: Single Family Residence
  • Style: Contemporary Mediterranean
  • Levels: One
  • Street Number Display: Yes
  • Complex Name: La Pasada
  • Living Area: 1680
  • Lot Acreage: 0.1900
  • Planned Urban Dev: 1
  • Property Condition: No Additions/Alter, Repair Cosmetic
  • Stories: 1
  • Year Built: 2001
  • Builders Tract Name: La Pasada
  • State Abbrv: CA
  • Special Features: None

Interior Features

  • Interior Amenities: Built-Ins, High Ceilings (9 Feet+), Open Floor Plan
  • Fireplace Rooms: Living Room, Gas
  • Flooring: Ceramic Tile, Carpet
  • Appliances: Built-In Gas, Built-Ins, Free Standing Gas, Microwave, Range Hood, Oven
  • Bedrooms: 3
  • Fireplaces: 1
  • Full Bathroom: 2
  • Half Bathroom: 0
  • Bedroom Features: WalkInCloset, Primary Suite
  • Common Walls: Detached/No Common Walls
  • One Quarter Bathrooms: 0
  • Bathroom Features: Shower Over Tub, Shower Stall, Tile
  • Three Quarter Bathrooms: 0
  • Eating Areas: Breakfast Counter / Bar, Dining Area
  • Kitchen Features: Tile Counters
  • Laundry: In Unit, Laundry Area
  • Total Bathrooms: 2.00
  • Equipment: Built-Ins, Cable, Ceiling Fan, Dishwasher, Dryer, Washer, Garbage Disposal, Hood Fan, Range/Oven, Refrigerator, Microwave
  • Fireplace: Yes
  • Price Per S Q F T: 290.48

Exterior Features

  • Direction Faces: East
  • Other Features: High Ceilings (9 Feet+)
  • Other Structures: None
  • Pool Description: Heated with Gas, Private
  • Pool: Yes
  • Spa: Heated with Gas, Private
  • Spa Yn: Yes
  • View: Mountains
  • View: Yes

Garage/Parking

  • Garage Spaces: 2
  • Other Spaces: 2
  • Covered Parking: 2
  • Parking Garage: Attached, Garage - 2 Car, Garage Is Attached, Side By Side
  • Total Parking: 2

Utilities

  • Water Heater: Central Water Heater, Gas
  • Cooling: Air Conditioning, Central, Swamp Cooler(s)
  • Heating: Central, Forced Air, Natural Gas
  • Sewer: In Street
  • Water: Public, Water District

Association/Amenities

  • Pet Rules: Assoc Pet Rules

Condo/Co-op/Association

  • HOA Fee Frequency: Monthly
  • HOA Fees: 49.20
  • Management Company: LVC Master HOA
  • Mgmt Co Phone: 7603461161|
  • HOA: Yes

Lot Info

  • Sprinklers: Sprinkler System, Sprinkler Timer
  • Assessor Parcel Number: 675-481-007
  • Lot Description: Fenced Yard, Front Yard, Lawn, Landscaped
  • Lot Location: City
  • Lot Size Area: 8276

Rental Info

  • Land Lease Type: Fee

Home Values in the Area

Source: Public Records

Average Home Value in this Area


Source: Public Records

Agents Specializing in Panorama, CA

See All Agents

Property History

We collect this data history from publicly available records. To have your information removed, we recommend requesting removal directly through your county’s website.

Date Event Price List to Sale Price per Sq Ft
10/08/2025 10/08/25 Sold $469,000 -3.9% $279 / Sq Ft
09/01/2025 09/01/25 Pending -- -- --
08/22/2025 08/22/25 For Sale $488,000 -- $290 / Sq Ft
Source: The MLS

Agents Affiliated with this Home

  • Section Image
See All Agents

Map

Source: The MLS

MLS Number: 25581467

The MLS

APN: 675-481-007

Your Personal Tour Guide

Ask me questions while you tour the home.