
Artie Baxter
Local Luxury Christie's International Real Estate
(855) 659-1475
30 Total Sales
2 in Las Sendas
$535K - $550K Price Range
Estimated Value: $502,306 - $601,000
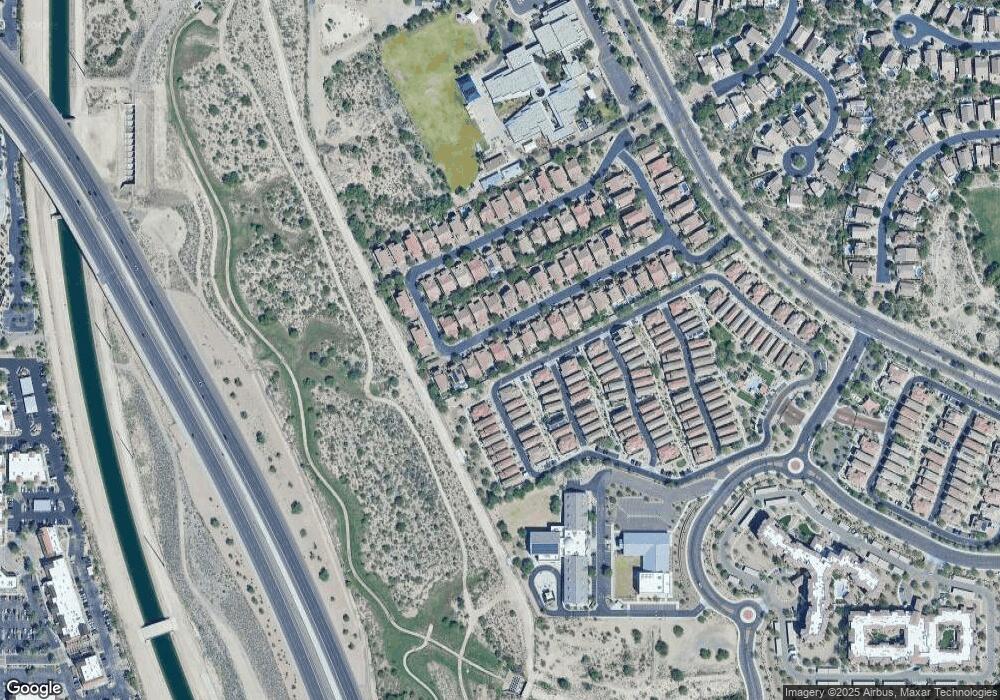
This home is located at 6843 E Pearl St, Mesa, AZ 85207 and is currently estimated at $551,327, approximately $288 per square foot. 6843 E Pearl St is a home located in Maricopa County with nearby schools including Franklin Accelerated Academy-Brimhall Campus, Las Sendas Elementary School, and Franklin West Elementary School.
We collect this data history from publicly available records. To have your information removed, we recommend requesting removal directly through your county’s website.
Artie Baxter
Local Luxury Christie's International Real Estate
(855) 659-1475
30 Total Sales
2 in Las Sendas
$535K - $550K Price Range
Joan Lucas
Realty ONE Group
(866) 536-6367
44 Total Sales
1 in Las Sendas
$610,000 Price
Mary Jo Santistevan
SERHANT.
(623) 263-8643
248 Total Sales
2 in Las Sendas
$645K - $945K Price Range
Rebecca Durfey
Keller Williams, Professional Partners
(623) 263-9325
411 Total Sales
1 in Las Sendas
$494,900 Price
Debbie Berry
Real Broker
(844) 714-4690
84 Total Sales
2 in Las Sendas
$555K - $640K Price Range
Jay Landfair
Rosenbaum Realty Group
(928) 438-9182
10 Total Sales
1 in Las Sendas
$540,000 Price
We collect this data history from publicly available records. To have your information removed, we recommend requesting removal directly through your county’s website.
| Date | Buyer | Sale Price | Title Company |
|---|---|---|---|
| -- | Phelps Laclair Plc | ||
| Gallo Andrew J | $405,000 | Fidelity National Title | |
| Dean Robert S | $405,000 | Fidelity National Title | |
| Kaster Duff W | -- | Transnation Title Ins Co | |
| Kaster Duff W | -- | Transnation Title Ins Co | |
| Kaster Duff W | $293,109 | Transnation Title Ins Co |
We collect this data history from publicly available records. To have your information removed, we recommend requesting removal directly through your county’s website.
| Date | Status | Borrower | Loan Amount |
|---|---|---|---|
| Previous Owner | $163,500 | ||
| Previous Owner | Gallo Alicia | $261,000 | |
| Previous Owner | Gallo Andrew J | $303,750 | |
| Previous Owner | Dean Robert S | $344,250 | |
| Previous Owner | Kaster Duff W | $234,400 | |
| Previous Owner | Kaster Duff W | $58,600 |
We collect this data history from publicly available records. To have your information removed, we recommend requesting removal directly through your county’s website.
| Year | Tax Paid | Tax Assessment Tax Assessment Total Assessment is a certain percentage of the fair market value that is determined by local assessors to be the total taxable value of land and additions on the property. | Land | Improvement |
|---|---|---|---|---|
| 2025 | $2,801 | $28,392 | ||
| 2024 | $2,810 | $27,040 | ||
| 2023 | $2,810 | $42,350 | $8,470 | $33,880 |
| 2022 | $2,752 | $32,280 | $6,450 | $25,830 |
| 2021 | $2,785 | $29,260 | $5,850 | $23,410 |
| 2020 | $2,749 | $27,580 | $5,510 | $22,070 |
| 2019 | $2,568 | $25,020 | $5,000 | $20,020 |
| 2018 | $2,465 | $23,550 | $4,710 | $18,840 |
| 2017 | $2,391 | $23,470 | $4,690 | $18,780 |
| 2016 | $2,347 | $21,980 | $4,390 | $17,590 |
| 2015 | $2,206 | $21,910 | $4,380 | $17,530 |
Ask me questions while you tour the home.