
RODNEY NUGENT
REVE, REALTORS
(504) 285-2180
35 Total Sales
3 in Lakeview
$1,041,000 Price Range
Estimated Value: $501,000 - $625,000

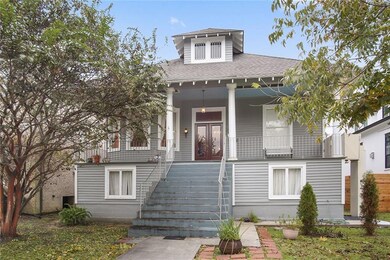
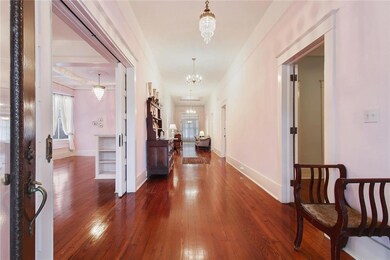
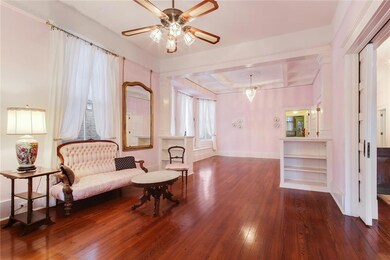
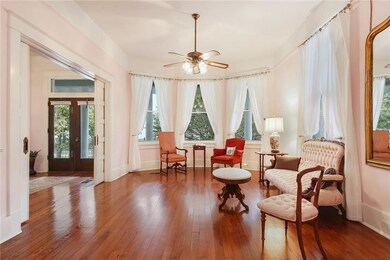
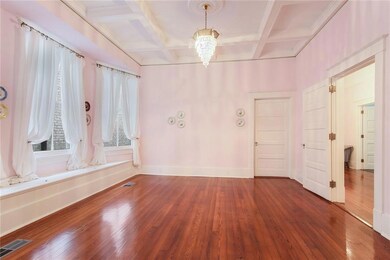
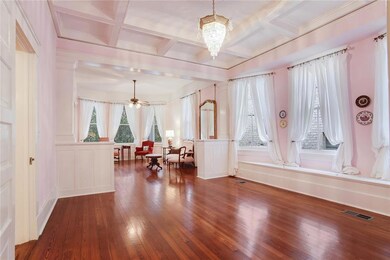
Rare Historic Raised Center Hall in demand Lakeview location. Formal parlors, refinished heart pine flooring, tall ceilings, original architectural details. 3 BRs, hall bath w/ classic clawfoot tub, 2nd bath shared btwn BRs. Renovated post-Katrina: roof, wiring, kitchen, refinish floors, HVAC. Granite counters in kitchen. Large pantry. Back porch enclosed as a light-filled casual den/sun room. Grand front porch. Rear yard access from alley, easy to add a driveway, garage and/or pool.
Last Agent to Sell the Property
eXp Realty, LLC License #995707327 Listed on: 11/30/2018
We collect this data history from publicly available records. To have your information removed, we recommend requesting removal directly through your county’s website.
RODNEY NUGENT
REVE, REALTORS
(504) 285-2180
35 Total Sales
3 in Lakeview
$1,041,000 Price Range
Robin Stewart
Compass Metro
(504) 800-6733
51 Total Sales
11 in Lakeview
$266K - $479K Price Range
STEPHANIE WOODSIDE
Keller Williams Realty New Orleans
(504) 688-4501
98 Total Sales
3 in Lakeview
$881,000 Price Range
DAVID TOSO
Freret Realty
(504) 677-8204
67 Total Sales
6 in Lakeview
$390K - $566K Price Range
Janet Maumus
R. J. Brent & Associates Company, Inc.
(504) 499-0743
21 Total Sales
3 in Lakeview
$400,000 Price Range
Stacie Carubba
Crescent Sotheby's International Realty
(504) 285-2849
140 Total Sales
51 in Lakeview
$261K - $1.3M Price Range
We collect this data history from publicly available records. To have your information removed, we recommend requesting removal directly through your county’s website.
| Date | Buyer | Sale Price | Title Company |
|---|---|---|---|
| $405,000 | Crescent Title Llc |
We collect this data history from publicly available records. To have your information removed, we recommend requesting removal directly through your county’s website.
| Date | Status | Borrower | Loan Amount |
|---|---|---|---|
| Open | $210,000 |
We collect this data history from publicly available records. To have your information removed, we recommend requesting removal directly through your county’s website.
| Date | Event | Price | List to Sale | Price per Sq Ft |
|---|---|---|---|---|
| 01/04/2019 01/04/19 | Sold | -- | -- | -- |
| 12/05/2018 12/05/18 | Pending | -- | -- | -- |
| 11/30/2018 11/30/18 | For Sale | $419,000 | -- | $168 / Sq Ft |
We collect this data history from publicly available records. To have your information removed, we recommend requesting removal directly through your county’s website.
| Year | Tax Paid | Tax Assessment Tax Assessment Total Assessment is a certain percentage of the fair market value that is determined by local assessors to be the total taxable value of land and additions on the property. | Land | Improvement |
|---|---|---|---|---|
| 2025 | $4,765 | $41,810 | $19,350 | $22,460 |
| 2024 | $5,705 | $41,810 | $19,350 | $22,460 |
| 2023 | $3,551 | $40,000 | $16,130 | $23,870 |
| 2022 | $3,551 | $38,810 | $16,130 | $22,680 |
| 2021 | $2,587 | $40,000 | $16,130 | $23,870 |
| 2020 | $1,429 | $40,000 | $16,130 | $23,870 |
| 2019 | $232 | $7,500 | $3,230 | $4,270 |
| 2018 | $232 | $7,500 | $3,230 | $4,270 |
| 2017 | $214 | $7,500 | $3,230 | $4,270 |
| 2016 | $204 | $7,500 | $3,230 | $4,270 |
| 2015 | $204 | $7,500 | $3,230 | $4,270 |
| 2014 | -- | $7,500 | $3,230 | $4,270 |
| 2013 | -- | $7,500 | $3,230 | $4,270 |
Seller's Agent in 2019
Michael Humphrey
eXp Realty, LLC
(504) 756-3133
1 in this area
93 Total Sales
Buyer's Agent in 2019
JOEY WALKER
REVE, REALTORS
(504) 610-5637
2 in this area
255 Total Sales
Source: ROAM MLS
MLS Number: 2179736
APN: 2-06-4-092-05
Ask me questions while you tour the home.