
Mary Rastas
Shorewest Realtors, Inc.
(414) 310-6826
103 Total Sales
1 in Good Hope
$436,000 Price
Estimated Value: $407,309
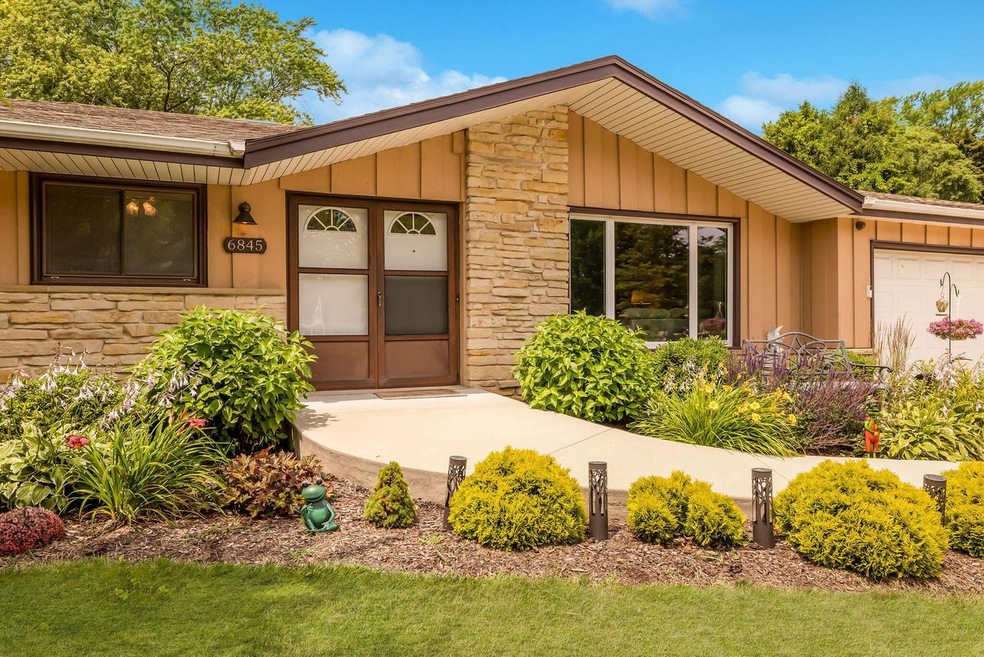
Welcome to this charming 3-bedroom, 1.5-bathroom ranch home in of Glendale, WI. Boasting an inviting open-concept kitchen perfect for both everyday living and entertaining, this home seamlessly blends modern convenience with cozy comfort. The family room, complete with a fireplace, provides a warm and welcoming space for relaxation. Downstairs, the partially finished basement offers additional versatile living space, ideal for a home office, gym, or playroom, with its own HVAC. Step outside to a large backyard, perfect for summer barbecues, gardening, or simply enjoying the outdoors. Don't miss this opportunity to make this beautiful home your own!
Last Agent to Sell the Property
Keller Williams-MNS Wauwatosa License #84457-94 Listed on: 07/09/2024
We collect this data history from publicly available records. To have your information removed, we recommend requesting removal directly through your county’s website.
Mary Rastas
Shorewest Realtors, Inc.
(414) 310-6826
103 Total Sales
1 in Good Hope
$436,000 Price
Cierra Burmeister
Shorewest Realtors, Inc.
(262) 205-5771
137 Total Sales
1 in Good Hope
$109,900 Price
Mary Liner
Shorewest Realtors, Inc.
(414) 509-0619
39 Total Sales
1 in Good Hope
$300,000 Price
DaMara Bolton
Keller Williams Realty-Lake Country
(414) 404-9533
117 Total Sales
1 in Good Hope
$275,000 Price
Lorie Wertheimer
Coldwell Banker Realty
(414) 240-0713
73 Total Sales
4 in Good Hope
$137K - $425K Price Range
Missy Buttrum
HomeWire Realty
(262) 592-8708
247 Total Sales
1 in Good Hope
$529,900 Price
We collect this data history from publicly available records. To have your information removed, we recommend requesting removal directly through your county’s website.
| Date | Buyer | Sale Price | Title Company |
|---|---|---|---|
| $375,000 | Focus Title | ||
| -- | None Listed On Document | ||
| -- | -- | ||
| $142,500 | -- |
We collect this data history from publicly available records. To have your information removed, we recommend requesting removal directly through your county’s website.
| Date | Status | Borrower | Loan Amount |
|---|---|---|---|
| Open | $300,000 | ||
| Previous Owner | $150,000 |
We collect this data history from publicly available records. To have your information removed, we recommend requesting removal directly through your county’s website.
| Date | Event | Price | List to Sale | Price per Sq Ft |
|---|---|---|---|---|
| 08/19/2024 08/19/24 | Sold | $375,000 | +5.7% | $151 / Sq Ft |
| 07/11/2024 07/11/24 | For Sale | $354,900 | -- | $143 / Sq Ft |
We collect this data history from publicly available records. To have your information removed, we recommend requesting removal directly through your county’s website.
| Year | Tax Paid | Tax Assessment Tax Assessment Total Assessment is a certain percentage of the fair market value that is determined by local assessors to be the total taxable value of land and additions on the property. | Land | Improvement |
|---|---|---|---|---|
| 2025 | $3,438 | $344,100 | $98,800 | $245,300 |
| 2024 | $10,586 | $344,100 | $98,800 | $245,300 |
| 2023 | $5,542 | $218,900 | $52,000 | $166,900 |
| 2022 | $5,412 | $218,900 | $52,000 | $166,900 |
| 2021 | $5,103 | $218,900 | $52,000 | $166,900 |
| 2020 | $5,288 | $218,900 | $52,000 | $166,900 |
| 2019 | $5,262 | $218,900 | $52,000 | $166,900 |
| 2018 | $5,834 | $196,000 | $52,000 | $144,000 |
| 2017 | $5,184 | $196,000 | $52,000 | $144,000 |
| 2016 | $4,848 | $190,500 | $52,000 | $138,500 |
| 2015 | $5,037 | $190,500 | $52,000 | $138,500 |
| 2014 | $4,935 | $190,500 | $52,000 | $138,500 |
Seller's Agent in 2024
Aletha Champine
Keller Williams-MNS Wauwatosa
(414) 737-2427
3 in this area
185 Total Sales
M
Buyer's Agent in 2024
Margit Matheny
Mahler Sotheby's International Realty
(262) 434-6782
1 in this area
14 Total Sales
Source: Metro MLS
MLS Number: 1882641
APN: 124-1087-000
Disclaimer: Certain information contained herein is derived from information provided by parties other than Homes.com. All information provided is deemed reliable, but is not guaranteed to be accurate and should be independently verified.
IDX information is provided exclusively for personal, non-commercial use, and may not be used for any purpose other than to identify prospective properties consumers may be interested in purchasing.
IDX listing data provided by Multiple Listing Service, Inc. Information is supplied by seller and other third parties and has not been verified.
Copyright 2026 – Multiple Listing Service, Inc. – All Rights Reserved.
Ask me questions while you tour the home.