
Caroline Torres
eXp Realty
(480) 428-3793
33 Total Sales
2 in South Mountain
$320K - $400K Price Range
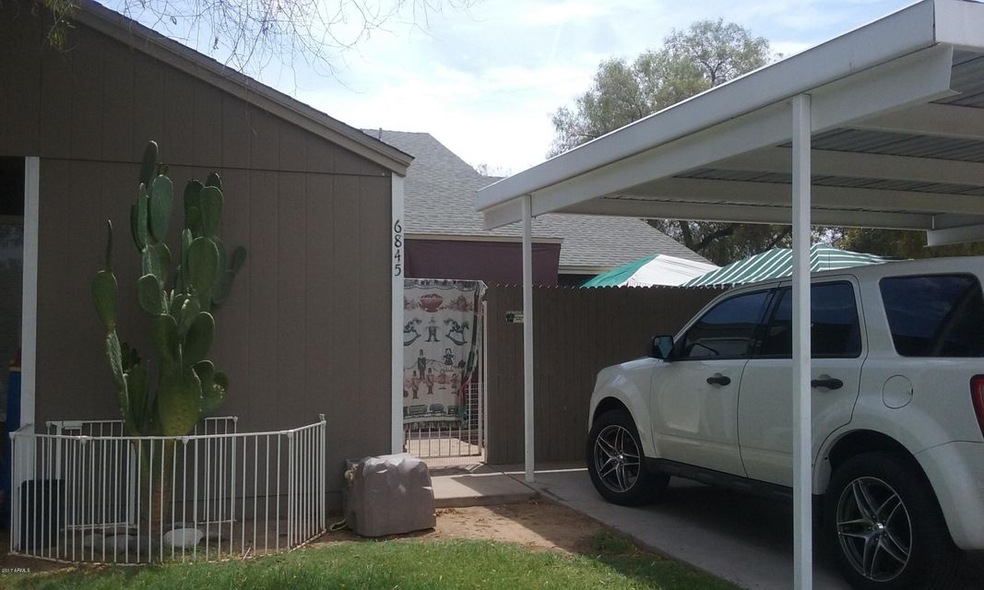

Nice 2 bedroom, 2 bathroom home. Corner lot adjacent a park. Centrally located near shopping, dining, ASU.
Last Agent to Sell the Property
Jill Blesch
Realty ONE Group License #SA657193000 Listed on: 07/11/2017
Last Buyer's Agent
Jill Blesch
Realty ONE Group License #SA657193000 Listed on: 07/11/2017
Caroline Torres
eXp Realty
(480) 428-3793
33 Total Sales
2 in South Mountain
$320K - $400K Price Range
Kimberly Childs
eXp Realty
(888) 623-3426
107 Total Sales
4 in South Mountain
$245K - $440K Price Range
Lydia Magana
RE/MAX Fine Properties
(623) 323-7857
79 Total Sales
6 in South Mountain
$308K - $593K Price Range
Paulette Fennello
Berkshire Hathaway HomeService
(858) 289-5856
11 Total Sales
1 in South Mountain
$360,000 Price
Monica Astorga
Realty ONE Group
(623) 299-2556
83 Total Sales
3 in South Mountain
$355K - $534K Price Range
Nathaniel Pierce
Incyte Realty, LLC
(623) 257-7084
68 Total Sales
4 in South Mountain
$220K - $550K Price Range
We collect this data history from publicly available records. To have your information removed, we recommend requesting removal directly through your county’s website.
| Date | Event | Price | List to Sale | Price per Sq Ft |
|---|---|---|---|---|
| 08/25/2017 08/25/17 | Sold | $125,000 | 0.0% | $145 / Sq Ft |
| 07/11/2017 07/11/17 | Pending | -- | -- | -- |
| 07/11/2017 07/11/17 | For Sale | $125,000 | -- | $145 / Sq Ft |
We collect this data history from publicly available records. To have your information removed, we recommend requesting removal directly through your county’s website.
| Year | Tax Paid | Tax Assessment Tax Assessment Total Assessment is a certain percentage of the fair market value that is determined by local assessors to be the total taxable value of land and additions on the property. | Land | Improvement |
|---|---|---|---|---|
| 2027 | $764 | -- | ||
| 2026 | $764 | -- | ||
| 2025 | $789 | $19,661 | $0 | $0 |
| 2024 | $789 | $18,129 | $0 | $0 |
| 2023 | $789 | $15,022 | $0 | $0 |
| 2022 | $701 | $11,041 | $0 | $0 |
| 2021 | $898 | $9,273 | $0 | $0 |
| 2019 | $849 | $9,924 | $0 | $0 |
| 2018 | $877 | $9,235 | $0 | $0 |
| 2017 | $806 | $8,224 | $0 | $0 |
| 2016 | $778 | $7,543 | $0 | $0 |
| 2015 | $794 | $7,155 | $0 | $0 |
J
Seller's Agent in 2017
Jill Blesch
Realty One Group
Source: Arizona Regional Multiple Listing Service (ARMLS)
MLS Number: 5631615
Disclaimer: Certain information contained herein is derived from information provided by parties other than Homes.com. All information provided is deemed reliable, but is not guaranteed to be accurate and should be independently verified.
All information should be verified by the recipient and none is guaranteed as accurate by ARMLS
Listing Information presented by local MLS brokerage: Ten-X, local REALTOR®- Arlene Richardson - (888)-952-6393
Ask me questions while you tour the home.