
Monika Kumar
Pearson Smith Realty, LLC
(571) 475-9598
40 Total Sales
1 in McLean
$1,100,000 Price
Estimated Value: $1,201,000 - $1,241,000

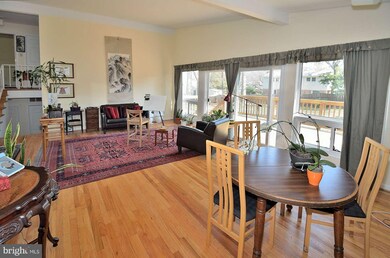
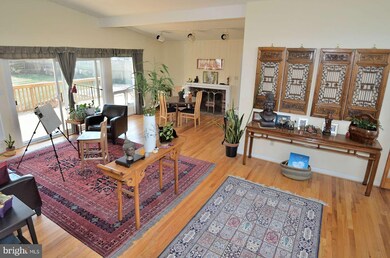
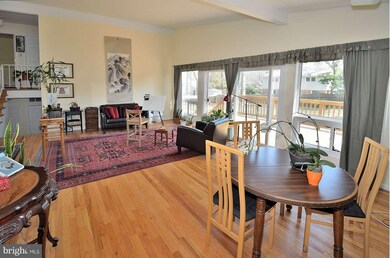
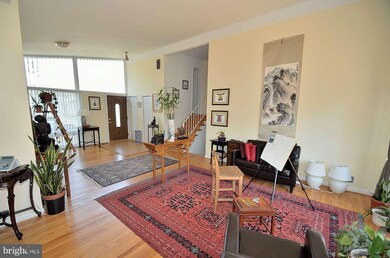
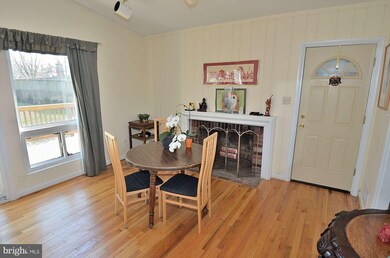
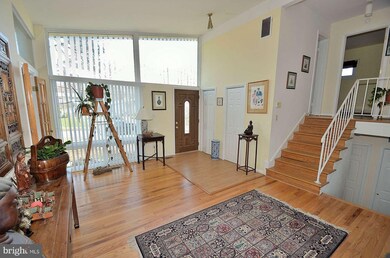
OPEN 4/7 2-5 Sun-filled home in ideal location minutes to DC, metro & schools. Well maintained, Contemporary Flair w/vaulted Ceilings & huge Windows & Doors. Open Floor Plan. Sliding door from Living opens to Deck & Yard. Gleaming Hardwoods on 3 levels. Spacious Recreation Room. Tastefully updated Bathroom. Nice size Kitchen. Replaced Windows & new Roof. Great yard! Garage. Perfect 10!
Last Agent to Sell the Property
(703) 378-8810 tatianasmoody@yahoo.com Samson Properties Brokerage Phone: 7037608880 License #0225046168 Listed on: 04/06/2013
We collect this data history from publicly available records. To have your information removed, we recommend requesting removal directly through your county’s website.
Monika Kumar
Pearson Smith Realty, LLC
(571) 475-9598
40 Total Sales
1 in McLean
$1,100,000 Price
Ali Farhadov
Compass
(202) 931-6180
138 Total Sales
49 in McLean
$925K - $12.8M Price Range
Lauryn Eadie
Real Broker, LLC
(202) 883-8998
256 Total Sales
2 in McLean
$1.4M - $1.7M Price Range
John Pruski
Jack Realty Group
(202) 902-6989
103 Total Sales
1 in McLean
$3,895,000 Price
Sara Azani
Compass
(240) 621-1245
79 Total Sales
1 in McLean
$825,000 Price
Shannon Zhao
Signature Home Realty LLC
(240) 261-0035
132 Total Sales
1 in McLean
$1,420,000 Price
We collect this data history from publicly available records. To have your information removed, we recommend requesting removal directly through your county’s website.
| Date | Buyer | Sale Price | Title Company |
|---|---|---|---|
| $214,500 | -- |
We collect this data history from publicly available records. To have your information removed, we recommend requesting removal directly through your county’s website.
| Date | Status | Borrower | Loan Amount |
|---|---|---|---|
| Open | $490,000 |
We collect this data history from publicly available records. To have your information removed, we recommend requesting removal directly through your county’s website.
| Year | Tax Paid | Tax Assessment Tax Assessment Total Assessment is a certain percentage of the fair market value that is determined by local assessors to be the total taxable value of land and additions on the property. | Land | Improvement |
|---|---|---|---|---|
| 2025 | $11,931 | $1,109,320 | $545,000 | $564,320 |
| 2024 | $11,931 | $1,009,830 | $495,000 | $514,830 |
| 2023 | $10,872 | $944,180 | $495,000 | $449,180 |
| 2022 | $10,144 | $869,580 | $440,000 | $429,580 |
| 2021 | $9,495 | $793,560 | $416,000 | $377,560 |
| 2020 | $9,421 | $780,870 | $416,000 | $364,870 |
| 2019 | $9,119 | $755,830 | $416,000 | $339,830 |
| 2018 | $8,646 | $751,830 | $412,000 | $339,830 |
| 2017 | $8,657 | $731,150 | $408,000 | $323,150 |
| 2016 | $8,480 | $717,740 | $404,000 | $313,740 |
| 2015 | $7,946 | $697,670 | $396,000 | $301,670 |
| 2014 | $7,380 | $649,320 | $370,000 | $279,320 |
TM
Seller's Agent in 2013
Tatiana Moody
Samson Properties
(703) 558-3475
7 Total Sales
Buyer's Agent in 2013
Lixin Yin
Libra Realty, LLC
(240) 678-2048
53 Total Sales
Source: Bright MLS
MLS Number: 1003437466
APN: 0402-26-0105
Disclaimer: Certain information contained herein is derived from information provided by parties other than Homes.com. All information provided is deemed reliable, but is not guaranteed to be accurate and should be independently verified.
The data relating to real estate for sale on this website appears in part through the BRIGHT Internet Data Exchange program, a voluntary cooperative exchange of property listing data between licensed real estate brokerage firms, and is provided by BRIGHT through a licensing agreement.
Listing information is from various brokers who participate in the Bright MLS IDX program and not all listings may be visible on the site.
The property information being provided on or through the website is for the personal, non-commercial use of consumers and such information may not be used for any purpose other than to identify prospective properties consumers may be interested in purchasing.
Some properties which appear for sale on the website may no longer be available because they are for instance, under contract, sold or are no longer being offered for sale.
Property information displayed is deemed reliable but is not guaranteed.
Copyright 2026 Bright MLS, Inc.
Ask me questions while you tour the home.