
Deanna Auner
Auner And Associates Realty LLC
(251) 732-6796
54 Total Sales
55 in Elberta
$85K - $600K Price Range

Estimated Value: $174,000 - $420,000
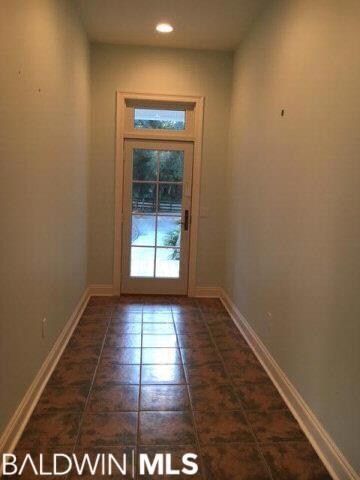
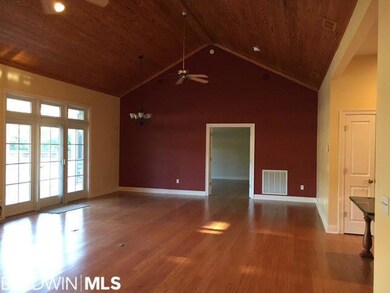
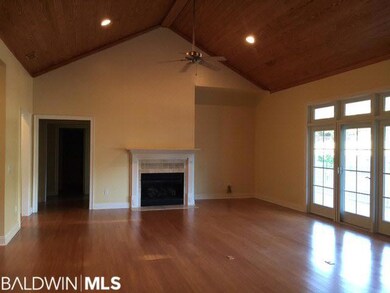
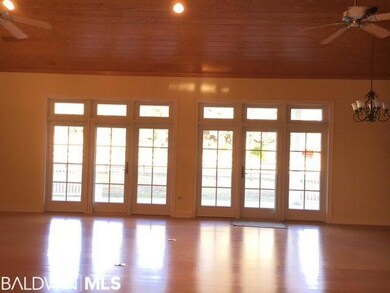
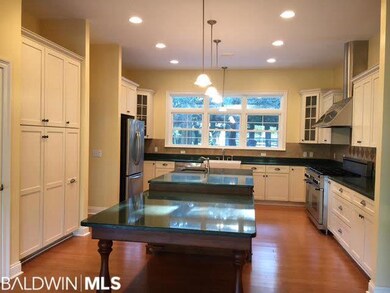
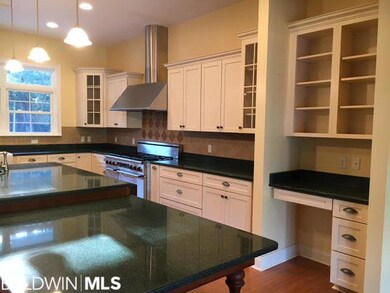
Sellers are very MOTIVATED! Bring an offer! Beautiful and peaceful nearly 6 acre country estate within walking distance to Arnica Bay, and minutes to public boat launch. Enjoy the wrap around porches looking out at the heritage oaks, perfect for morning coffee or entertaining. Main home has soaring vaulted pine ceilings, bamboo floors, transom windows, 6 sets of hurricane rated french doors, gas fireplace, screened porch off master, split floor plan, custom designed chef's kitchen with 6-burner double oven Dacor gas range, Kraftmaid cabinets and granite tops, large island with prep sink and room for seating, and 3-door Stainless Steel Refrigerator. Detached garage includes effiency apartment with kitchenette and bath. Plenty of room for your horses with a custom barn and stalls! Property can also be subdivided to separate the buildings from the acreage.
Last Agent to Sell the Property
Baldwin Realty LLC Brokerage Phone: 251-786-5200 License #81091 Listed on: 02/08/2016
Last Buyer's Agent
Non Member
Non Member Office
We collect this data history from publicly available records. To have your information removed, we recommend requesting removal directly through your county’s website.
Deanna Auner
Auner And Associates Realty LLC
(251) 732-6796
54 Total Sales
55 in Elberta
$85K - $600K Price Range
TW
Tammy White
Better Homes And Gardens Real Estate Main Street Properties
(251) 842-2122
7 Total Sales
1 in Elberta
$1,800,000 Price
Maria A Cazalas
Exit Realty Lyon & Associates, Inc., Fairhope
(754) 714-7306
155 Total Sales
1 in Elberta
$155,000 Price
Jordan Collins
Skipper Realty, LLC
(251) 278-2866
53 Total Sales
1 in Elberta
$248,000 Price
Jonathan R. Bennett
Beachball Properties
(251) 213-2927
97 Total Sales
1 in Elberta
$145,000 Price
Nicole Smith
RE/MAX of Gulf Shores
(251) 607-2578
96 Total Sales
3 in Elberta
$160K - $186K Price Range
We collect this data history from publicly available records. To have your information removed, we recommend requesting removal directly through your county’s website.
| Date | Buyer | Sale Price | Title Company |
|---|---|---|---|
| $423,577 | Mortgage Connect | ||
| $18,500 | None Available |
We collect this data history from publicly available records. To have your information removed, we recommend requesting removal directly through your county’s website.
| Date | Status | Borrower | Loan Amount |
|---|---|---|---|
| Open | $423,577 | ||
| Previous Owner | $485,706 | ||
| Previous Owner | $484,088 | ||
| Previous Owner | $496,588 |
We collect this data history from publicly available records. To have your information removed, we recommend requesting removal directly through your county’s website.
| Date | Event | Price | List to Sale | Price per Sq Ft |
|---|---|---|---|---|
| 04/26/2017 04/26/17 | Sold | $515,000 | 0.0% | $231 / Sq Ft |
| 03/23/2017 03/23/17 | Pending | -- | -- | -- |
| 02/08/2016 02/08/16 | For Sale | $515,000 | -- | $231 / Sq Ft |
We collect this data history from publicly available records. To have your information removed, we recommend requesting removal directly through your county’s website.
| Year | Tax Paid | Tax Assessment Tax Assessment Total Assessment is a certain percentage of the fair market value that is determined by local assessors to be the total taxable value of land and additions on the property. | Land | Improvement |
|---|---|---|---|---|
| 2025 | -- | $7,160 | $2,880 | $4,280 |
| 2024 | -- | $6,700 | $0 | $6,700 |
| 2023 | $0 | $7,220 | $0 | $7,220 |
| 2022 | $285 | $10,180 | $0 | $0 |
| 2021 | $256 | $9,020 | $0 | $0 |
| 2020 | $251 | $8,980 | $0 | $0 |
| 2019 | $230 | $8,200 | $0 | $0 |
| 2018 | $230 | $8,200 | $0 | $0 |
| 2017 | $230 | $8,200 | $0 | $0 |
| 2016 | $0 | $7,880 | $0 | $0 |
| 2015 | -- | $7,660 | $0 | $0 |
| 2014 | -- | $7,700 | $0 | $0 |
| 2013 | -- | $7,780 | $0 | $0 |
Seller's Agent in 2017
Destiny Parks
Baldwin Realty LLC
(251) 786-5200
34 Total Sales
N
Buyer's Agent in 2017
Non Member
Non Member Office
Source: Baldwin REALTORS®
MLS Number: 235622
APN: 62-07-25-0-000-056.003
Disclaimer: Certain information contained herein is derived from information provided by parties other than Homes.com. All information provided is deemed reliable, but is not guaranteed to be accurate and should be independently verified.
IDX information is provided exclusively for personal, non-commercial use, and may not be used for any purpose other than to identify prospective properties consumers may be interested in purchasing. Information is deemed reliable but not guaranteed.
Ask me questions while you tour the home.