NOT LISTED FOR SALE

Estimated Value: $647,034

4 Beds
2 Baths
2,740 Sq Ft
$236/Sq Ft Est. Value

Sale Details

Date Sold: October 30, 2025

Current estimated payment $4,048 / mo

77 Days on Market

Highlights

  • Fireplace in Bedroom
  • Deck
  • Partially Wooded Lot
  • Avery Elementary School Rated A
  • Property is near park
  • 1-minute walk to Margaret Atlanta Park

About This Home

As of October 2025

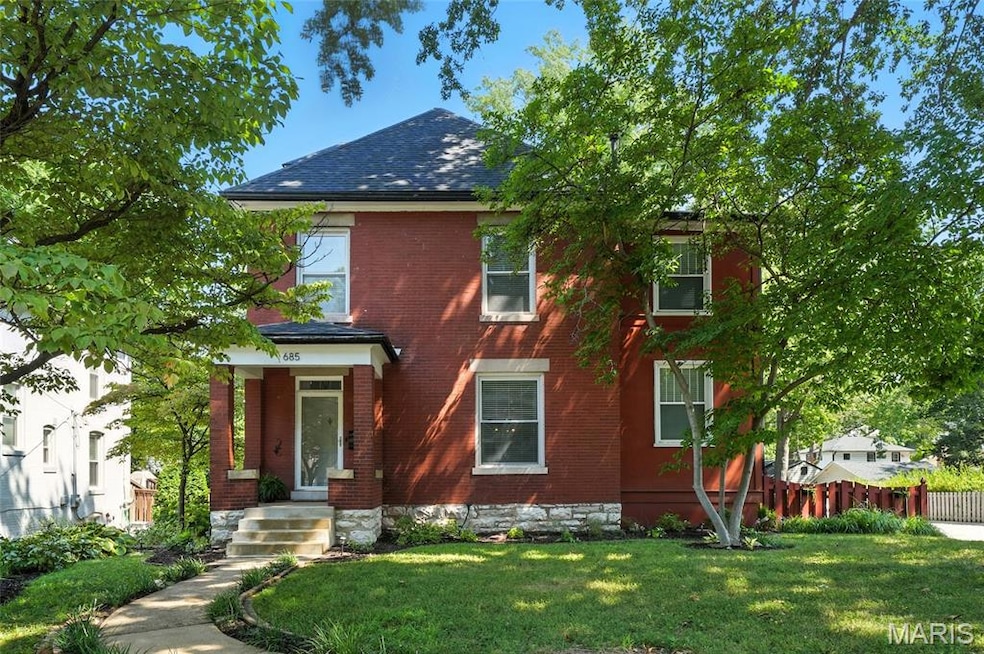
Built in 1903, this 4-bedroom, 2-bath home has been lovingly maintained and thoughtfully updated over the years. Original hardwood floors and classic details give a nod to its history, while recent improvements—including a new composite deck and roof—add modern convenience. The main level features a large kitchen with stainless steel appliances, a separate dining room, and a formal living room with a cozy fireplace. A bright two-story family room fills the space with natural light, creating the perfect spot to gather. Upstairs, you’ll find the primary bedroom with an en suite bath, plus two additional bedrooms, a second full bath, and a flexible loft area. The third floor offers a spacious fourth bedroom, ideal for guests, an office, or a hobby room. Set in a walkable neighborhood within an outstanding school district, you’re just steps from parks, schools, restaurants, and shops—everything you love about Webster Groves living.

Last Agent to Sell the Property

Emily Oliver

Coldwell Banker Realty - Gundaker License #2015014599 Listed on: 08/11/2025

Coldwell Banker Realty - Gundaker

Last Buyer's Agent

Holly Hunter

Worth Clark Realty License #1999093796

Worth Clark Realty

Home Details

Home Type

  • Single Family

Est. Annual Taxes

  • $7,121

Year Built

  • Built in 1903 | Remodeled

Lot Details

  • 7,100 Sq Ft Lot
  • Lot Dimensions are 50x142
  • Gated Home
  • Wood Fence
  • Back Yard Fenced
  • Corner Lot
  • Partially Wooded Lot
  • Historic Home

Parking

  • 1 Car Detached Garage
  • 1 Detached Carport Space
  • Driveway

Home Design

  • Traditional Architecture
  • Brick Exterior Construction
  • Architectural Shingle Roof

Interior Spaces

  • 2,740 Sq Ft Home
  • 2.5-Story Property
  • Wood Burning Fireplace
  • Decorative Fireplace
  • Family Room
  • Living Room with Fireplace
  • 2 Fireplaces
  • Dining Room
  • Home Office
  • Loft

Flooring

  • Wood
  • Carpet
  • Ceramic Tile

Bedrooms and Bathrooms

  • 4 Bedrooms
  • Fireplace in Bedroom
  • 2 Full Bathrooms

Unfinished Basement

  • Walk-Out Basement
  • Basement Fills Entire Space Under The House
  • Laundry in Basement

Outdoor Features

  • Deck
  • Enclosed Patio or Porch

Location

  • Property is near park

Schools

  • Avery Elem. Elementary School
  • Hixson Middle School
  • Webster Groves High School

Utilities

  • Forced Air Heating and Cooling System
  • Window Unit Cooling System
  • Heating System Uses Natural Gas
  • Natural Gas Connected
  • Cable TV Available

Community Details

  • No Home Owners Association

Listing and Financial Details

  • Assessor Parcel Number 22K-61-0993

Home Details

Home Type

Single Family

Est. Annual Taxes

$7,121

Year Built

Built in 1903 | Remodeled

Lot Details

7,100 Sq Ft Lot

Parking

1

Listing Details

  • Property Type: Residential
  • Cross Street: Margaret Ave
  • Year Built: 1903
  • Directions: GPS friendly
  • Property Sub-Type: Single Family Residence
  • ResoLaundryFeatures: In Basement
  • ResoLotFeatures: Corner Lot, Near Park, Some Trees
  • Lot Size Acres: 0.163
  • Co List Office Phone: 314-993-8000
  • MLS Status: Closed
  • Subdivision Name: Tuxedo Park
  • Above Grade Finished Sq Ft: 2740
  • Architectural Style: Historic, Traditional
  • Carport Y N: Yes
  • Reso Fireplace Features: Bedroom, Decorative, Living Room, See Remarks, Wood Burning
  • Unit Levels: Two and a Half
  • New Construction: No
  • Property Attached Yn: No
  • ResoPropertyCondition: Updated/Remodeled
  • Reso Structure Type: House
  • Financial Info Electric: Ameren
  • MIS_RoomFlooring: Ceramic Tile
  • MIS_AboveGradeFinishedAreaSrchSqFt: 2740.00
  • MIS_RoomFlooring: Wood
  • MIS_RoomFlooring: Wood
  • MIS_RoomFlooring: Carpeting
  • MIS_RoomFlooring: Carpeting
  • PreviousStatus: Pending
  • MIS_SellerConsiderConcessionYN: 0
  • MIS_RoomFlooring: Wood
  • MIS_RoomFlooring: Carpeting
  • MIS_RoomFlooring: Carpeting
  • MIS_RoomFlooring: Carpeting
  • MIS_PoolYN: 0
  • MIS_RoomFlooring: Wood
  • MIS_AuctionYN: 0
  • Special Features: None
  • Property Sub Type: Detached

Interior Features

  • Basement: Full, Unfinished, Walk-Out Access
  • Basement YN: Yes
  • Full Bathrooms: 2
  • Total Bedrooms: 4
  • Fireplaces: 2
  • Fireplace: Yes
  • Flooring: Carpet, Ceramic Tile, Hardwood
  • MIS_LowerLevelBathroomsFull: 0
  • MIS_LowerLevelBathroomsHalf: 0
  • MIS_LowerLevelBedrooms: 0
  • MIS_MainLevelBathroomsFull: 0
  • MIS_MainLevelBathroomsHalf: 0
  • MIS_UpperLevelBathroomsFull: 2
  • MIS_UpperLevelBathroomsHalf: 0
  • MIS_UpperLevelBedrooms: 4

Exterior Features

  • Fencing: Back Yard, Gate, Wood
  • Roof: Architectural Shingle
  • Pool Private: No
  • Waterfront: No
  • Disclosures: Flood Plain No, Occupancy Permit Required
  • Home Warranty: No
  • Construction Type: Brick
  • Patio And Porch Features: Composite, Deck, Enclosed, Front Porch

Garage/Parking

  • Carport Spaces: 1
  • Garage Spaces: 1
  • Attached Garage: No
  • Attached Garage: Yes
  • Parking Features: Carport, Detached, Detached Carport, Driveway, Garage
  • Total Parking Spaces: 2

Utilities

  • Sewer: Public Sewer
  • Cooling: Central Air, Window Unit(s)
  • Heating: Forced Air, Natural Gas
  • Utilities: Cable Available, Electricity Connected, Natural Gas Connected, Water Connected
  • Water Source: Public

Condo/Co-op/Association

  • Senior Community: No
  • Association: No

Schools

  • Elementary School: Avery Elem.
  • Junior High Dist: Webster Groves
  • High School: Webster Groves High
  • Middle Or Junior School: Hixson Middle

Lot Info

  • Lot Dimensions: 50x142
  • Parcel Number: 22K-61-0993

Tax Info

  • Tax Year: 2024
  • Tax Annual Amount: 7121

Ownership History

We collect this data history from publicly available records. To have your information removed, we recommend requesting removal directly through your county’s website.

Date Name Owned For Owner Type

Purchase Details

Listed on
Aug 11, 2025
Closed on
Oct 30, 2025
Sold by
Bought by
Seller's Agent
Emily Oliver
Coldwell Banker Realty - Gundaker
Buyer's Agent
Holly Hunter
Worth Clark Realty
List Price
$675,000
Views
162
Current Estimated Value
$647,034

Home Financials for this Owner

Home Financials are based on the most recent Mortgage that was taken out on this home.
Avg. Annual Appreciation
3.69%
Original Mortgage
$598,405
Interest Rate
0.0626%
Mortgage Type
New Conventional

Purchase Details

Closed on
Jul 13, 2006
Sold by
Bought by

Home Financials for this Owner

Home Financials are based on the most recent Mortgage that was taken out on this home.
Original Mortgage
$261,600
Interest Rate
0.0662%
Mortgage Type
Purchase Money Mortgage
Source: Public Records
Create a Home Valuation Report for This Property
The Home Valuation Report is an in-depth analysis detailing your home's value as well as a comparison with similar homes in the area

Home Values in the Area

Source: Public Records

Average Home Value in this Area


Source: Public Records

Purchase History

We collect this data history from publicly available records. To have your information removed, we recommend requesting removal directly through your county’s website.

Date Buyer Sale Price Title Company
-- Investors Title Company
$327,000 Ort
Source: Public Records

Mortgage History

We collect this data history from publicly available records. To have your information removed, we recommend requesting removal directly through your county’s website.

Date Status Borrower Loan Amount
Open $598,405
Previous Owner $261,600
Source: Public Records

Property History

We collect this data history from publicly available records. To have your information removed, we recommend requesting removal directly through your county’s website.

Date Event Price List to Sale Price per Sq Ft
10/30/2025 10/30/25 Sold -- -- --
10/27/2025 10/27/25 Pending -- -- --
09/24/2025 09/24/25 Price Changed $629,900 -5.3% $230 / Sq Ft
09/11/2025 09/11/25 Price Changed $665,000 -1.5% $243 / Sq Ft
08/11/2025 08/11/25 For Sale $675,000 -- $246 / Sq Ft
Source: MARIS MLS

Tax History

We collect this data history from publicly available records. To have your information removed, we recommend requesting removal directly through your county’s website.

Year Tax Paid Tax Assessment Tax Assessment Total Assessment is a certain percentage of the fair market value that is determined by local assessors to be the total taxable value of land and additions on the property. Land Improvement
2025 $7,381 $114,630 $41,590 $73,040
2024 $7,121 $102,580 $30,250 $72,330
2023 $7,121 $102,580 $30,250 $72,330
2022 $5,594 $75,070 $30,250 $44,820
2021 $5,575 $75,070 $30,250 $44,820
2020 $6,186 $77,670 $30,250 $47,420
2019 $6,141 $77,670 $30,250 $47,420
2018 $5,610 $62,970 $21,190 $41,780
2017 $5,572 $62,970 $21,190 $41,780
2016 $4,960 $53,600 $18,150 $35,450
2015 $4,983 $53,600 $18,150 $35,450
2014 $5,776 $60,500 $13,020 $47,480
Source: Public Records

Agents Affiliated with this Home

  • Section Image
  • Section Image
See All Agents

Map

Source: MARIS MLS

MLS Number: MIS25053588

MARIS MLS

APN: 22K-61-0993

Your Personal Tour Guide

Ask me questions while you tour the home.