
Glo Rolighed
@properties Christie's International Real Estate
(847) 393-9504
32 Total Sales
4 in Winnetka
$525K - $2.4M Price Range

Estimated Value: $4,451,286
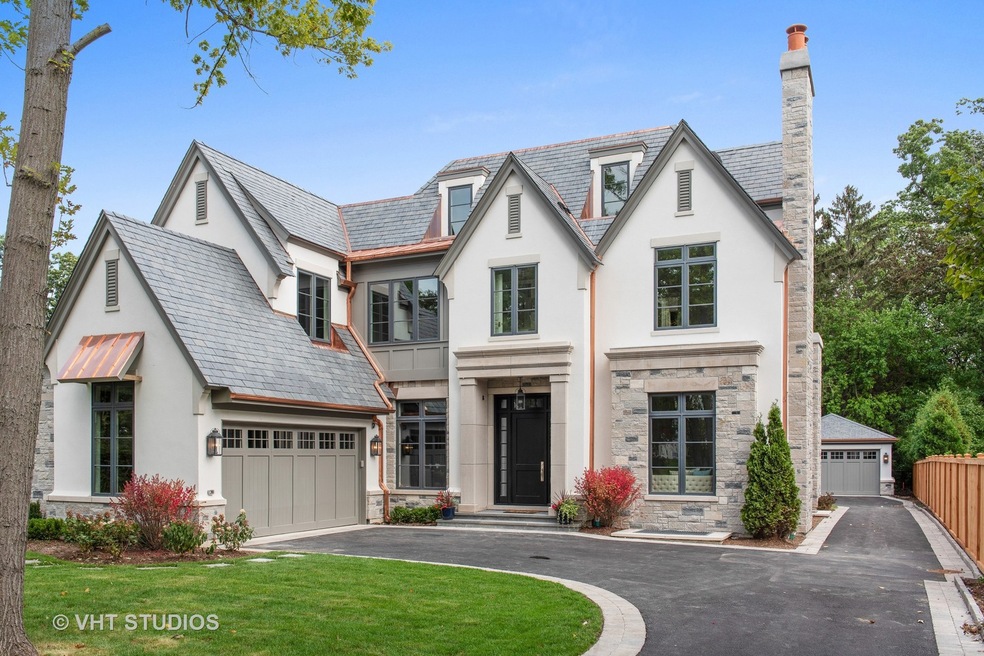
Just completed and ready for occupancy! Fantastic new construction on a private, wooded property on one of the most desirable streets in Winnetka. The latest in luxury design and technology. Slate roof. Copper gutters. Chef's kitchen with top of the line cabinetry, waterfall edge quartzite and appliances. Custom Built Library. 4 car garage. 6 En Suite Bedrooms with Marble Baths. Lower level with Sport Court with 17 ft. ceilings, Media Room, Wine Cellar, Exercise & Recreation room. Agent owned/interest.
Last Agent to Sell the Property
@properties Christie's International Real Estate License #475141421 Listed on: 09/24/2018
We collect this data history from publicly available records. To have your information removed, we recommend requesting removal directly through your county’s website.
Glo Rolighed
@properties Christie's International Real Estate
(847) 393-9504
32 Total Sales
4 in Winnetka
$525K - $2.4M Price Range
Pawel Czauderna
Leader Realty, Inc.
(224) 765-0998
119 Total Sales
1 in Winnetka
$908,000 Price
Paul Frischer
Berkshire Hathaway HomeServices Chicago
(224) 207-8723
56 Total Sales
2 in Winnetka
$200K - $260K Price Range
Nicole Boston
Baird & Warner
(224) 628-7278
56 Total Sales
1 in Winnetka
$665,000 Price
Jan Hazlett
@properties Christie's International Real Estate
(224) 507-7654
98 Total Sales
2 in Winnetka
$1.5M - $1.8M Price Range
Catherine Rosenberg
Berkshire Hathaway HomeServices Chicago
(312) 883-8931
50 Total Sales
1 in Winnetka
$2,300,000 Price
We collect this data history from publicly available records. To have your information removed, we recommend requesting removal directly through your county’s website.
| Date | Buyer | Sale Price | Title Company |
|---|---|---|---|
| $3,225,000 | Chicago Title | ||
| $900,000 | Prairie Title | ||
| -- | None Available | ||
| -- | Ct | ||
| -- | None Available | ||
| -- | -- |
We collect this data history from publicly available records. To have your information removed, we recommend requesting removal directly through your county’s website.
| Date | Status | Borrower | Loan Amount |
|---|---|---|---|
| Previous Owner | $585,000 |
We collect this data history from publicly available records. To have your information removed, we recommend requesting removal directly through your county’s website.
| Date | Event | Price | List to Sale | Price per Sq Ft |
|---|---|---|---|---|
| 04/10/2019 04/10/19 | Sold | $3,225,000 | -7.2% | $586 / Sq Ft |
| 02/22/2019 02/22/19 | Pending | -- | -- | -- |
| 09/24/2018 09/24/18 | For Sale | $3,475,000 | -- | $632 / Sq Ft |
We collect this data history from publicly available records. To have your information removed, we recommend requesting removal directly through your county’s website.
| Year | Tax Paid | Tax Assessment Tax Assessment Total Assessment is a certain percentage of the fair market value that is determined by local assessors to be the total taxable value of land and additions on the property. | Land | Improvement |
|---|---|---|---|---|
| 2025 | $58,211 | $346,001 | $26,363 | $319,638 |
| 2024 | $58,211 | $172,577 | $19,425 | $153,152 |
| 2023 | $72,995 | $334,450 | $19,425 | $315,025 |
| 2022 | $72,995 | $334,450 | $19,425 | $315,025 |
| 2021 | $75,625 | $291,401 | $23,587 | $267,814 |
| 2020 | $74,421 | $291,401 | $23,587 | $267,814 |
| 2019 | $74,673 | $320,221 | $23,587 | $296,634 |
| 2018 | $4,659 | $19,425 | $19,425 | $0 |
| 2017 | $13,669 | $58,804 | $19,425 | $39,379 |
| 2016 | $13,019 | $58,804 | $19,425 | $39,379 |
| 2015 | $14,455 | $58,751 | $15,956 | $42,795 |
| 2014 | $13,084 | $58,751 | $15,956 | $42,795 |
| 2013 | $12,456 | $58,751 | $15,956 | $42,795 |
Seller's Agent in 2019
Steven Aisen
@ Properties
(773) 505-2556
19 Total Sales
Seller Co-Listing Agent in 2019
Victoria Birov
@ Properties
(847) 835-9465
9 Total Sales
Buyer's Agent in 2019
Frank Capitanini
Compass
(781) 609-9223
183 Total Sales
Source: Midwest Real Estate Data (MRED)
MLS Number: 10092179
APN: 05-17-410-023-0000
Disclaimer: Certain information contained herein is derived from information provided by parties other than Homes.com. All information provided is deemed reliable, but is not guaranteed to be accurate and should be independently verified.
All data is obtained from various sources and may not have been verified by broker or MLS GRID. Supplied Open House Information is subject to change without notice. All information should be independently reviewed and verified for accuracy. Properties may or may not be listed by the office/agent presenting the information. Some IDX listings have been excluded from this website.
Listings courtesy of Midwest Real Estate Data (MRED) as distributed by MLS GRID.
Based on information submitted to the MLS GRID
Ask me questions while you tour the home.