
Lisa Kelley
Cummings & Co
(802) 499-2954
143 Total Sales
5 in Weston
$185K - $842K Price Range
Estimated Value: $585,013
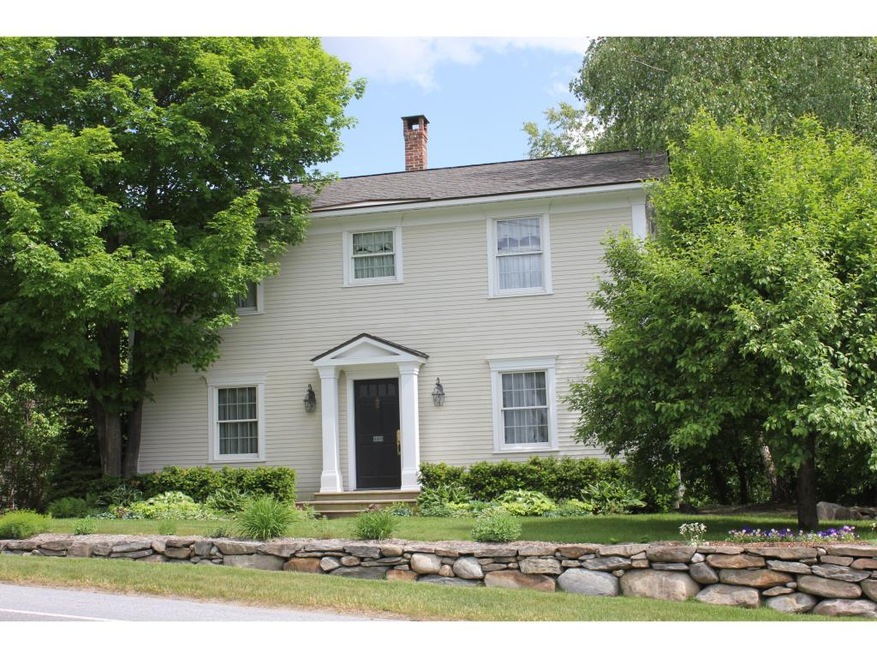
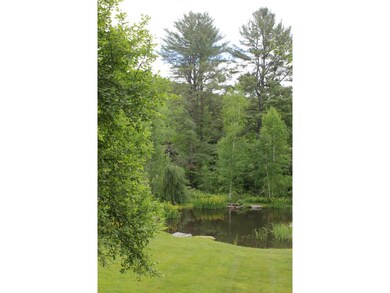
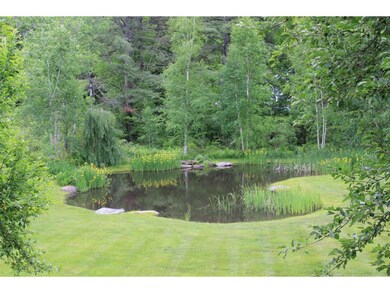
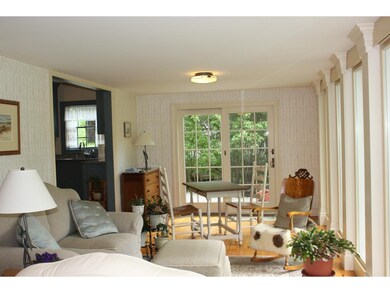
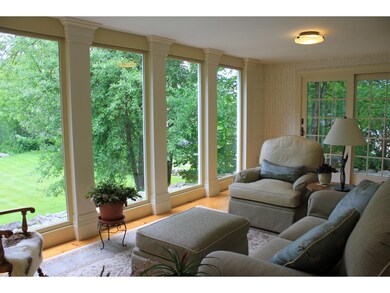
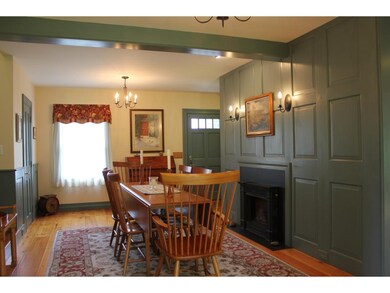
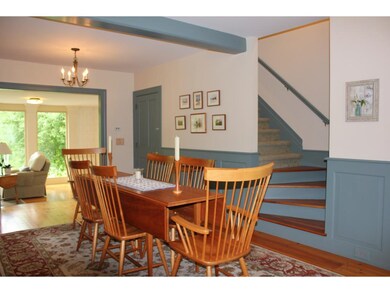
Nestled in the heart of one of Vermont's prettiest small towns, this meticulously-maintained home is a joy to experience. The living space is oriented towards and enjoys views to the two peaceful and private rear patios and a lush lawn, overlooking the beautiful pond and gardens. The house offers bright, light-filled spaces and the layout is perfect for entertaining (or you can just enjoy the beauty on your own!). The spacious main level features two large rooms, each of which can accommodate living and dining areas, a den and the big kitchen is a cook탢s dream with updated appliances and tons of counter and storage space. Upstairs, you will find two large bedrooms (both "en suite" with their own bathroom) and an outdoor deck and balcony off the master bedroom and upstairs foyer. Just steps away from the world-renowned Weston Playhouse, country stores and markets, galleries and more.
Last Agent to Sell the Property
Mary Mitchell Miller Real Estate License #081.0004344 Listed on: 06/11/2016
We collect this data history from publicly available records. To have your information removed, we recommend requesting removal directly through your county’s website.
Lisa Kelley
Cummings & Co
(802) 499-2954
143 Total Sales
5 in Weston
$185K - $842K Price Range
Christopher Cummings
Cummings & Co
(413) 225-4215
39 Total Sales
3 in Weston
$80K - $379K Price Range
Alison Cummings
Cummings & Co
(802) 797-7769
82 Total Sales
2 in Weston
$375K - $1.7M Price Range
Trent Stephens
Wohler Realty Group
(802) 483-8156
41 Total Sales
1 in Weston
$53,000 Price
Claudia Harris
Mary Mitchell Miller Real Estate
(802) 317-8260
86 Total Sales
18 in Weston
$80K - $1.1M Price Range
Steve Stettler
Four Seasons Sotheby's Int'l Realty
(802) 499-2315
37 Total Sales
15 in Weston
$250K - $3.9M Price Range
We collect this data history from publicly available records. To have your information removed, we recommend requesting removal directly through your county’s website.
| Date | Buyer | Sale Price | Title Company |
|---|---|---|---|
| -- | -- | ||
| -- | -- | ||
| $80,000 | -- |
We collect this data history from publicly available records. To have your information removed, we recommend requesting removal directly through your county’s website.
| Date | Event | Price | List to Sale | Price per Sq Ft |
|---|---|---|---|---|
| 12/16/2016 12/16/16 | Sold | $290,000 | -3.0% | $155 / Sq Ft |
| 10/14/2016 10/14/16 | Pending | -- | -- | -- |
| 06/11/2016 06/11/16 | For Sale | $299,000 | -- | $160 / Sq Ft |
We collect this data history from publicly available records. To have your information removed, we recommend requesting removal directly through your county’s website.
| Year | Tax Paid | Tax Assessment Tax Assessment Total Assessment is a certain percentage of the fair market value that is determined by local assessors to be the total taxable value of land and additions on the property. | Land | Improvement |
|---|---|---|---|---|
| 2025 | $4,865 | $499,500 | $149,800 | $349,700 |
| 2024 | $4,950 | $302,760 | $0 | $0 |
| 2023 | $4,950 | $302,760 | $0 | $0 |
| 2022 | $6,390 | $302,760 | $0 | $0 |
| 2021 | $6,521 | $301,120 | $0 | $0 |
| 2020 | $6,665 | $301,120 | $0 | $0 |
| 2019 | $6,197 | $301,120 | $0 | $0 |
| 2018 | $6,536 | $301,120 | $0 | $0 |
| 2017 | $0 | $301,120 | $0 | $0 |
| 2016 | $6,364 | $301,120 | $0 | $0 |
| 2015 | -- | $3,797 | $0 | $0 |
| 2014 | -- | $3,796 | $0 | $0 |
| 2013 | -- | $3,796 | $0 | $0 |
Seller's Agent in 2016
Claudia Harris
Mary Mitchell Miller Real Estate
(802) 379-0347
86 Total Sales
Buyer's Agent in 2016
Julie Citron
RE/MAX
(802) 688-6566
58 Total Sales
Source: PrimeMLS
MLS Number: 4497104
APN: 732-233-10556
Disclaimer: Certain information contained herein is derived from information provided by parties other than Homes.com. All information provided is deemed reliable, but is not guaranteed to be accurate and should be independently verified.
Copyright 2026 PrimeMLS, Inc. All rights reserved. This information is deemed reliable, but not guaranteed. The data relating to real estate displayed on this display comes in part from the IDX Program of PrimeMLS. The information being provided is for consumers’ personal, non-commercial use and may not be used for any purpose other than to identify prospective properties consumers may be interested in purchasing.
Ask me questions while you tour the home.