
Matt Diehl
Compass
(773) 923-2228
102 Total Sales
1 in Elmhurst
$550,000 Price

Estimated Value: $1,014,140
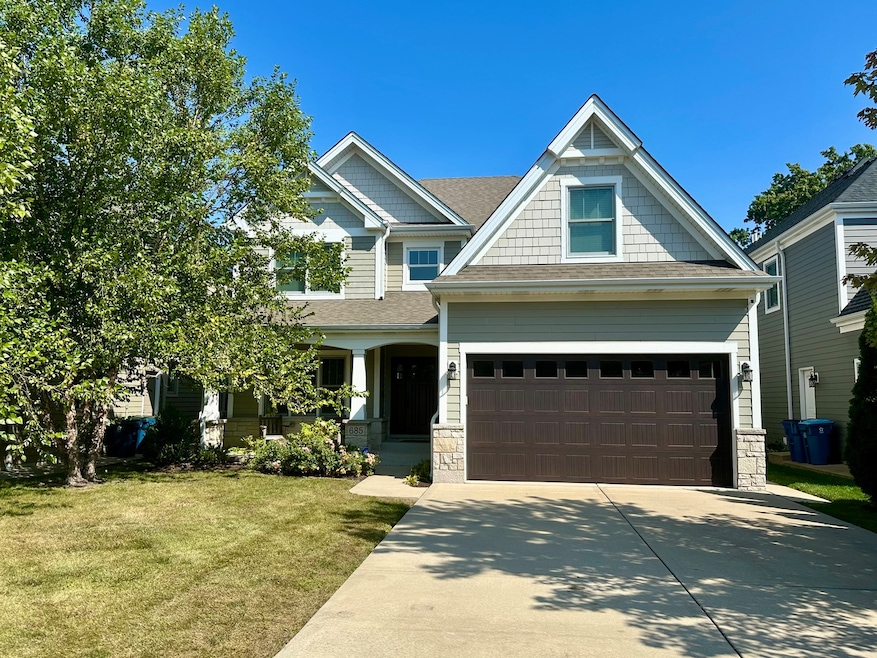
Introducing a residence that perfectly blends luxury with convenience! Constructed in 2014 by a respected Elmhurst builder, this home is a masterpiece of design, offering incredible curb appeal with its delightful front porch and artistic stonework. Inside, immerse yourself in elegance with detailed custom woodworking and shining hardwood floors throughout. The grand entrance hall, with its sweeping staircase, leads to a refined living room, easily adaptable for a sophisticated home office. The formal dining room, adorned with a tray ceiling, is ideal for elegant dinners. The kitchen is a chef's paradise, featuring quartz countertops, a modern backsplash, a central island, double ovens, stainless steel appliances, and exquisite cabinetry. The family room is a beacon of comfort, illuminated by natural light, and features a coffered ceiling, custom window treatments, and a gas fireplace. Adjacent is a bonus room that serves as an excellent playroom, guest suite, or office, paired with a full bath for guests. The second floor hosts four generous bedrooms, with a grand primary suite offering walk-in closets and an additional bonus room. The ensuite bath includes vaulted ceilings, a skylight, a double vanity, and separate tub and shower. Two additional bedrooms and a shared bath complete the upstairs. Enjoy the outdoors with a beautifully crafted patio, new pavers and pergola, and a fenced-in yard for privacy. The home features a 2-zoned HVAC system and an expansive unfinished basement ready for your vision, with roughed-in plumbing for a fifth bathroom. Situated within walking distance to Berens Park, The Hub, and the new Wagner Community Center, and near 290, 294, downtown Elmhurst, and highly-rated schools, this home is the embodiment of luxurious convenience.
Last Buyer's Agent
@properties Christie's International Real Estate License #475126785
We collect this data history from publicly available records. To have your information removed, we recommend requesting removal directly through your county’s website.
Matt Diehl
Compass
(773) 923-2228
102 Total Sales
1 in Elmhurst
$550,000 Price
Jeff Stainer
RE/MAX Action
(708) 905-4649
201 Total Sales
1 in Elmhurst
$580,000 Price
Sharon Lynch
@properties Christie's International Real Estate
(224) 258-0623
69 Total Sales
1 in Elmhurst
$495,000 Price
Gabriela Buchancow
Vision Realty Group, Inc.
(844) 741-6787
33 Total Sales
1 in Elmhurst
$794,000 Price
Joe Caputo
REMAX Legends
(224) 803-3856
76 Total Sales
4 in Elmhurst
$325K - $580K Price Range
Julie Roback
Baird & Warner
(224) 279-6533
277 Total Sales
7 in Elmhurst
$152K - $890K Price Range
We collect this data history from publicly available records. To have your information removed, we recommend requesting removal directly through your county’s website.
| Date | Buyer | Sale Price | Title Company |
|---|---|---|---|
| $1,065,500 | Ata National Title | ||
| $715,000 | Prairie Title Services | ||
| $640,000 | Git | ||
| $125,000 | None Available | ||
| -- | None Available | ||
| -- | None Available | ||
| -- | -- |
We collect this data history from publicly available records. To have your information removed, we recommend requesting removal directly through your county’s website.
| Date | Status | Borrower | Loan Amount |
|---|---|---|---|
| Open | $852,400 | ||
| Closed | $643,500 | ||
| Previous Owner | $483,500 | ||
| Previous Owner | $512,000 | ||
| Previous Owner | $74,402 | ||
| Previous Owner | $61,423 | ||
| Previous Owner | $53,382 |
We collect this data history from publicly available records. To have your information removed, we recommend requesting removal directly through your county’s website.
| Date | Event | Price | List to Sale | Price per Sq Ft | Prior Sale |
|---|---|---|---|---|---|
| 11/14/2025 11/14/25 | Sold | $1,065,500 | +4.0% | $338 / Sq Ft | |
| 09/23/2025 09/23/25 | For Sale | $1,025,000 | +43.4% | $325 / Sq Ft | |
| 09/29/2021 09/29/21 | Sold | $715,000 | -4.5% | $227 / Sq Ft | View Prior Sale |
| 07/22/2021 07/22/21 | Pending | -- | -- | -- | |
| 06/29/2021 06/29/21 | For Sale | $749,000 | +17.0% | $238 / Sq Ft | |
| 04/28/2015 04/28/15 | Sold | $640,000 | -1.5% | $203 / Sq Ft | View Prior Sale |
| 03/28/2015 03/28/15 | Pending | -- | -- | -- | |
| 03/19/2015 03/19/15 | For Sale | $650,000 | +420.0% | $206 / Sq Ft | |
| 01/25/2013 01/25/13 | Sold | $125,000 | -11.3% | $116 / Sq Ft | View Prior Sale |
| 12/05/2012 12/05/12 | Pending | -- | -- | -- | |
| 11/20/2012 11/20/12 | For Sale | $141,000 | -- | $131 / Sq Ft |
We collect this data history from publicly available records. To have your information removed, we recommend requesting removal directly through your county’s website.
| Year | Tax Paid | Tax Assessment Tax Assessment Total Assessment is a certain percentage of the fair market value that is determined by local assessors to be the total taxable value of land and additions on the property. | Land | Improvement |
|---|---|---|---|---|
| 2024 | $16,100 | $270,906 | $70,827 | $200,079 |
| 2023 | $14,876 | $249,030 | $65,100 | $183,930 |
| 2022 | $14,230 | $238,310 | $62,300 | $176,010 |
| 2021 | $15,592 | $260,210 | $59,670 | $200,540 |
| 2020 | $14,684 | $249,240 | $57,150 | $192,090 |
| 2019 | $14,547 | $239,650 | $54,950 | $184,700 |
| 2018 | $13,543 | $222,230 | $52,340 | $169,890 |
| 2017 | $13,292 | $212,390 | $50,020 | $162,370 |
| 2016 | $12,758 | $196,090 | $46,180 | $149,910 |
| 2015 | $9,373 | $42,660 | $42,660 | $0 |
Seller's Agent in 2025
Tom Udvance
Compass
(847) 254-5364
129 Total Sales
Buyer's Agent in 2025
Tara Kelleher
@ Properties
(847) 826-2178
166 Total Sales
Seller's Agent in 2021
Dana Steinecker
@ Properties
(847) 804-2966
10 Total Sales
Seller's Agent in 2015
Tom Makinney
Compass
(331) 642-8389
158 Total Sales
Seller Co-Listing Agent in 2015
Maria Gracik
@ Properties
(630) 306-7882
60 Total Sales
Buyer's Agent in 2015
Mary Haight Himes
Compass
(773) 818-5083
43 Total Sales
Source: Midwest Real Estate Data (MRED)
MLS Number: 12474894
APN: 03-35-107-016
Disclaimer: Certain information contained herein is derived from information provided by parties other than Homes.com. All information provided is deemed reliable, but is not guaranteed to be accurate and should be independently verified.
All data is obtained from various sources and may not have been verified by broker or MLS GRID. Supplied Open House Information is subject to change without notice. All information should be independently reviewed and verified for accuracy. Properties may or may not be listed by the office/agent presenting the information. Some IDX listings have been excluded from this website.
Listings courtesy of Midwest Real Estate Data (MRED) as distributed by MLS GRID.
Based on information submitted to the MLS GRID
Ask me questions while you tour the home.