
Gustavo Vargas
RE/MAX Partners
(708) 554-7307
83 Total Sales
1 in Grand Crossing
$85,000 Price
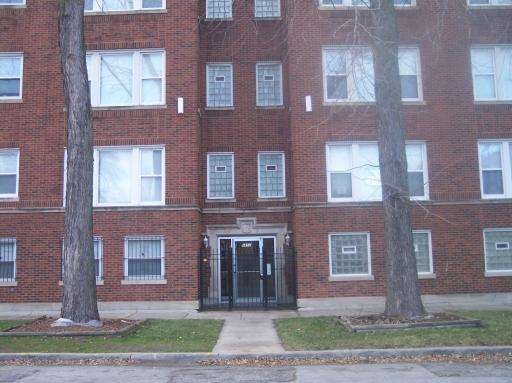
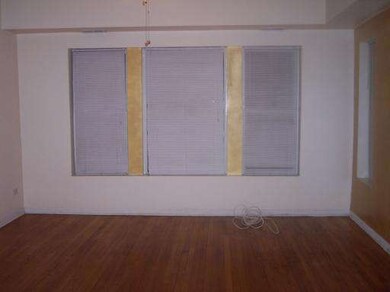
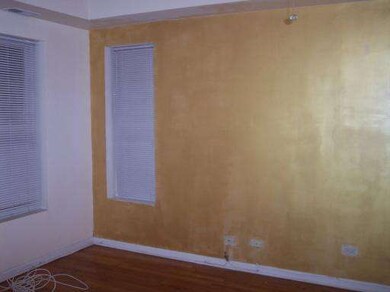
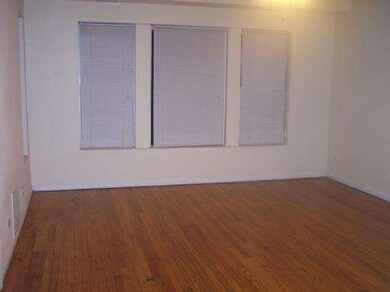
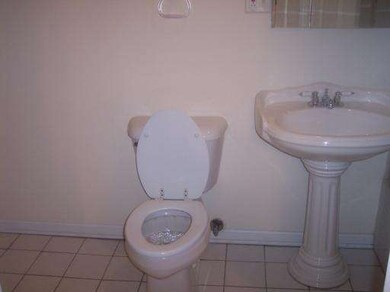
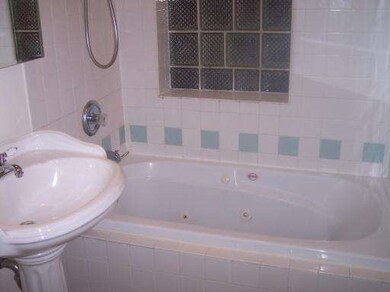
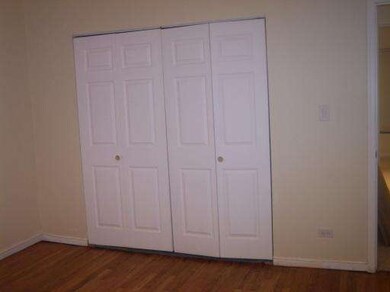
Enjoy a South Shore rehabbed condo with modern kitchen & bathrooms. Features track & recessed lighting, hardwood floors, & large eat-in kitchen with pantry, breakfast bar, & large cabinets. Spacious & open floorplan, where you can entertain your guests. Short sale, allow time for bank approval. Water damage in the kitchen.
Last Agent to Sell the Property
Century 21 S.G.R., Inc. License #475137303 Listed on: 06/30/2012
Gustavo Vargas
RE/MAX Partners
(708) 554-7307
83 Total Sales
1 in Grand Crossing
$85,000 Price
Carlyn Jackson
Real People Realty
(708) 840-8905
39 Total Sales
1 in Grand Crossing
$278,000 Price
Brandice Hampton
Baird & Warner
(630) 360-8819
125 Total Sales
1 in Grand Crossing
$325,000 Price
Victor Senteno
Senteno Real Estate LLC
(773) 902-0547
103 Total Sales
1 in Grand Crossing
$169,000 Price
Valerie Wright
RE/MAX Premier
(855) 798-0256
23 Total Sales
1 in Grand Crossing
$70,000 Price
Portia Hawkins
Phenomenal Properties Inc
(877) 629-2857
29 Total Sales
1 in Grand Crossing
$292,000 Price
Seller's Agent in 2012
Alexis Holland
Century 21 S.G.R., Inc.
(773) 969-0613
32 Total Sales
Source: Midwest Real Estate Data (MRED)
MLS Number: MRD08104403
Disclaimer: Certain information contained herein is derived from information provided by parties other than Homes.com. All information provided is deemed reliable, but is not guaranteed to be accurate and should be independently verified.
All data is obtained from various sources and may not have been verified by broker or MLS GRID. Supplied Open House Information is subject to change without notice. All information should be independently reviewed and verified for accuracy. Properties may or may not be listed by the office/agent presenting the information. Some IDX listings have been excluded from this website.
Listings courtesy of Midwest Real Estate Data (MRED) as distributed by MLS GRID.
Based on information submitted to the MLS GRID
Ask me questions while you tour the home.