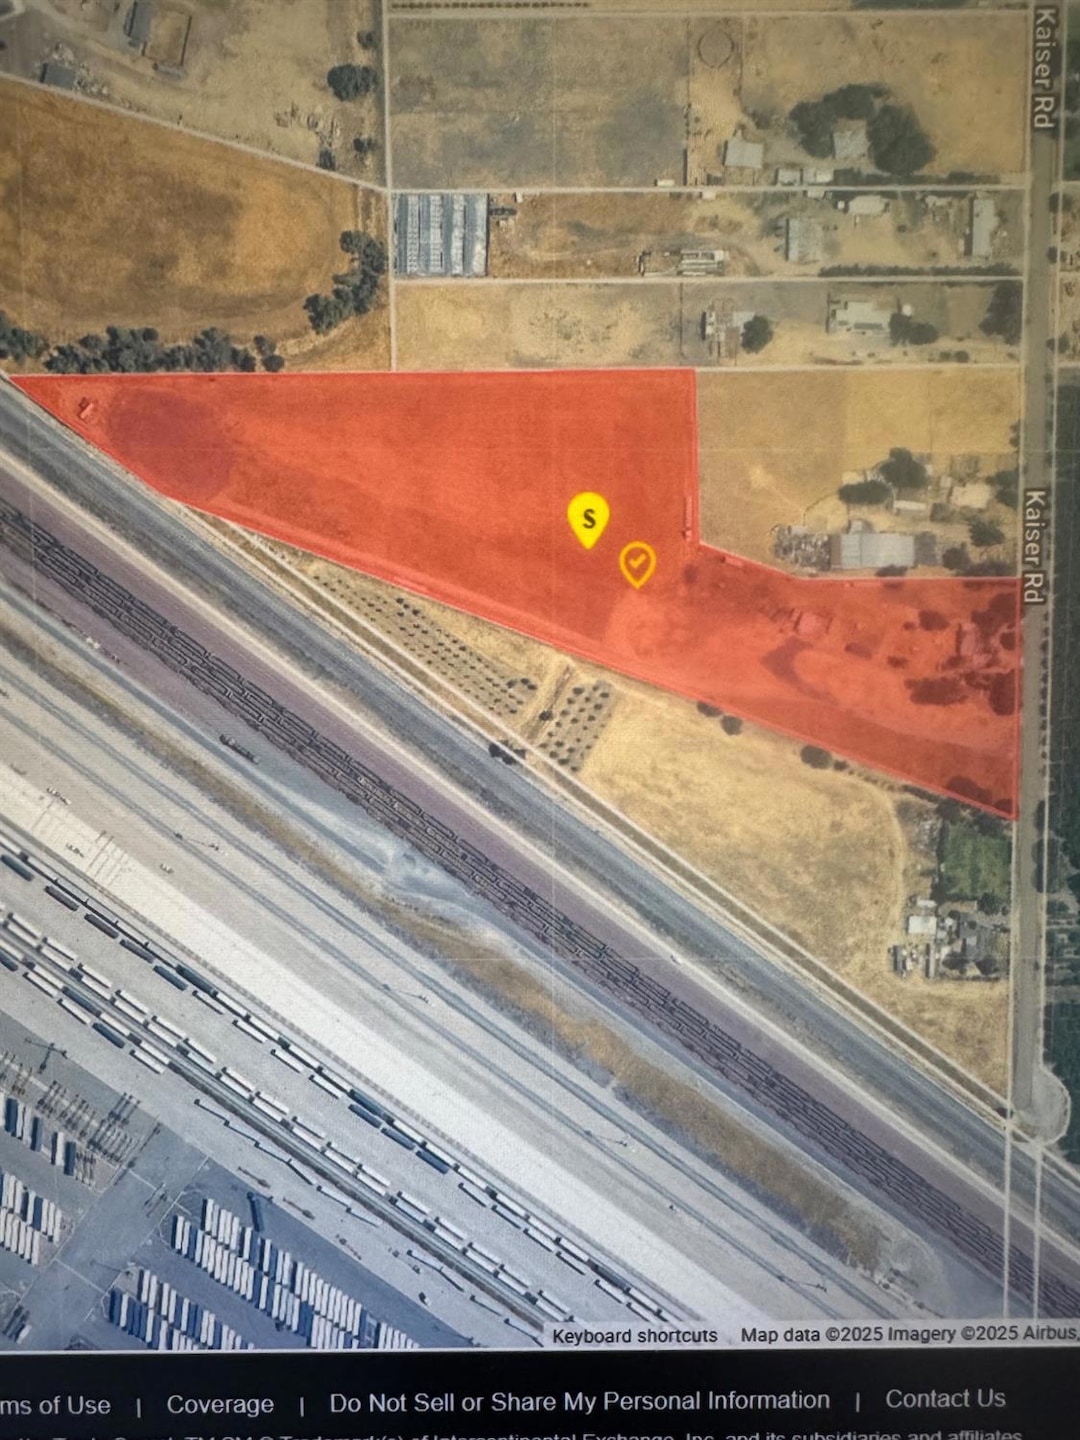
6853 Kaiser Rd Stockton, CA 95215
Stockton AreaEstimated payment $7,414/month
Highlights
- Horses Allowed On Property
- 10.09 Acre Lot
- No HOA
- RV Access or Parking
- Combination Kitchen and Living
- Breakfast Area or Nook
About This Home
Complete restoration 3 bed two bath.1400 sqft and 788 sqft A 2 bed one bath and a one bedroom trailer. Three possible rents. The property has been holding outdoor events.
Property Details
Home Type
- Multi-Family
Year Built
- Built in 1961 | Remodeled
Lot Details
- 10.09 Acre Lot
- Cul-De-Sac
Home Design
- Ranch Property
- Concrete Foundation
- Composition Roof
- Concrete Perimeter Foundation
- Plaster
Interior Spaces
- 1,368 Sq Ft Home
- 1-Story Property
- Brick Fireplace
- Family Room
- Combination Kitchen and Living
- Dining Room
- Laminate Flooring
- Carbon Monoxide Detectors
- Breakfast Area or Nook
- Laundry in unit
- Property Views
Bedrooms and Bathrooms
- 3 Bedrooms
- 2 Full Bathrooms
- Bathtub with Shower
Parking
- No Garage
- Private Parking
- Guest Parking
- Uncovered Parking
- RV Access or Parking
Utilities
- Central Heating and Cooling System
- 220 Volts
- Well
Additional Features
- Pasture
- Horses Allowed On Property
Community Details
- No Home Owners Association
Listing and Financial Details
- Assessor Parcel Number 181-090-18
Map
Tax History
We collect this data history from publicly available records. To have your information removed, we recommend requesting removal directly through your county’s website.
| Year | Tax Paid | Tax Assessment Tax Assessment Total Assessment is a certain percentage of the fair market value that is determined by local assessors to be the total taxable value of land and additions on the property. | Land | Improvement |
|---|---|---|---|---|
| 2025 | $7,673 | $663,000 | $510,000 | $153,000 |
| 2024 | $7,229 | $650,000 | $500,000 | $150,000 |
| 2023 | $1,248 | $98,245 | $47,119 | $51,126 |
| 2022 | $1,204 | $96,320 | $46,196 | $50,124 |
| 2021 | $1,213 | $94,433 | $45,291 | $49,142 |
| 2020 | $1,368 | $93,466 | $44,827 | $48,639 |
| 2019 | $1,185 | $91,635 | $43,949 | $47,686 |
| 2018 | $1,170 | $89,839 | $43,088 | $46,751 |
| 2017 | $1,143 | $88,079 | $42,244 | $45,835 |
| 2016 | $1,127 | $86,352 | $41,416 | $44,936 |
| 2014 | $1,119 | $83,390 | $39,995 | $43,395 |
Property History
We collect this data history from publicly available records. To have your information removed, we recommend requesting removal directly through your county’s website.
| Date | Event | Price | List to Sale | Price per Sq Ft | Prior Sale |
|---|---|---|---|---|---|
| 05/29/2025 05/29/25 | For Sale | $12,000,000 | +1746.2% | $8,772 / Sq Ft | |
| 08/18/2023 08/18/23 | Sold | $650,000 | +10.2% | $475 / Sq Ft | View Prior Sale |
| 07/27/2023 07/27/23 | Pending | -- | -- | -- | |
| 07/19/2023 07/19/23 | For Sale | $589,950 | -- | $431 / Sq Ft |
Source: MetroList
MLS Number: 225070033

APN: 181-090-18
Disclaimer: Certain information contained herein is derived from information provided by parties other than Homes.com. All information provided is deemed reliable, but is not guaranteed to be accurate and should be independently verified.
IDX information is provided exclusively for personal, non-commercial use, and may not be used for any purpose other than to identify prospective properties consumers may be interested in purchasing. Information is deemed reliable but not guaranteed.
- 5125 Kaiser Rd
- 2850 S Jack Tone Rd
- 4127 Marfargoa Rd
- 5133 S St Rt 99 W Frontage Rd
- 3435 Marfargoa Rd Unit 14
- 3435 Marfargoa Rd Unit 42
- 3435 Marfargoa Rd Unit 74
- 3265 Vermillion Dr
- 3257 Vermillion Dr
- 3241 Vermillion Dr
- 3925 Jessica Ct
- 3934 Deshler Ln
- 10221 E Baker Rd
- 19351 E Highway 4
- 2110 Drais Rd
- 11880 E Ada
- 20551 E State Route 4
- 9999 N Sibley Rd
- 2354 Starboard Ln
- 3639 Pock Ln
- 2644 Togninali Ln
- 754 S Rapallo St
- 1025 E 9th St
- 2211 E Lafayette St
- 2225 E Myrtle St
- 1729 S Stanislaus St
- 925 W Lathrop Rd
- 1279 W Lathrop Rd
- 198 Northgate Dr
- 363 Rose Garden Ct
- 1236 E Channel St
- 3009 W Lathrop Rd Unit 1
- 3009 W Lathrop Rd
- 3007 W Lathrop Rd
- 3007 W Lathrop Rd Unit 1
- 3005 W Lathrop Rd Unit 1
- 3005 W Lathrop Rd
- 3547 Gold Coast Ct
- 574 Button Ave
- 697 Garden Gate Dr
Ask me questions while you tour the home.