NOT LISTED FOR SALE

Estimated Value: $1,360,000 - $1,475,942

4 Beds
5 Baths
4,072 Sq Ft
$343/Sq Ft Est. Value

Sale Details

Date Sold: October 1, 2018

Last sale price $775,000 $190 Per Sq Ft

Est. 81% increase in value since last sale

Current estimated payment $8,228 / mo

1 Day on Market

Highlights

  • Heated Pool
  • RV Access or Parking
  • Sitting Area In Primary Bedroom
  • Franklin at Brimhall Elementary School Rated A
  • Two Primary Bedrooms
  • Two Primary Bathrooms

About This Home

As of October 2018

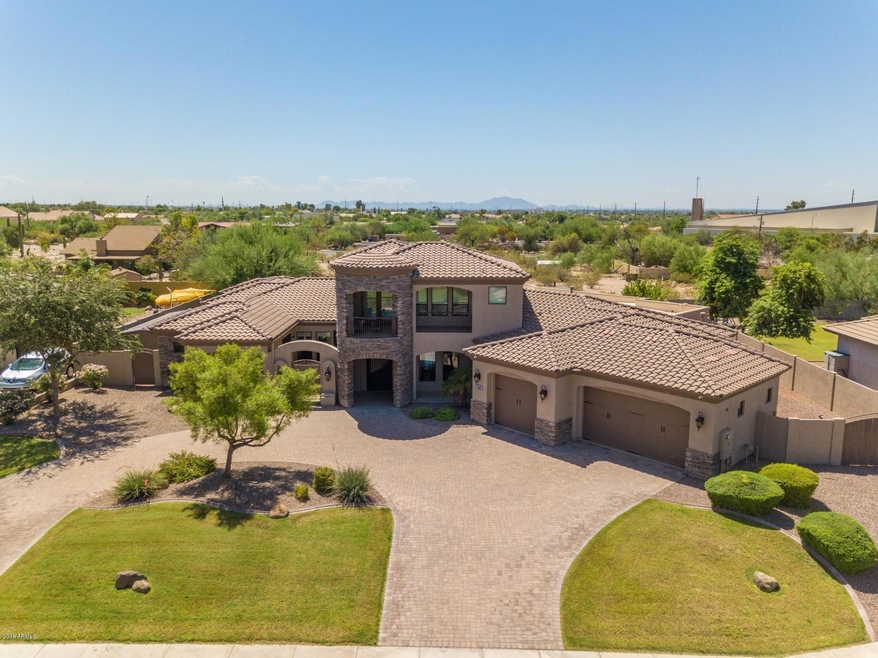
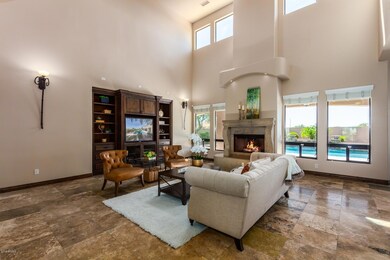
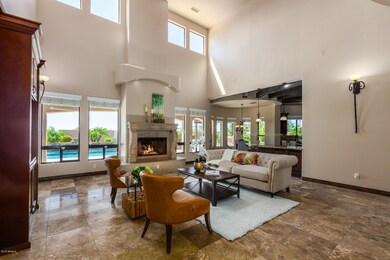
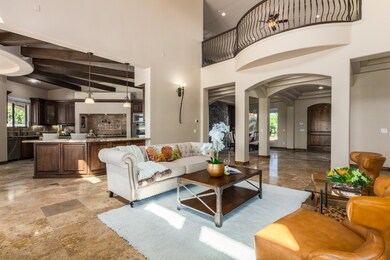
GORGEOUS CUSTOM TREASURE IS A HIDDEN GEM LOCATED IN ANNECY & WELL APPOINTED W/EVERY LUXURY DESIRED! Exquisite attention to detail t/o. Kitchen provides every amenity possible including Dacor 6 burner gas range, Dacor dbl ovens & micro, beautiful granite, 2 breakfast bars, spacious circular breakfast area & so much more. Family Rm features an amazing fireplace & offers breathtaking views of bkyd! Dining Rm fit for a feast w/b-in buffet & stunning stone wall. Master Bedroom Retreat to pamper yourself in is equipped w/wet bar & a perfect sitting area by the fireplace. Spacious Bonus Rm w/balcony & spectacular views of Red Mtn! Charming Casita offers its own private courtyard & entrance. Meticulously maintained bkyd is great for entertaining w/sparkling pool & spa (both with water features), BBQ, firepit, pergola w/mist system & beautifully landscaped creating the most peaceful atmosphere. Paved circular driveway + extended 3 car garage includes workbench area. Fresh interior & exterior paint in 2018, 5 new Anderson doors in 2018, 3 new A/C units in 2017 + instant hot water. The community amenities are spectacular & just a short walk down the street that includes tennis/sport court, clubhouse/rec room, children's play area & large field for a multitude of activities! THIS MAGNIFICENT HOME OFFERS THE FINEST OF LIVING!

Last Agent to Sell the Property

Julie Sims

Coldwell Banker Realty License #SA646995000 Listed on: 09/06/2018

Coldwell Banker Realty

Co-Listed By

Carolyn Sims

Coldwell Banker Realty License #SA015548000

Last Buyer's Agent

Bobbi Palmer

Hughes Realty & Investments License #BR511628000

Home Details

Home Type

  • Single Family

Est. Annual Taxes

  • $4,611

Year Built

  • Built in 2008

Lot Details

  • 20,968 Sq Ft Lot
  • Private Streets
  • Desert faces the back of the property
  • Misting System
  • Front and Back Yard Sprinklers
  • Sprinklers on Timer
  • Private Yard
  • Grass Covered Lot

HOA Fees

  • $157 Monthly HOA Fees

Parking

  • 3 Car Direct Access Garage
  • 7 Open Parking Spaces
  • RV Access or Parking

Home Design

  • Wood Frame Construction
  • Tile Roof
  • Stone Exterior Construction
  • Stucco
  • Stone

Interior Spaces

  • 4,072 Sq Ft Home
  • 2-Story Property
  • Wet Bar
  • Gas Fireplace
  • Double Pane Windows
  • Family Room with Fireplace
  • 2 Fireplaces
  • Formal Dining Room
  • Bonus Room
  • Mountain Views

Kitchen

  • Eat-In Kitchen
  • Breakfast Bar
  • Built-In Oven
  • Gas Oven
  • Gas Range
  • Built-In Microwave
  • Dishwasher
  • Kitchen Island
  • Granite Countertops
  • Disposal

Flooring

  • Wood
  • Stone
  • Tile

Bedrooms and Bathrooms

  • 4 Bedrooms
  • Sitting Area In Primary Bedroom
  • Primary Bedroom on Main
  • Fireplace in Primary Bedroom
  • Double Master Bedroom
  • Split Bedroom Floorplan
  • Walk-In Closet
  • Two Primary Bathrooms
  • 5 Bathrooms
  • Double Vanity
  • Private Water Closet

Laundry

  • Laundry in unit
  • Dryer
  • Washer

Home Security

  • Security System Owned
  • Fire Sprinkler System

Pool

  • Heated Pool
  • Heated Spa

Outdoor Features

  • Balcony
  • Covered Patio or Porch
  • Fire Pit
  • Outdoor Storage
  • Built-In Barbecue

Schools

  • Falcon Hill Elementary School
  • Fremont Junior High School
  • Red Mountain High School

Utilities

  • Zoned Heating and Cooling System
  • Heating System Uses Natural Gas
  • Gas Available
  • Tankless Water Heater
  • Gas Water Heater
  • Water Purifier
  • Water Softener is Owned
  • High Speed Internet
  • Cable TV Available

Additional Features

  • North or South Exposure
  • Separate Entry Quarters

Listing and Financial Details

  • Tax Lot 63
  • Assessor Parcel Number 218-01-628

Community Details

Overview

  • Association fees include ground maintenance, street maintenance
  • Trestle Management Association, Phone Number (480) 422-0888
  • Built by Custom
  • Annecy Subdivision

Amenities

  • Clubhouse

Recreation

  • Tennis Courts
  • Community Playground

Home Details

Home Type

Single Family

Est. Annual Taxes

$4,611

Year Built

Built in 2008

Lot Details

0.48 Acres

HOA Fees

$157 per month

Parking

3

Listing Details

  • Cross Street: Power & McKellips
  • Property Type: Residential
  • Ownership: Fee Simple
  • Recreation Center Fee 2: N
  • Recreation Center Fee: N
  • Total Monthly Fee Equivalent: 156.67
  • Updated Heating or Cooling Units: Full
  • Items Updated Ht Cool Yr Updated: 2017
  • Separate Den Office Sep Den Office: N
  • Year Built: 2008
  • Tax Year: 2017
  • Property Sub Type: Single Family Residence
  • Horses: No
  • Lot Size Acres: 0.48
  • Co List Office Mls Id: cbrb12
  • Co List Office Phone: 480-834-9131
  • Subdivision Name: ANNECY
  • Efficiency: Multi-Zones
  • Property Attached Yn: No
  • General Property Description:PriceSqFt: 190.32
  • Special Features: None

Interior Features

  • Flooring: Stone, Tile, Wood
  • Basement YN: No
  • Spa Features: Private, Heated
  • Appliances: Dishwasher, Disposal, Refrigerator, Microwave, Gas Oven, Gas Range, Washer, Dryer, Water Softener Owned, Water Purifier
  • Total Bedrooms: 4
  • Fireplace Features: Family Room, Master Bedroom, Gas, Fire Pit
  • Fireplaces: 2
  • Fireplace: Yes
  • Interior Amenities: 3/4 Bath Master Bdrm, Double Vanity, 2 Master Baths, Eat-in Kitchen, Breakfast Bar, Kitchen Island, Granite Counters, High Speed Internet, Master Downstairs, Wet Bar
  • Living Area: 4072.0
  • Stories: 2
  • Window Features: Dual Pane

Exterior Features

  • Fencing: Block
  • Exterior Features: Balcony, Storage, Private Street(s), Private Yard, Misting System, Built-in Barbecue
  • Lot Features: North/South Exposure, Desert Back, Sprinklers In Front, Sprinklers In Rear, Grass Front, Auto Timer H2O Front, Auto Timer H2O Back
  • Pool Features: Heated
  • Pool Private: Yes
  • View: Mountain(s)
  • Disclosures: Seller Discl Avail, Agency Discl Req
  • Construction Type: Wood Frame, Painted, Stucco, Stone
  • Patio And Porch Features: Covered Patio(s)
  • Roof: Tile

Garage/Parking

  • Total Covered Spaces: 3.0
  • Parking Features: RV Gated, Extended Length Garage, Garage Door Opener, Attch'd Gar Cabinets, Circular Driveway, Direct Access
  • Attached Garage: No
  • Garage Spaces: 3.0
  • Open Parking Spaces: 7.0

Utilities

  • Cooling: Central Air
  • Heating: Natural Gas
  • Laundry Features: Inside
  • Security: Security System Owned, Fire Sprinkler System
  • Cooling Y N: Yes
  • Heating Yn: Yes
  • Water Source: Public

Condo/Co-op/Association

  • Community Features: Gated, Tennis Court(s), Playground, Clubhouse
  • Association Fee: 470.0
  • Association Fee Frequency: Quarterly
  • Association Name: Annecy
  • Phone: 480-422-0888
  • Association: Yes

Association/Amenities

  • Association Fees:HOA Transfer Fee2: 150.0
  • Association Fees:PAD Fee YN2: N
  • Association Fees:Cap ImprovementImpact Fee _percent_: $
  • Association Fees:HOA Management Company: Trestle Management
  • Association Fees:HOA Management Phone: 480-422-0888
  • Association Fees:Cap ImprovementImpact Fee 2 _percent_: $

Fee Information

  • Association Fee Includes: Maintenance Grounds, Street Maint

Schools

  • Elementary School: Falcon Hill Elementary School
  • High School: Red Mountain High School
  • Junior High Dist: Mesa Unified District
  • Middle Or Junior School: Fremont Junior High School

Lot Info

  • Land Lease: No
  • Lot Size Sq Ft: 20968.0
  • Parcel #: 218-01-628

Green Features

  • Green Water Conservation: Recirculation Pump, Tankless Ht Wtr Heat

Building Info

  • Builder Name: Custom

Tax Info

  • Tax Annual Amount: 4611.0
  • Tax Lot: 63

Ownership History

Date Name Owned For Owner Type

Purchase Details

Listed on
Sep 6, 2018
Closed on
Sep 21, 2018
Sold by
Parrish Constance L and The Clp Trust
Bought by
Chon Jaime and Chon Leticia
Seller's Agent
Julie Sims
Coldwell Banker Realty
Buyer's Agent
Bobbi Palmer
Hughes Realty & Investments
List Price
$799,000
Sold Price
$775,000
Premium/Discount to List
-$24,000
-3%
Current Estimated Value
$1,403,800

Home Financials for this Owner

Home Financials are based on the most recent Mortgage that was taken out on this home.
Estimated Appreciation
$628,800
Avg. Annual Appreciation
8.03%

Purchase Details

Closed on
Mar 12, 2016
Sold by
Novakowski Ernest and Novakowski Gladys
Bought by
Parrish Constance L

Purchase Details

Closed on
Mar 22, 2010
Sold by
First Arizona Savings
Bought by
Novakowski Ernest and Novakowski Gladys

Purchase Details

Closed on
Mar 11, 2010
Sold by
Stowell Stephen K and Stowell Cheryl L
Bought by
First Arizona Savings

Purchase Details

Closed on
Aug 25, 2009
Sold by
Stowell Stephen K and Stowell Cheryl L
Bought by
Scs Homes Builder Services Llc

Purchase Details

Closed on
Jul 31, 2007
Sold by
Cornerstone Annecy Llc
Bought by
Stowell Stephen K and Stowell Cheryl L

Home Financials for this Owner

Home Financials are based on the most recent Mortgage that was taken out on this home.
Original Mortgage
$750,000
Interest Rate
6.66%
Mortgage Type
New Conventional
Source: Public Records
Create a Home Valuation Report for This Property
The Home Valuation Report is an in-depth analysis detailing your home's value as well as a comparison with similar homes in the area

Home Values in the Area

Source: Public Records

Average Home Value in this Area


Source: Public Records

Purchase History

We collect this data history from publicly available records. To have your information removed, we recommend requesting removal directly through your county’s website.

Date Buyer Sale Price Title Company
Chon Jaime $775,000 Security Title Agency Inc
Parrish Constance L $730,000 Security Title Agency Inc
Novakowski Ernest $540,000 Fidelity Natl Title Ins Co
First Arizona Savings $550,000 Thomas Title & Escrow
Scs Homes Builder Services Llc -- None Available
Stowell Stephen K $268,830 Lawyers Title Insurance Corp
Source: Public Records

Mortgage History

We collect this data history from publicly available records. To have your information removed, we recommend requesting removal directly through your county’s website.

Date Status Borrower Loan Amount
Previous Owner Stowell Stephen K $750,000
Source: Public Records

Property History

Date Event Price List to Sale Price per Sq Ft
10/01/2018 10/01/18 Sold $775,000 -3.0% $190 / Sq Ft
09/07/2018 09/07/18 Pending -- -- --
09/06/2018 09/06/18 For Sale $799,000 -- $196 / Sq Ft
Source: Arizona Regional Multiple Listing Service (ARMLS)

Tax History

Year Tax Paid Tax Assessment Tax Assessment Total Assessment is a certain percentage of the fair market value that is determined by local assessors to be the total taxable value of land and additions on the property. Land Improvement
2025 $5,504 $61,872 -- --
2024 $5,523 $58,926 -- --
2023 $5,523 $85,700 $17,140 $68,560
2022 $5,396 $72,950 $14,590 $58,360
2021 $5,469 $66,250 $13,250 $53,000
2020 $5,390 $64,300 $12,860 $51,440
2019 $4,997 $64,350 $12,870 $51,480
2018 $4,772 $61,910 $12,380 $49,530
2017 $4,611 $63,760 $12,750 $51,010
2016 $4,515 $67,830 $13,560 $54,270
2015 $4,807 $62,400 $12,480 $49,920
Source: Public Records

Agents Affiliated with this Home

  • Section Image
  • Section Image
  • Section Image
See All Agents

Map

Source: Arizona Regional Multiple Listing Service (ARMLS)

MLS Number: 5816195

Arizona Regional Multiple Listing Service (ARMLS)

APN: 218-01-628

Your Personal Tour Guide

Ask me questions while you tour the home.