
Joe Becker
Root & Branch Realty Group
(458) 218-8502
61 Total Sales
19 in Prineville
$75K - $440K Price Range

Estimated Value: $485,812 - $488,000
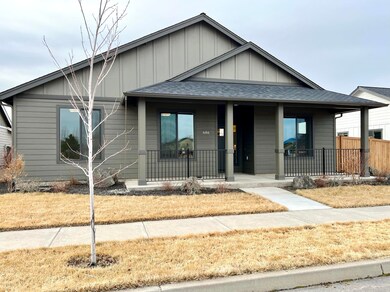
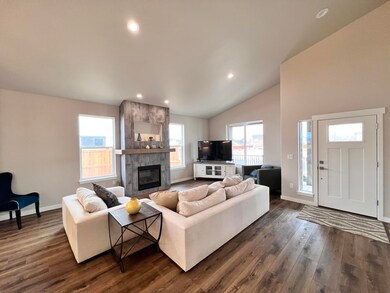
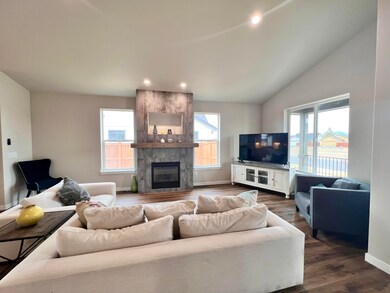
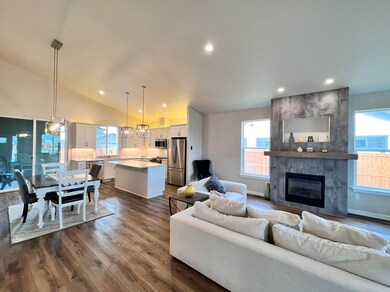
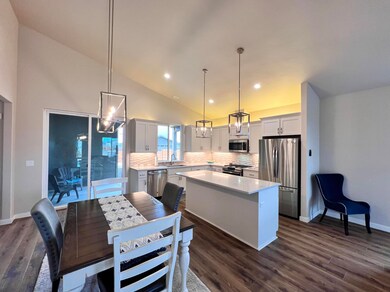
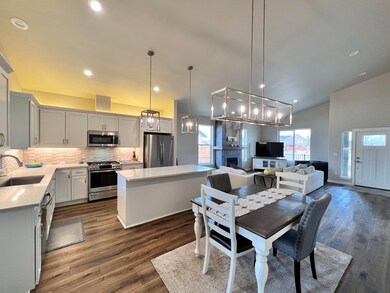
Stunning 2020 Earth Advantage Certified home in highly desirable Ironhorse subdivision. This home features 3 bed, 2 baths with a spacious open floor plan with tall ceilings and premium vinyl flooring. The great room features a beautiful gas fireplace and is the focal point of the room. The open kitchen offers an island, gas cooktop, seating around the island, a walk in pantry and quartz countertops. One of the many fabulous features of this home is the 3 car garage! This is truly a home not to be missed!
Last Agent to Sell the Property
Coldwell Banker Sun Country License #201218051 Listed on: 03/18/2022
Co-Listed By
Teri Martinez
Coldwell Banker Sun Country License #201240561
Last Buyer's Agent
Phil Arends
We collect this data history from publicly available records. To have your information removed, we recommend requesting removal directly through your county’s website.
Joe Becker
Root & Branch Realty Group
(458) 218-8502
61 Total Sales
19 in Prineville
$75K - $440K Price Range
Haley Overton
Real Broker
(844) 573-0420
163 Total Sales
1 in Prineville
$420,000 Price
Ian Berg
Invest in Bend Real Estate
(541) 782-7947
104 Total Sales
6 in Prineville
$65K - $1.9M Price Range
Denny Osborn
Bend Premier Real Estate LLC
(541) 368-2895
37 Total Sales
1 in Prineville
$358,000 Price
Katie Wodke
Preferred Residential
(541) 844-2572
48 Total Sales
3 in Prineville
$445K - $495K Price Range
Cameron Rice
Real Broker, LLC DBA Real
(971) 260-9727
30 Total Sales
1 in Prineville
$399,000 Price
We collect this data history from publicly available records. To have your information removed, we recommend requesting removal directly through your county’s website.
| Date | Buyer | Sale Price | Title Company |
|---|---|---|---|
| $489,000 | Western Title | ||
| Miller Steven L | $375,000 | Western Title & Escrow | |
| Miller Steven L | -- | Western Title & Escrow | |
| Rogers Wade | $186,000 | Amerititle | |
| Mays Adventures Llc | $217,000 | Western Title & Escrow |
We collect this data history from publicly available records. To have your information removed, we recommend requesting removal directly through your county’s website.
| Date | Status | Borrower | Loan Amount |
|---|---|---|---|
| Open | $366,750 | ||
| Previous Owner | Miller Steven L | $371,835 |
We collect this data history from publicly available records. To have your information removed, we recommend requesting removal directly through your county’s website.
| Date | Event | Price | List to Sale | Price per Sq Ft |
|---|---|---|---|---|
| 06/02/2022 06/02/22 | Sold | $489,000 | -6.9% | $273 / Sq Ft |
| 04/25/2022 04/25/22 | Pending | -- | -- | -- |
| 03/18/2022 03/18/22 | For Sale | $525,000 | -- | $294 / Sq Ft |
We collect this data history from publicly available records. To have your information removed, we recommend requesting removal directly through your county’s website.
| Year | Tax Paid | Tax Assessment Tax Assessment Total Assessment is a certain percentage of the fair market value that is determined by local assessors to be the total taxable value of land and additions on the property. | Land | Improvement |
|---|---|---|---|---|
| 2025 | $4,440 | $276,310 | ||
| 2024 | $4,326 | $268,270 | ||
| 2023 | $4,178 | $260,460 | $0 | $0 |
| 2022 | $4,049 | $252,880 | $0 | $0 |
| 2021 | $4,026 | $245,515 | $0 | $0 |
| 2020 | $541 | $34,000 | $0 | $0 |
| 2019 | $539 | $34,000 | $0 | $0 |
| 2018 | $540 | $34,000 | $0 | $0 |
| 2017 | $483 | $30,000 | $0 | $0 |
| 2016 | $396 | $18,700 | $0 | $0 |
| 2015 | $292 | $18,700 | $0 | $0 |
| 2013 | -- | $17,000 | $0 | $0 |
Seller's Agent in 2022
Traci Utterback
Coldwell Banker Sun Country
(503) 580-1179
187 Total Sales
TM
Seller Co-Listing Agent in 2022
Teri Martinez
Coldwell Banker Sun Country
PA
Buyer's Agent in 2022
Phil Arends
Buyer Co-Listing Agent in 2022
Thomas Arends
Ponderosa Properties
(541) 285-1535
218 Total Sales
Source: Oregon Datashare
MLS Number: 220141439
APN: 018246
Disclaimer: Certain information contained herein is derived from information provided by parties other than Homes.com. All information provided is deemed reliable, but is not guaranteed to be accurate and should be independently verified.
© 2026 Oregon Datashare (KCAR | MLSCO | SOMLS). All rights reserved. The data relating to real estate for sale on this web site comes in part from the Internet Data Exchange Program of the Oregon Datashare. Real estate listings held by IDX Brokerage firms other than Ten-X are marked with the Internet Data Exchange logo or the Internet Data Exchange thumbnail logo and detailed information about them includes the name of the listing Brokers. Information provided is for consumers' personal, non-commercial use and may not be used for any purpose other than to identify prospective properties the viewer may be interested in purchasing. The consumer will not copy, retransmit nor redistribute any of the content from this website. Information provided is deemed reliable, but not guaranteed.
Ask me questions while you tour the home.