
Daniel Hopp
First Team Real Estate
(562) 502-1877
37 Total Sales
1 in The Colony
$810,000 Price
Estimated Value: $762,000 - $864,481
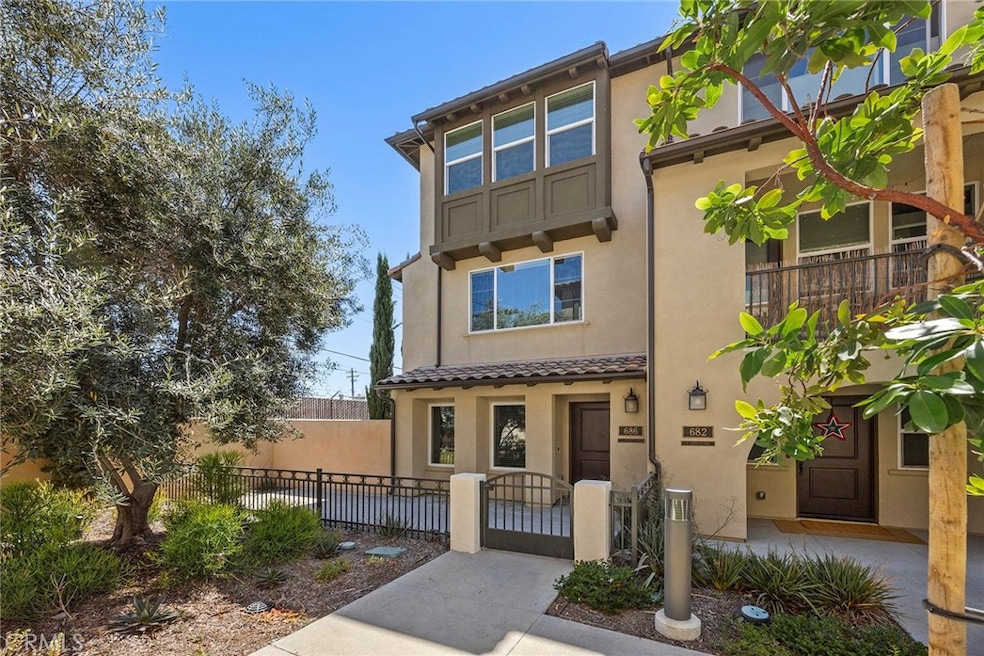
Welcome to your new home! Nestled in the prestigious District Walk community, this stunning property boasts 3 bedrooms and 3.5 bathrooms, all wrapped in a thoughtfully designed floor plan with elegant recessed lighting throughout. Step inside and discover a versatile first-floor bedroom with a full bathroom, perfect for welcoming guests or creating a stylish office space. Ascend to the second floor, where an expansive kitchen awaits, seamlessly flowing into the open-concept dining and living areas. This is the perfect setting for unforgettable gatherings and cozy family moments. The gourmet kitchen is a chef’s paradise, featuring an elongated island, sleek grey flat-panel cabinets, and luxurious quartz countertops. Continue to the third floor to find two additional bedrooms, each with its own private bathroom. The primary suite is a true sanctuary, offering a spacious walk-in closet, dual sinks, and exquisite designer finishes. This exceptional townhome also includes a convenient attached two-car, side-by-side garage, an inviting enclosed patio, and a generous second-floor deck. Here, you can enjoy stunning views of the Disneyland fireworks, creating a magical ambiance right at home. This is not just a house—it’s a lifestyle!
Last Agent to Sell the Property
Regency Real Estate Brokers Brokerage Phone: 949-525-2778 License #02218844 Listed on: 07/08/2024
We collect this data history from publicly available records. To have your information removed, we recommend requesting removal directly through your county’s website.
Daniel Hopp
First Team Real Estate
(562) 502-1877
37 Total Sales
1 in The Colony
$810,000 Price
Wendy Velazquez
ERA Donahoe Realty
(951) 595-8391
40 Total Sales
1 in The Colony
$648,900 Price
Stephanie Logan
Citrus and Sage Realty
(657) 390-9848
7 Total Sales
2 in The Colony
$710,000 Price Range
Zach Mickelson
Real Broker
(657) 341-1538
49 Total Sales
1 in The Colony
$700,000 Price
Mike Chou
K.W. EXECUTIVE
(626) 653-4295
172 Total Sales
2 in The Colony
$730,000 Price Range
Mike Dunfee
Dunfee Real Estate Services
(424) 358-3624
122 Total Sales
1 in The Colony
$880,000 Price
We collect this data history from publicly available records. To have your information removed, we recommend requesting removal directly through your county’s website.
| Date | Buyer | Sale Price | Title Company |
|---|---|---|---|
| $803,500 | Lawyers Title | ||
| Lezada John | $600,000 | First American Title Company |
We collect this data history from publicly available records. To have your information removed, we recommend requesting removal directly through your county’s website.
| Date | Status | Borrower | Loan Amount |
|---|---|---|---|
| Open | $150,000 | ||
| Open | Lorteerapong Kaiwit | $642,800 | |
| Previous Owner | Lezada John | $399,990 |
We collect this data history from publicly available records. To have your information removed, we recommend requesting removal directly through your county’s website.
| Date | Event | Price | List to Sale | Price per Sq Ft | Prior Sale |
|---|---|---|---|---|---|
| 08/15/2024 08/15/24 | Sold | $803,500 | +3.7% | $474 / Sq Ft | |
| 07/08/2024 07/08/24 | For Sale | $775,000 | +29.2% | $457 / Sq Ft | |
| 01/06/2020 01/06/20 | Sold | $599,990 | -0.8% | $353 / Sq Ft | View Prior Sale |
| 11/21/2019 11/21/19 | Pending | -- | -- | -- | |
| 11/07/2019 11/07/19 | For Sale | $604,990 | -- | $356 / Sq Ft |
We collect this data history from publicly available records. To have your information removed, we recommend requesting removal directly through your county’s website.
| Year | Tax Paid | Tax Assessment Tax Assessment Total Assessment is a certain percentage of the fair market value that is determined by local assessors to be the total taxable value of land and additions on the property. | Land | Improvement |
|---|---|---|---|---|
| 2026 | $7,549 | $551,066 | $384,011 | $167,055 |
| 2025 | $7,549 | $540,262 | $376,482 | $163,780 |
| 2024 | $7,125 | $529,669 | $369,100 | $160,569 |
| 2023 | $7,006 | $519,284 | $361,863 | $157,421 |
| 2022 | $6,585 | $509,103 | $354,768 | $154,335 |
| 2021 | $6,453 | $499,121 | $347,812 | $151,309 |
| 2019 | $6,357 | $484,319 | $337,497 | $146,822 |
| 2018 | $6,122 | $474,824 | $330,880 | $143,944 |
| 2016 | $5,632 | $456,388 | $318,033 | $138,355 |
| 2015 | $5,411 | $449,533 | $313,256 | $136,277 |
| 2014 | $5,371 | $440,728 | $307,120 | $133,608 |
CC
Seller's Agent in 2024
Claire Chang
Regency Real Estate Brokers
(949) 525-2778
2 in this area
25 Total Sales
Seller Co-Listing Agent in 2024
Chris Kwon
Real Broker
(949) 427-1101
2 in this area
182 Total Sales
CA
Buyer's Agent in 2024
Chinenye Achara
Real Broker
(949) 861-8000
1 in this area
28 Total Sales
BT
Seller's Agent in 2020
Brian Taylor
In Town Living, Inc.
(714) 330-8069
149 Total Sales
NN
Buyer's Agent in 2020
NONE NONE
None MRML
Source: California Regional Multiple Listing Service (CRMLS)
MLS Number: OC24135482
APN: 934-062-25
Disclaimer: Certain information contained herein is derived from information provided by parties other than Homes.com. All information provided is deemed reliable, but is not guaranteed to be accurate and should be independently verified.
The multiple listing data appearing on this website, or contained in reports produced therefrom, is owned and copyrighted by California Regional Multiple Listing Service, Inc. ("CRMLS") and is protected by all applicable copyright laws. Information provided is for viewer's personal, non-commercial use and may not be used for any purpose other than to identify prospective properties the viewer may be interested in purchasing. All listing data, including but not limited to square footage and lot size is believed to be accurate, but the listing Agent, listing Broker and CRMLS and its affiliates do not warrant or guarantee such accuracy. The viewer should independently verify the listed data prior to making any decisions based on such information by personal inspection and/or contacting a real estate professional.
Based on information from California Regional Multiple Listing Service, Inc. and /or other sources. All data, including all measurements and calculations of area, is obtained from various sources and has not been, and will not be, verified by broker or MLS. All information should be independently reviewed and verified for accuracy. Properties may or may not be listed by the office/agent presenting the information
Ask me questions while you tour the home.