NOT LISTED FOR SALE
3 Beds
2 Baths
1,188 Sq Ft
10.1 Acre Lot

Sale Details

Date Sold: December 8, 2025

Last sale price $395,000 $332 Per Sq Ft

101 Days on Market

Highlights

  • Water Access
  • River Front
  • Deck
  • Underhill Central School Rated A-
  • 10.1 Acre Lot
  • Wooded Lot

About This Home

As of December 2025

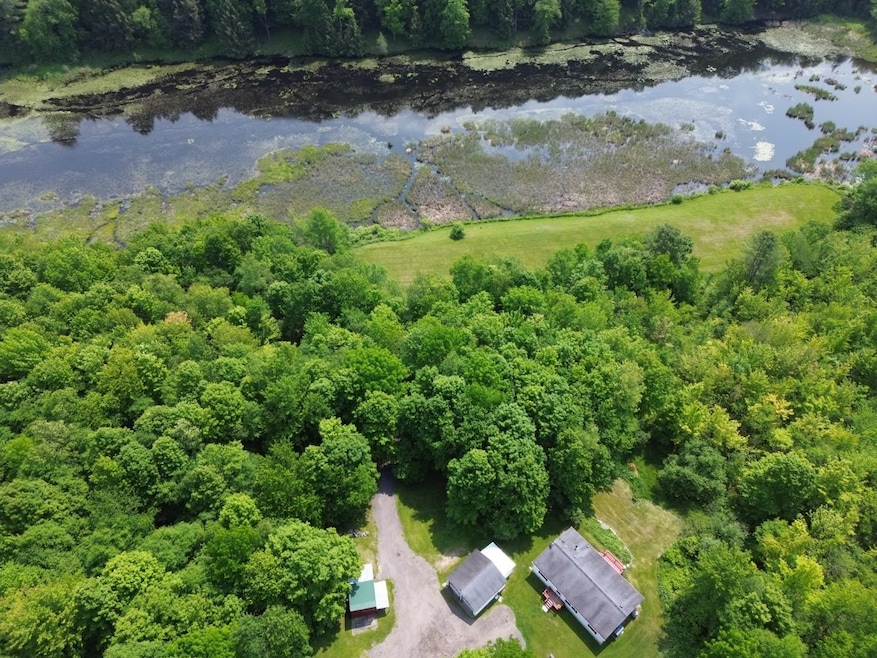
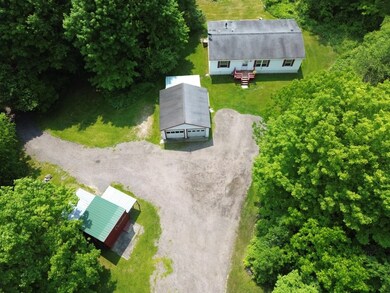
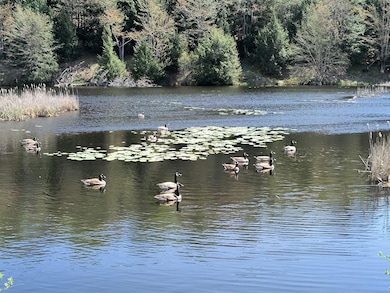
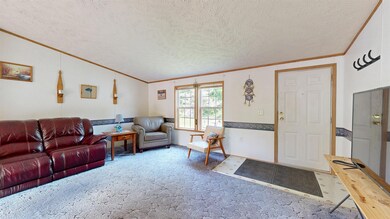
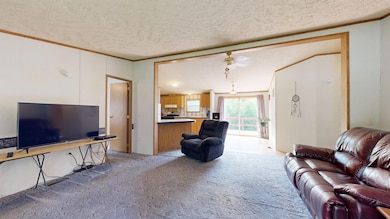
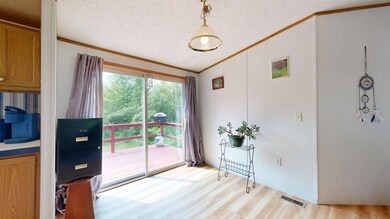
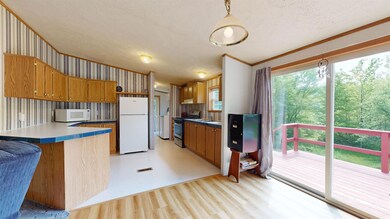
Step outside to enjoy stunning views, open fields perfect for gardening or recreation, and your own backyard oasis—follow a wooded path to the river’s edge to relax, or jump off the big rock into the creek. With private river frontage and 10.10 serene acres in the heart of Underhill, this retreat delivers the best of Vermont living—privacy, beauty, and a true connection to the land. The home itself features an inviting open-concept kitchen, dining, and living area—ideal for gathering with family and friends. With the ease of one-level living, you’ll find three bedrooms and two full baths, including a spacious primary suite. Recent upgrades include a newer furnace and hot water tank. A detached two-car garage, complete with an air compressor that will stay, and a large shed provide plenty of storage for tools and toys. Truly a property where comfort meets nature.

Last Agent to Sell the Property

The Nancy Jenkins Team

Nancy Jenkins Real Estate Listed on: 06/24/2025

Last Buyer's Agent

Galina Mencel

BHHS Vermont Realty Group/Middlebury License #082.0135242

BHHS Vermont Realty Group/Middlebury

Property Details

Home Type

  • Manufactured Home

Est. Annual Taxes

  • $4,426

Year Built

  • Built in 2001

Lot Details

  • 10.1 Acre Lot
  • River Front
  • Open Lot
  • Wooded Lot

Parking

  • 2 Car Detached Garage
  • Stone Driveway

Home Design

  • Single Family Detached Home
  • Manufactured Home
  • Shingle Roof
  • Vinyl Siding

Interior Spaces

  • 1,188 Sq Ft Home
  • Property has 1 Level
  • Vaulted Ceiling
  • Skylights
  • Living Room
  • Combination Kitchen and Dining Room

Kitchen

  • Electric Range
  • Dishwasher

Flooring

  • Carpet
  • Vinyl

Bedrooms and Bathrooms

  • 3 Bedrooms
  • En-Suite Bathroom
  • Bathroom on Main Level

Laundry

  • Laundry on main level
  • Dryer
  • Washer

Accessible Home Design

  • Accessible Full Bathroom
  • Hard or Low Nap Flooring

Outdoor Features

  • Water Access
  • Nearby Water Access
  • Deck
  • Shed

Location

  • Property is near creek

Schools

  • Underhill Central Elementary School
  • Browns River Middle
  • Mt. Mansfield

Mobile Home

Utilities

  • No Cooling
  • Heating System Uses Oil
  • Drilled Well
  • Septic Tank
  • Satellite Dish

Community Details

  • Trails

Property Details

Home Type

Manufactured Home

Est. Annual Taxes

$4,426

Year Built

Built in 2001

Lot Details

10.1 Acres

Parking

2

Listing Details

  • Directions: Take VT-15 through Underhill village Home of Right just after view opening of river.
  • Seasonal: No
  • Property Type: Residential
  • Year Built: 2001
  • Display On Internet: High Speed Intrnt Avail
  • Architectural Style: Manuf/Mobile
  • ResoLotFeatures: Country Setting, Open Lot, River Frontage, Walking Trails, Wooded
  • Road Frontage Type: Public Maintained Road
  • PropertySubType: Single Family Residence
  • MLS Status: (20) Closed - Closed
  • Above Grade Finished Sq Ft: 1188.0
  • Reso Accessibility Features: 1st Floor 3/4 Bathroom, 1st Floor Bedroom, 1st Floor Full Bathroom, 1st Floor Hrd Surfce Flr, 1st Floor Laundry
  • Reso Interior Features: Master BR w/ BA, Skylight, Vaulted Ceiling(s), 1st Floor Laundry
  • Unit Levels: One
  • ResoPropertyCondition: Existing
  • Flood_Zone: No
  • Foreclosed_Or_Bank_Owned_Or_REO: No
  • Mobile_Home: Yes
  • Pre_Construction: No
  • Room_1_Type: Kitchen/Dining
  • Room_2_Type: Living Room
  • Room_4_Type: Bedroom
  • Room_5_Type: Bedroom
  • Timeshare_Or_Fract_Ownrshp: No
  • Water_Body_Access: Yes
  • Water_Body_Type: Creek
  • Water_Access_Details: Directly Adjoining
  • Total_Finished_Area: 1188
  • Total_Area: 1188
  • Above_Grade_Unfinished_Area: 0
  • Above_Grade_Unfinished_Area_Source: Assessor
  • Below_Grade_Unfinished_Area: 0
  • Below_Grade_Unfinished_Area_Source: Assessor
  • Special Features: None
  • Property Sub Type: MobileManufactured

Interior Features

  • Appliances: Dishwasher, Dryer, Electric Range, Refrigerator, Washer
  • Total Bedrooms: 3
  • Flooring: Carpet, Vinyl
  • Basement YN: No
  • Full Bathrooms: 1
  • Three Quarter Bathrooms: 1

Exterior Features

  • Driveway: Crushed Stone
  • Exterior Features: Deck, Shed
  • Roof: Shingle
  • Water Body Name: The Creek
  • Construction Type: Vinyl Siding
  • Waterfront: No
  • Foundation Details: Concrete Slab

Garage/Parking

  • Garage Spaces: 2.0
  • Attached Garage: Yes
  • Parking Features: Garage, Detached

Utilities

  • Electric: Circuit Breakers
  • Sewer: Septic Tank
  • Heating: Oil, Hot Air
  • Cooling: None
  • Utilities: Satellite
  • Water Source: Drilled Well

Schools

  • Elementary School: Underhill Central School
  • High School: Mt. Mansfield USD #17
  • Middle Or Junior School: Browns River Middle USD #17

Lot Info

  • Surveyed: Unknown
  • Zoning: Residential
  • Lot Size Acres: 10.1
  • Lot Size Sq Ft: 439956.0

Tax Info

  • Tax Year: 2025
  • Tax Annual Amount: 4425.76

Ownership History

We collect this data history from publicly available records. To have your information removed, we recommend requesting removal directly through your county’s website.

Date Name Owned For Owner Type

Purchase Details

Listed on
Jun 24, 2025
Closed on
Dec 8, 2025
Sold by
Bought by
Seller's Agent
The Nancy Jenkins Team
Nancy Jenkins Real Estate
Buyer's Agent
Galina Mencel
BHHS Vermont Realty Group/Middlebury
List Price
$395,000
Sold Price
$395,000
Views
207
Source: Public Records
Create a Home Valuation Report for This Property
The Home Valuation Report is an in-depth analysis detailing your home's value as well as a comparison with similar homes in the area

Home Values in the Area

Source: Public Records

Average Home Value in this Area


Source: Public Records

Purchase History

We collect this data history from publicly available records. To have your information removed, we recommend requesting removal directly through your county’s website.

Date Buyer Sale Price Title Company
$395,000 --
Source: Public Records

Property History

We collect this data history from publicly available records. To have your information removed, we recommend requesting removal directly through your county’s website.

Date Event Price List to Sale Price per Sq Ft
12/08/2025 12/08/25 Sold $395,000 0.0% $332 / Sq Ft
06/24/2025 06/24/25 For Sale $395,000 -- $332 / Sq Ft
Source: PrimeMLS

Tax History

We collect this data history from publicly available records. To have your information removed, we recommend requesting removal directly through your county’s website.

Year Tax Paid Tax Assessment Tax Assessment Total Assessment is a certain percentage of the fair market value that is determined by local assessors to be the total taxable value of land and additions on the property. Land Improvement
2025 -- $241,200 $128,800 $112,400
2024 -- $241,200 $128,800 $112,400
2023 -- $241,200 $128,800 $112,400
2022 $3,879 $241,200 $128,800 $112,400
2021 $3,956 $181,100 $96,100 $85,000
2020 $3,666 $181,100 $96,100 $85,000
2019 $3,640 $181,100 $96,100 $85,000
2018 $3,707 $181,100 $96,100 $85,000
2017 $3,649 $200,900 $112,600 $88,300
2016 $3,641 $181,100 $96,100 $85,000
2015 -- $1,811 $0 $0
2014 -- $1,811 $0 $0
2013 -- $2,009 $0 $0
Source: Public Records

Agents Affiliated with this Home

  • Section Image
  • Section Image
See All Agents

Map

Source: PrimeMLS

MLS Number: 5048246

PrimeMLS

APN: (209) VT686

Your Personal Tour Guide

Ask me questions while you tour the home.