NOT LISTED FOR SALE

6860 W Elmberry Rathdrum, ID 83858

Rathdrum Area

Estimated Value: $508,000 - $588,000

3 Beds
3 Baths
1,898 Sq Ft
$282/Sq Ft Est. Value

Sale Details

Date Sold: November 26, 2025

Current estimated payment $3,121 / mo

79 Days on Market

Highlights

  • Spa
  • Fruit Trees
  • Vaulted Ceiling
  • Betty Kiefer Elementary School Rated A-
  • Mountain View
  • Lawn

About This Home

As of November 2025

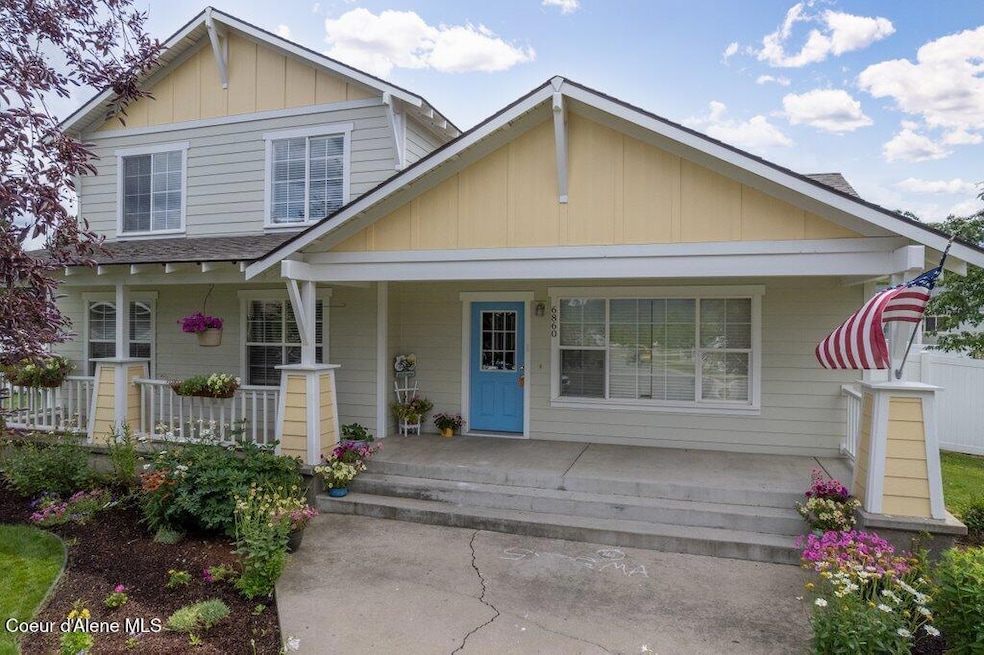
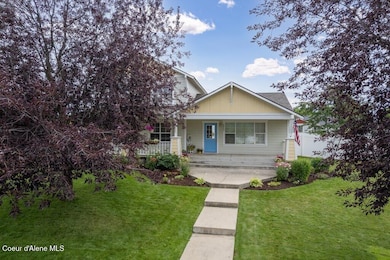
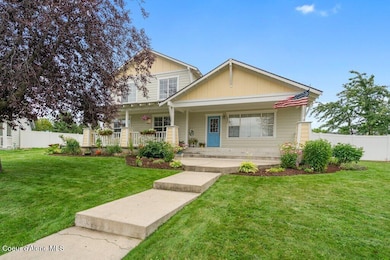
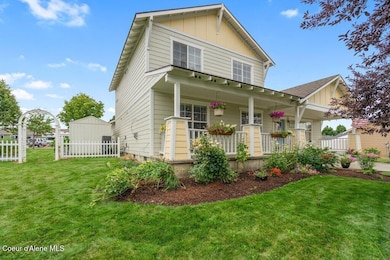
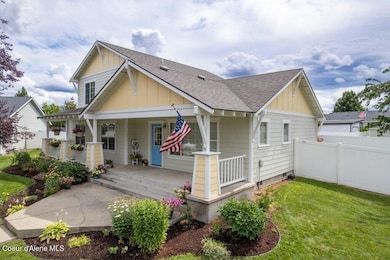
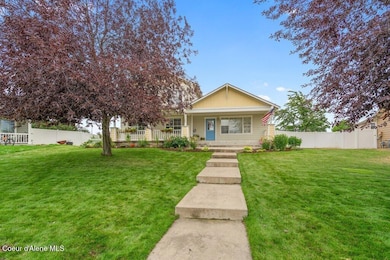
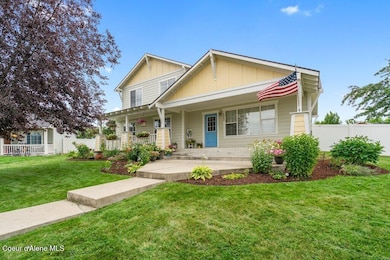
Situated on a desirable shop lot with convenient alley access, this charming 3-bedroom, 2.5-bath home is tucked in the highly sought-after Skyline Meadows neighborhood of Rathdrum. The inviting covered front porch, accented by a cheerful blue door and mature landscaping, sets the tone for this well-maintained property. Inside, you'll find vaulted ceilings, an abundance of natural light, and a spacious open layout perfect for entertaining. The kitchen offers ample cabinetry, a breakfast bar, and plenty of counter space, while the front den features a cozy gas fireplace with custom built-ins. The primary suite includes a walk-in closet and an ensuite with dual vanity sinks. Additional highlights include a whole-house central vacuum system, a fully fenced backyard, established garden beds, and a large patio for outdoor gatherings. Located near Majestic Park, schools, and recreation, this home blends functionality, comfort, and ideal North Idaho living with a stellar view of Rathdrum Mtn

Last Agent to Sell the Property

John Sinclair

REAL BROKER LLC License #AB31974 Listed on: 08/09/2025

REAL BROKER LLC

Last Buyer's Agent

John Sinclair

Coldwell Banker Schneidmiller Realty

Range of Values:

--
Value Increase
--
Percent Increase
--
Adjusted for Inflation
Collateral Analytics

Collateral Analytics Collateral Analytics AVMs (Automated Valuation Model) employ a number of statistical approaches combined with neighborhood-specific comparable selection guarantees the most up-to-date and precise valuations.

Not Available

Collateral Analytics does not have data for the current month. Please view the chart for historical values.

ICE

ICE Mortgage Technology ICE Mortgage Technology’s AVM (Automated Valuation Model) is a state-of-the-art online residential property valuation tool that provides a quick and accurate estimate of the value of almost any home in the U.S.

Not Available

ICE Mortgage Technology does not have data for the current month. Please view the chart for historical values.

First American

First American First American Data & Analytics’ next-generation AVM combines unrivaled data assets with a blended ensemble of valuation models to produce highly accurate, reliable valuations you can trust.

Not Available

First American does not have data for the current month. Please view the chart for historical values.

Quantarium

Quantarium Quantarium’s valuation service, repeatedly proven the industry’s most accurate and comprehensive, is supercharged with a self-learning and auto-tuning AI engine that continually becomes smarter and more accurate as it processes daily inputs from the industry’s leading RE data lake.

Not Available

Quantarium does not have data for the current month. Please view the chart for historical values.

Average Value
Not Available
List Price
Sold Price
Create a Home Valuation Report for This Property
The Home Valuation Report is an in-depth analysis detailing your home's value as well as a comparison with similar homes in the area

Home Details

Home Type

  • Single Family

Est. Annual Taxes

  • $2,074

Year Built

  • Built in 2006

Lot Details

  • 12,197 Sq Ft Lot
  • Open Space
  • Back Yard Fenced
  • Landscaped
  • Level Lot
  • Open Lot
  • Backyard Sprinklers
  • Fruit Trees
  • Lawn
  • Garden

HOA Fees

  • $25 Monthly HOA Fees

Property Views

  • Mountain
  • Territorial

Home Design

  • Concrete Foundation
  • Frame Construction
  • Shingle Roof
  • Composition Roof

Interior Spaces

  • 1,898 Sq Ft Home
  • Multi-Level Property
  • Vaulted Ceiling
  • Gas Fireplace
  • Finished Basement
  • Basement Fills Entire Space Under The House

Kitchen

  • Breakfast Bar
  • Electric Oven or Range
  • Microwave
  • Dishwasher
  • Disposal

Flooring

  • Carpet
  • Laminate
  • Luxury Vinyl Plank Tile

Bedrooms and Bathrooms

  • 3 Bedrooms
  • 3 Bathrooms

Laundry

  • Electric Dryer
  • Washer

Parking

  • Attached Garage
  • Alley Access

Outdoor Features

  • Spa
  • Covered Patio or Porch

Utilities

  • Forced Air Heating and Cooling System
  • Heating System Uses Natural Gas
  • Gas Available
  • Gas Water Heater
  • Cable TV Available

Community Details

  • Skyline Meadows Subdivision

Listing and Financial Details

  • Assessor Parcel Number RJ3370100090

Home Details

Home Type

Single Family

Est. Annual Taxes

$2,074

Year Built

Built in 2006

Lot Details

0.28 Acres

HOA Fees

$25 per month

Listing Details

  • Property Sub Type: Site Built < 2 Acre
  • Prop. Type: Residential
  • Lot Size Acres: 0.28
  • Road Surface Type: Paved
  • Subdivision Name: Skyline Meadows
  • Directions: North on Hwy 41 - East on Lancaster Rd - North on Thayer St - West on Bent Grass Ln - North on Polaris - Elmberry cul-de-sac to destination straight ahead.
  • Year Built: 2006
  • General Property Description:Lot Acres2: 0.28
  • General Property Description:Lot Type 1: Residential
  • Legal and Taxes:Zoning2: RES
  • Legal and Taxes:Tax Year2: 2024
  • View:Mountain(s): Yes
  • View:Territorial: Yes
  • Road Paved: Yes
  • Water:City5: Yes
  • Sewer:City Sewer: Yes
  • General Property Description:Building Style: Multi-Level
  • General Property Description:New Construction: No
  • Property Subject to:Homeowners Assoc: Yes
  • Property Subject to:Flood Zone: Unknown
  • Common Walls:No Common Walls: Yes
  • Appliances Microwave: Yes
  • Appliances Refrigerators: Yes
  • Washers: Yes
  • Bsmt:Full Size: Yes
  • Percent Basement Finished: Yes
  • Foundation:Concrete: Yes
  • Roof:Comp Shingle: Yes
  • Flooring:Carpet: Yes
  • Flooring:Laminate: Yes
  • Property Subject to:Frequency: Annually
  • Fuel:Gas: Yes
  • Exterior:Fiber Cement: Yes
  • Flooring:LVP: Yes
  • General Property Description:Total SqFt2: 1898.0
  • Lot Features:Landscaping: Yes
  • Fencing:Fencing - Full: Yes
  • Fireplace Features:Gas Fireplace: Yes
  • Fencing: Back Yard: Yes
  • DelayedMarketingYN: No
  • Special Features: None

Interior Features

  • Appliances: Electric Range, Electric Dryer, Gas Water Heater, Washer, Refrigerator, Microwave, Disposal, Dishwasher
  • Has Basement: Finished
  • Basement YN: No
  • Total Bedrooms: 3
  • Fireplace Features: Gas
  • Fireplace: Yes
  • Flooring: Laminate, Carpet, LVP
  • Interior Amenities: Fireplace
  • Living Area: 1898.0
  • Main Level Bathrooms: 1
  • Interior Features:Central Air: Yes
  • Interior Features:Dryer Hookup - Elec2: Yes
  • Interior Features:Fireplace: Yes
  • Appliances Dishwasher: Yes
  • Appliances:Dryer Electric: Yes
  • Appliances:RangeOven - Elec: Yes
  • Interior Features:Cable TV: Yes
  • Other Rooms:Office: Main level
  • Appliances:Gas Water Heater2: Yes

Exterior Features

  • Fencing: Full, Fenced, Back Yard
  • Lot Features: Sprinklers In Rear, Sprinklers In Front, Open Lot, Landscaped, Level, Alley Access
  • View: Mountain(s), Territorial
  • View: Yes
  • Common Walls: No Common Walls
  • Construction Type: Fiber Cement, Frame
  • Exterior Features: Fruit Trees, Garden, Spa/Hot Tub, Lawn
  • Foundation Details: Concrete Perimeter
  • Patio And Porch Features: Covered Porch, Patio
  • Roof: Composition
  • Lot Features:Open: Yes
  • Exterior Features:Garden: Yes
  • Exterior Features:Lawn: Yes
  • Exterior Features:Open Patio: Yes
  • Construction:Frame: Yes
  • Lot Features:Level: Yes
  • Exterior Features:Covered Porch: Yes
  • Exterior Features:Fruit Trees: Yes
  • Exterior Features:SpaHot Tub: Yes
  • Lot Features:Alley Access: Yes

Garage/Parking

  • Attached Garage: Yes
  • Parking Features: Paved Parking
  • General Property Description:Garage Type2: Att Garage
  • General Property Description:Garage Stall2: 2 Car
  • Exterior Features:Paved Parking: Yes

Utilities

  • Laundry Features: Electric Dryer Hookup
  • Cooling: Central Air
  • Cooling Y N: Yes
  • Heating: Natural Gas, Forced Air
  • Sewer: Public Sewer
  • Utilities: Cable TV
  • Water Source: Public
  • Heating:Forced Air: Yes

Condo/Co-op/Association

  • Association Fee Frequency: Annually
  • Association: Yes

Association/Amenities

  • Property Subject to:Association Fee: $294.50
  • Kitchen Amenities:Bkfst Bar: Yes

Schools

  • Junior High Dist: Lakeland - 272

Lot Info

  • Lot Size Sq Ft: 12196.8
  • Parcel #: RJ3370100090
  • Zoning: RES

Tax Info

  • Tax Annual Amount: 2073.68
  • Tax Year: 2024

Ownership History

We collect this data history from publicly available records. To have your information removed, we recommend requesting removal directly through your county’s website.

Date Name Owned For Owner Type

Purchase Details

Listed on
Aug 9, 2025
Closed on
Nov 23, 2025
Sold by
Bought by
Seller's Agent
John Sinclair
REAL BROKER LLC
Buyer's Agent
John Sinclair
Coldwell Banker Schneidmiller Realty
List Price
$535,000
Views
80
Current Estimated Value
$535,121

Home Financials for this Owner

Home Financials are based on the most recent Mortgage that was taken out on this home.
Avg. Annual Appreciation
10.50%
Original Mortgage
$322,000
Outstanding Balance
$319,836
Interest Rate
6.27%
Mortgage Type
New Conventional
Estimated Equity
$215,285

Purchase Details

Closed on
Dec 16, 2020
Sold by
Bought by

Home Financials for this Owner

Home Financials are based on the most recent Mortgage that was taken out on this home.
Original Mortgage
$145,000
Interest Rate
2.8%
Mortgage Type
New Conventional

Purchase Details

Closed on
Feb 29, 2008
Sold by
Bought by

Purchase Details

Closed on
Dec 6, 2006
Sold by
Bought by

Home Financials for this Owner

Home Financials are based on the most recent Mortgage that was taken out on this home.
Original Mortgage
$224,675
Interest Rate
9.5%
Mortgage Type
Adjustable Rate Mortgage/ARM

Purchase Details

Closed on
Jul 11, 2006
Sold by
Bought by
Source: Public Records

Home Values in the Area

Source: Public Records

Average Home Value in this Area


Source: Public Records

Agents Specializing in Rathdrum, ID

See All Agents

Purchase History

We collect this data history from publicly available records. To have your information removed, we recommend requesting removal directly through your county’s website.

Date Buyer Sale Price Title Company
-- Alliance Title
-- Pioneer Title Kootenai Cnty
$157,250 --
-- --
-- --
Source: Public Records

Mortgage History

We collect this data history from publicly available records. To have your information removed, we recommend requesting removal directly through your county’s website.

Date Status Borrower Loan Amount
Open $322,000
Previous Owner $145,000
Previous Owner $224,675
Source: Public Records

Property History

We collect this data history from publicly available records. To have your information removed, we recommend requesting removal directly through your county’s website.

Date Event Price List to Sale Price per Sq Ft
11/26/2025 11/26/25 Sold -- -- --
10/27/2025 10/27/25 Pending -- -- --
10/26/2025 10/26/25 Price Changed $499,000 -2.3% $263 / Sq Ft
09/22/2025 09/22/25 Price Changed $510,900 -3.4% $269 / Sq Ft
09/09/2025 09/09/25 Price Changed $529,000 -0.2% $279 / Sq Ft
08/21/2025 08/21/25 Price Changed $529,900 -1.0% $279 / Sq Ft
08/09/2025 08/09/25 For Sale $535,000 -- $282 / Sq Ft
Source: Coeur d'Alene Multiple Listing Service

Tax History

We collect this data history from publicly available records. To have your information removed, we recommend requesting removal directly through your county’s website.

Year Tax Paid Tax Assessment Tax Assessment Total Assessment is a certain percentage of the fair market value that is determined by local assessors to be the total taxable value of land and additions on the property. Land Improvement
2025 $1,933 $496,740 $175,000 $321,740
2024 $2,074 $497,617 $160,000 $337,617
2023 $2,074 $534,656 $175,000 $359,656
2022 $2,709 $567,352 $175,000 $392,352
2021 $2,612 $371,640 $104,791 $266,849
2020 $2,433 $313,363 $91,123 $222,240
2019 $2,649 $290,639 $75,936 $214,703
2018 $1,987 $222,961 $66,031 $156,930
2017 $1,883 $207,671 $54,571 $153,100
2016 $1,705 $194,550 $49,610 $144,940
2015 $1,727 $191,850 $45,100 $146,750
2013 $1,418 $156,678 $28,688 $127,990
Source: Public Records

Agents Affiliated with this Home

  • Section Image
See All Agents

Map

Source: Coeur d'Alene Multiple Listing Service

MLS Number: 25-8275

Coeur d

APN: RJ3370100090

Your Personal Tour Guide

Ask me questions while you tour the home.