
Pamela Crew
Highgarden Real Estate
(317) 793-2953
64 Total Sales
2 in Fishers
$227K - $293K Price Range
Estimated Value: $685,000 - $709,680
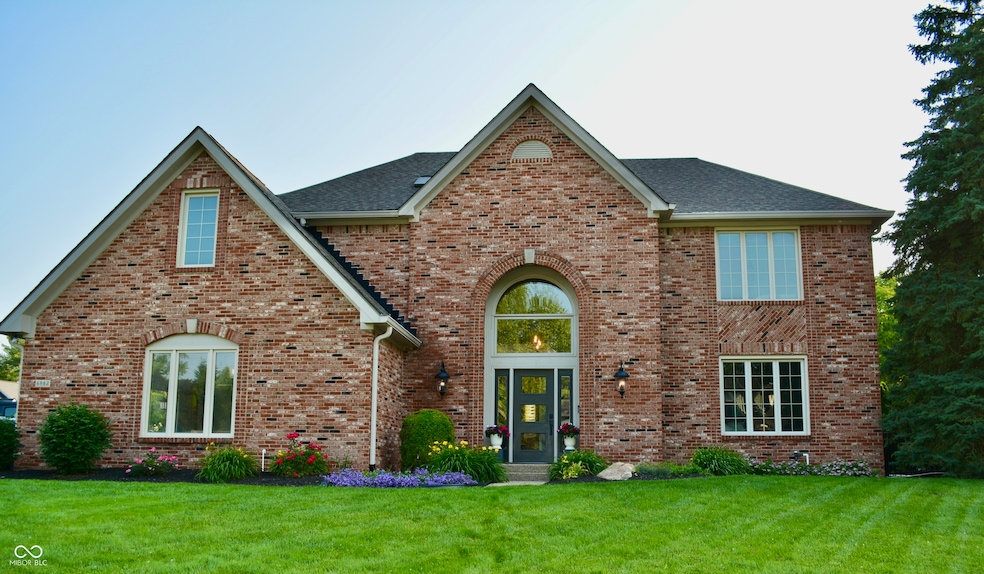
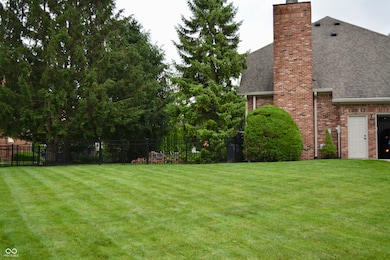
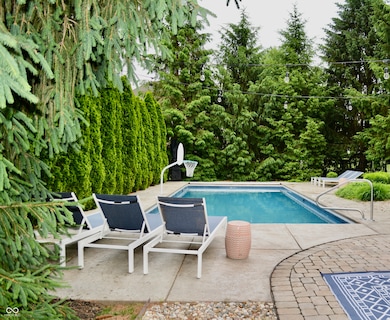
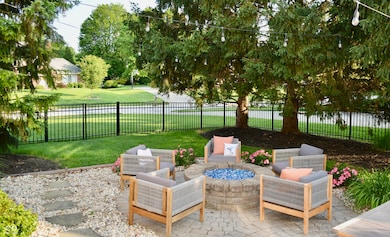
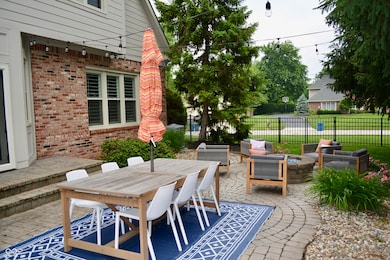
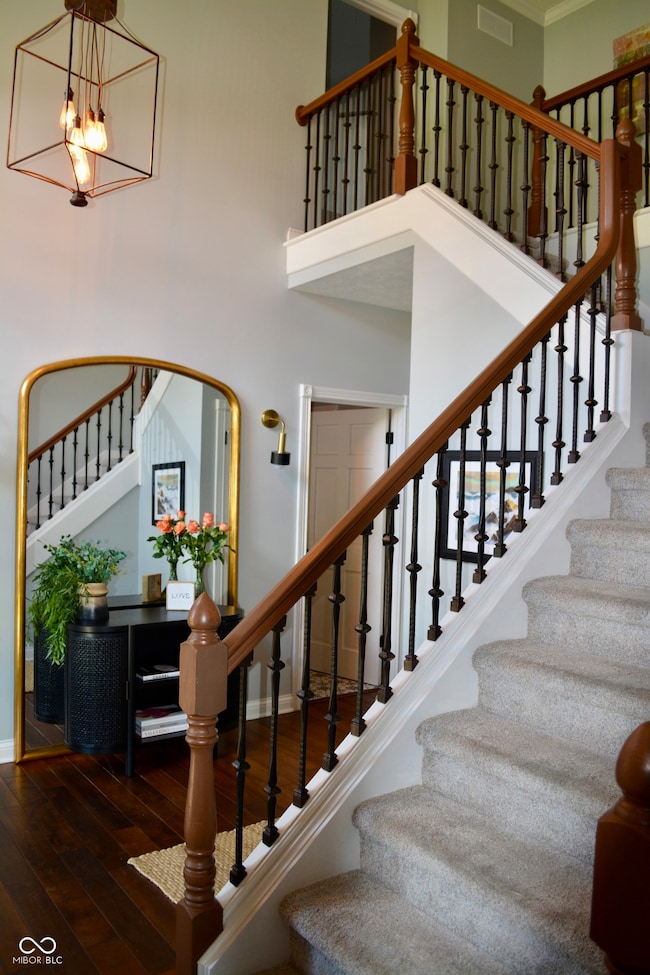
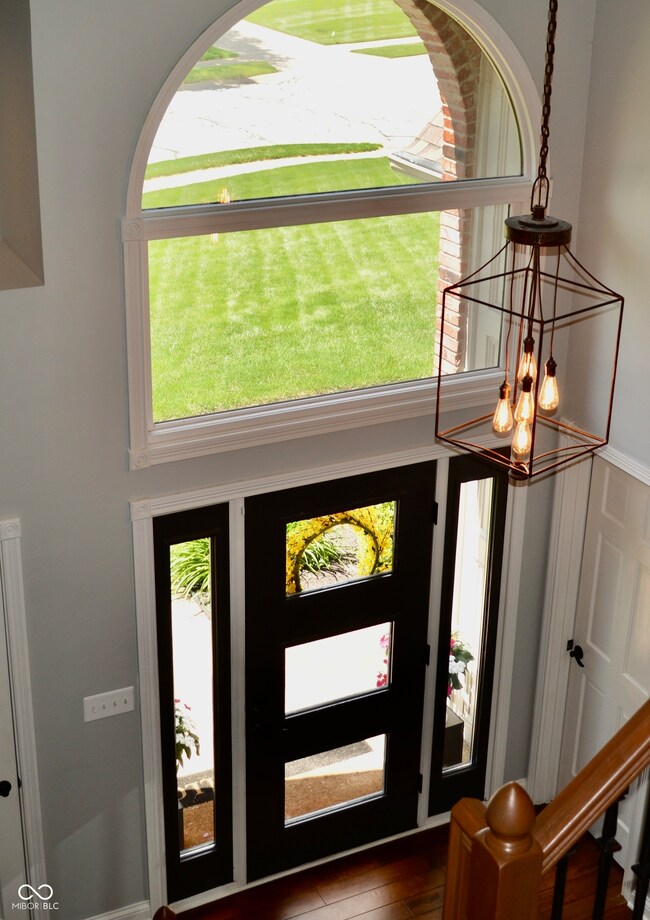
Nestled on a generous lot in the desirable River Ridge neighborhood of Fishers, this residence offers an unparalleled living experience. Boasting luxurious features and amazing design elements throughout, the house is presented in great condition, ready for its next chapter. The heart of this home is undoubtedly the kitchen / living area, complimented by direct access to outdoor entertaining space making this the ideal home for gatherings. The private pool area with new wrought iron fence promises endless summer fun, while a fire pit with direct gas line & glass rocks provides a cozy spot for gatherings under the overhead twinkle lights and stars. The pool comes equipped with pool heater, new pool chiller, pool vacuum, new pool pump, automatic cover, all pool equipment, all patio tables & chairs!!! High end, newer Bosch stainless steel appliances in the kitchen, along with large pantry give this kitchen everything you'll need! In the living room, a feature wall with panelling and built-ins surround a gas fireplace which creates a warm and inviting ambiance, perfect for relaxing evenings. The primary bathroom offers a spa-like retreat, featuring skylight, custom shower, soaking tub and double vanity, providing options for both invigorating mornings and restful evenings. The oversized primary closet sports California Closet details and access to additional storage. In addition, this property features three secondary bedrooms also on the upper level, providing ample space. One HVAC system, garage wall & overhead storage racks, and Tesla charger are new within the past year, the other HVAC system was new in 2022. Lease Purchase available.
Last Agent to Sell the Property
Cynthia Hoetmer Brokerage Email: cindisdesk@gmail.com License #RB14013911 Listed on: 05/30/2025
We collect this data history from publicly available records. To have your information removed, we recommend requesting removal directly through your county’s website.
Pamela Crew
Highgarden Real Estate
(317) 793-2953
64 Total Sales
2 in Fishers
$227K - $293K Price Range
Tom Lazzara
Lazzara Real Estate
(877) 829-7809
78 Total Sales
7 in Fishers
$315K - $740K Price Range
Karey Bredemeyer
F.C. Tucker Company
(888) 612-6328
74 Total Sales
7 in Fishers
$257K - $517K Price Range
Lisa Meulbroek
Liberty Real Estate, LLC.
(888) 614-3521
172 Total Sales
15 in Fishers
$180K - $725K Price Range
Robert Kincaid
Kincaid REALTORS, LLC
(844) 960-2245
53 Total Sales
10 in Fishers
$245K - $1M Price Range
Beth Carr
RE/MAX First Integrity
(765) 575-9699
75 Total Sales
3 in Fishers
$385,000 Price Range
We collect this data history from publicly available records. To have your information removed, we recommend requesting removal directly through your county’s website.
| Date | Buyer | Sale Price | Title Company |
|---|---|---|---|
| -- | Enterprise Title | ||
| Francis Pamela | -- | Near North Title Group | |
| Carter Julie A | -- | -- | |
| Carter Julie A | -- | Near North Title Group | |
| Carroll Jeffrey J | -- | Royal Title Services | |
| Caroll Jeffrey J | -- | None Available | |
| Carroll Jeffrey J | -- | -- | |
| Carroll Jeffrey J | -- | -- | |
| Carroll Jeffrey J | -- | -- |
We collect this data history from publicly available records. To have your information removed, we recommend requesting removal directly through your county’s website.
| Date | Status | Borrower | Loan Amount |
|---|---|---|---|
| Closed | $649,800 | ||
| Previous Owner | Carter Julie A | $424,000 | |
| Previous Owner | Carroll Jeffrey J | $193,500 | |
| Previous Owner | Carroll Jeffrey J | $194,000 |
We collect this data history from publicly available records. To have your information removed, we recommend requesting removal directly through your county’s website.
| Date | Event | Price | List to Sale | Price per Sq Ft | Prior Sale |
|---|---|---|---|---|---|
| 02/20/2026 02/20/26 | Sold | $692,000 | -4.6% | $183 / Sq Ft | |
| 01/06/2026 01/06/26 | Pending | -- | -- | -- | |
| 12/02/2025 12/02/25 | For Sale | $724,999 | +4.8% | $192 / Sq Ft | |
| 11/30/2025 11/30/25 | Off Market | $692,000 | -- | -- | |
| 09/27/2025 09/27/25 | Price Changed | $724,999 | -1.9% | $192 / Sq Ft | |
| 09/02/2025 09/02/25 | For Sale | $738,900 | +6.8% | $195 / Sq Ft | |
| 08/31/2025 08/31/25 | Off Market | $692,000 | -- | -- | |
| 08/13/2025 08/13/25 | Price Changed | $738,900 | -0.1% | $195 / Sq Ft | |
| 07/28/2025 07/28/25 | Price Changed | $739,900 | -1.1% | $196 / Sq Ft | |
| 07/11/2025 07/11/25 | Price Changed | $747,900 | -0.1% | $198 / Sq Ft | |
| 07/05/2025 07/05/25 | Price Changed | $748,900 | -0.1% | $198 / Sq Ft | |
| 06/19/2025 06/19/25 | Price Changed | $749,900 | -3.2% | $198 / Sq Ft | |
| 05/30/2025 05/30/25 | For Sale | $775,000 | +60.1% | $205 / Sq Ft | |
| 08/10/2020 08/10/20 | Sold | $484,000 | 0.0% | $121 / Sq Ft | View Prior Sale |
| 05/07/2020 05/07/20 | Pending | -- | -- | -- | |
| 05/06/2020 05/06/20 | For Sale | $484,000 | -- | $121 / Sq Ft |
We collect this data history from publicly available records. To have your information removed, we recommend requesting removal directly through your county’s website.
| Year | Tax Paid | Tax Assessment Tax Assessment Total Assessment is a certain percentage of the fair market value that is determined by local assessors to be the total taxable value of land and additions on the property. | Land | Improvement |
|---|---|---|---|---|
| 2025 | $5,762 | $553,100 | $125,000 | $428,100 |
| 2024 | $5,472 | $496,900 | $125,000 | $371,900 |
| 2023 | $5,472 | $450,200 | $126,000 | $324,200 |
| 2022 | $5,331 | $429,600 | $126,000 | $303,600 |
| 2021 | $4,949 | $394,100 | $126,000 | $268,100 |
| 2020 | $4,875 | $384,900 | $126,000 | $258,900 |
| 2019 | $4,678 | $361,300 | $78,700 | $282,600 |
| 2018 | $4,419 | $339,600 | $78,700 | $260,900 |
| 2017 | $4,236 | $330,600 | $78,700 | $251,900 |
| 2016 | $4,157 | $323,100 | $78,700 | $244,400 |
| 2014 | $3,595 | $302,400 | $78,700 | $223,700 |
| 2013 | $3,595 | $291,900 | $78,700 | $213,200 |
CH
Seller's Agent in 2026
Cynthia Hoetmer
Cynthia Hoetmer
(317) 709-2393
42 Total Sales
Buyer's Agent in 2026
RJ Russell
Highgarden Real Estate
(317) 281-0024
108 Total Sales
Seller's Agent in 2020
Jeff Carroll
F.C. Tucker Company
(317) 201-9636
45 Total Sales
PC
Seller Co-Listing Agent in 2020
Patti Carroll
Encore Sotheby's International
BJ
Buyer's Agent in 2020
Brenda Jones
Level Up Real Estate Group
Source: MIBOR Broker Listing Cooperative®
MLS Number: 22041908
APN: 29-10-35-002-076.000-006
Disclaimer: Certain information contained herein is derived from information provided by parties other than Homes.com. All information provided is deemed reliable, but is not guaranteed to be accurate and should be independently verified.
All data is obtained from various sources and may not have been verified by broker or MLS GRID. Supplied Open House Information is subject to change without notice. All information should be independently reviewed and verified for accuracy. Properties may or may not be listed by the office/agent presenting the information. Some IDX listings have been excluded from this website.
Listings courtesy of MIBOR Broker Listing Cooperative® as distributed by MLS GRID.
Based on information submitted to the MLS GRID
Ask me questions while you tour the home.