
Jerry Marshall
EXP Realty, LLC
(937) 421-8117
61 Total Sales
1 in Olentangy Highlands
$767,250 Price

Estimated Value: $531,000 - $641,000
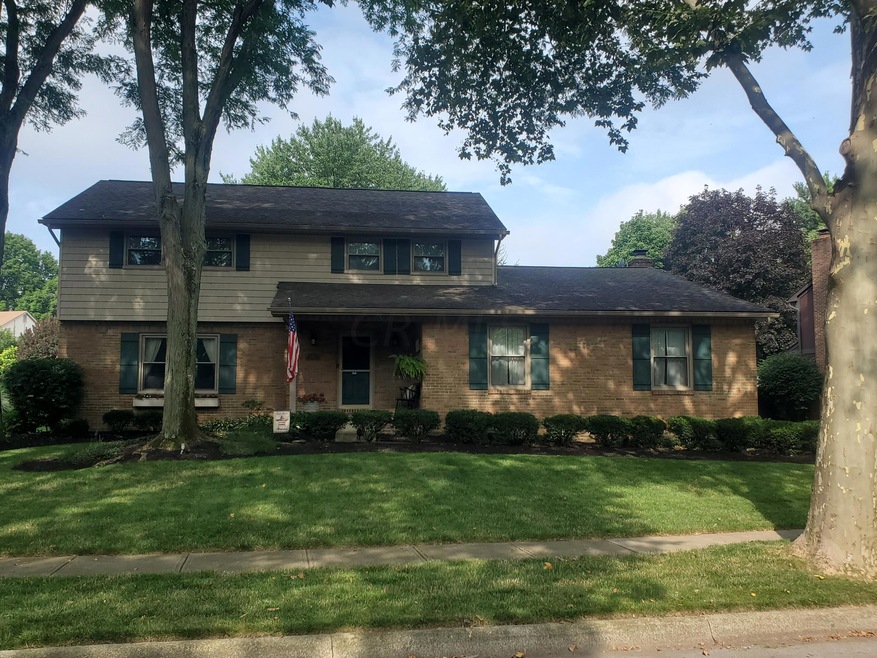
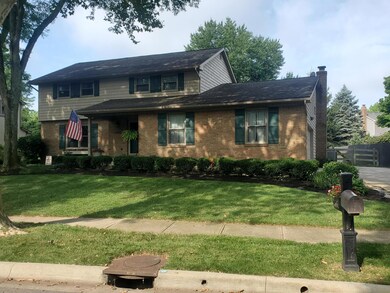
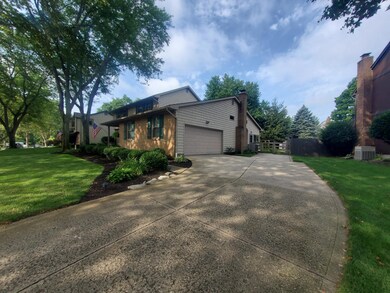
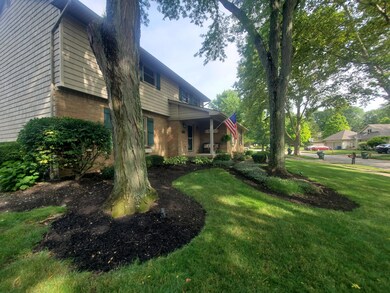
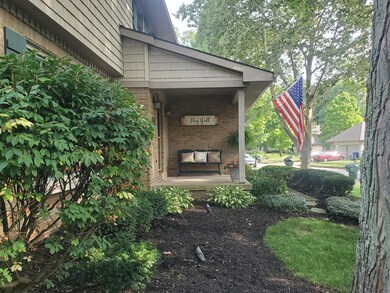
You'll love the awesome setting on this great home in great condition with many custom items in desirable Olentangy Highlands. Worthington schools but Columbus taxes! Nice side-load garage that's not a corner lot! Good sized kitchen with eating area that's open to the vaulted family room with wood floors. Nice heated sunroom that opens to the large custom patio is perfect for outdoor entertaining!. Large formal dining & living rooms with wood floors. Don't forget about the finished basement with it's own half bath that's great for kids & adults. Upstairs you'll find four nice size bedrooms and two full baths. The nicely landscaped backyard has plenty of room for your pets or all your outside activities. Please allow an hours notice to show if possible. Interior pictures coming soon.
Last Agent to Sell the Property
Keller Williams Capital Ptnrs License #382207 Listed on: 07/25/2023
Jerry Marshall
EXP Realty, LLC
(937) 421-8117
61 Total Sales
1 in Olentangy Highlands
$767,250 Price
Michael Rohland
EXP Realty, LLC
(234) 430-4972
21 Total Sales
1 in Olentangy Highlands
$340,000 Price
Kevin Sullivan
RE/MAX Premier Choice
(380) 212-2516
71 Total Sales
1 in Olentangy Highlands
$660,000 Price
Don Shaffer
Howard HannaRealEstateServices
(380) 800-5848
741 Total Sales
1 in Olentangy Highlands
$500,000 Price
Jan Benadum
Coldwell Banker Realty
(888) 850-8575
154 Total Sales
1 in Olentangy Highlands
$505,000 Price
Sue Van Woerkom
Keller Williams Capital Ptnrs
(380) 666-3402
87 Total Sales
1 in Olentangy Highlands
$662,500 Price
We collect this data history from publicly available records. To have your information removed, we recommend requesting removal directly through your county’s website.
| Date | Event | Price | List to Sale | Price per Sq Ft | Prior Sale |
|---|---|---|---|---|---|
| 03/31/2025 03/31/25 | Off Market | $513,000 | -- | -- | |
| 03/31/2025 03/31/25 | Off Market | $388,500 | -- | -- | |
| 08/23/2023 08/23/23 | Sold | $513,000 | +2.6% | $193 / Sq Ft | |
| 07/24/2023 07/24/23 | For Sale | $499,900 | +28.7% | $188 / Sq Ft | |
| 11/06/2019 11/06/19 | Sold | $388,500 | -0.4% | $131 / Sq Ft | View Prior Sale |
| 10/03/2019 10/03/19 | Pending | -- | -- | -- | |
| 09/24/2019 09/24/19 | For Sale | $389,900 | -- | $132 / Sq Ft |
We collect this data history from publicly available records. To have your information removed, we recommend requesting removal directly through your county’s website.
| Year | Tax Paid | Tax Assessment Tax Assessment Total Assessment is a certain percentage of the fair market value that is determined by local assessors to be the total taxable value of land and additions on the property. | Land | Improvement |
|---|---|---|---|---|
| 2025 | $9,641 | $154,000 | $40,110 | $113,890 |
| 2024 | $9,641 | $154,000 | $40,110 | $113,890 |
| 2023 | $9,464 | $157,960 | $40,110 | $117,850 |
| 2022 | $9,434 | $124,890 | $24,960 | $99,930 |
| 2021 | $8,718 | $124,890 | $24,960 | $99,930 |
| 2020 | $8,405 | $124,890 | $24,960 | $99,930 |
| 2019 | $6,365 | $96,110 | $21,700 | $74,410 |
| 2018 | $6,014 | $96,110 | $21,700 | $74,410 |
| 2017 | $5,704 | $96,110 | $21,700 | $74,410 |
| 2016 | $5,860 | $91,290 | $19,640 | $71,650 |
| 2015 | $5,861 | $91,290 | $19,640 | $71,650 |
| 2014 | $5,859 | $91,290 | $19,640 | $71,650 |
| 2013 | $2,622 | $82,985 | $17,850 | $65,135 |
Seller's Agent in 2023
Dennis Jewett
Keller Williams Capital Ptnrs
(614) 431-1026
1 in this area
19 Total Sales
Buyer's Agent in 2023
Rob Riddle
New Albany Realty, LTD
(614) 578-4199
1 in this area
765 Total Sales
RR
Buyer's Agent in 2023
Robert Riddle
Ohiocorp Realty, Inc.
SS
Buyer Co-Listing Agent in 2023
Scott Siebenaler
REP One Realty LLC
(614) 397-0725
1 in this area
113 Total Sales
MS
Buyer Co-Listing Agent in 2023
Michael Siebenaler
New Albany Realty, LTD
SK
Seller's Agent in 2019
Sammy Kanaan
Associates Realty
Source: Columbus and Central Ohio Regional MLS
MLS Number: 223023099
APN: 610-166034
Disclaimer: Certain information contained herein is derived from information provided by parties other than Homes.com. All information provided is deemed reliable, but is not guaranteed to be accurate and should be independently verified.
IDX information is provided exclusively for personal, non-commercial use, and may not be used for any purpose other than to identify prospective properties consumers may be interested in purchasing.
Information is deemed reliable but not guaranteed.
Ask me questions while you tour the home.