
Raymond Corrales
Anthem Real Estate
(747) 246-7404
29 Total Sales
2 in Joshua Tree
$35,000 Price Range
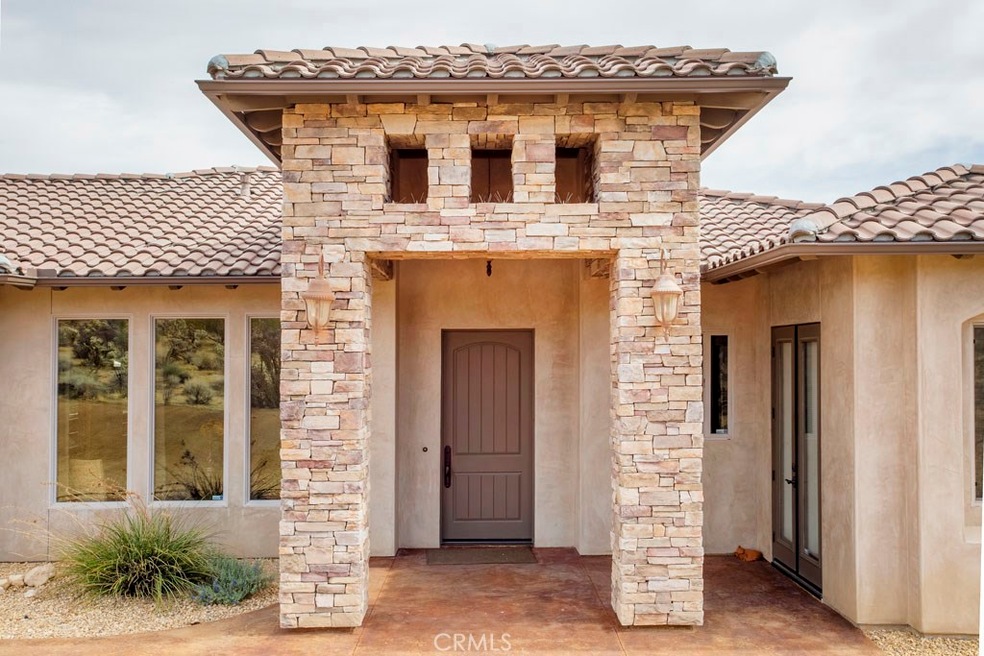
Custom built Tuscan style home with sweeping views! Tile roofing, stone pillars and exposed wood beams provide rich architectural features on the exterior of this desert home. Inside you find a view from every room. Joshua Tree National Park is located to the south and mountain views extend in all directions. Interior features include tall ceilings, round walls, stone floors, designer cabinets and granite countertops. This 3 bedroom home also includes an office with separate french door entrance for your home business. Close to the office is a private powder room. The split floor plan and open interior layout makes this a great house for entertaining. The master suite and master bath are elegant and spacious. The boutique master bath has a soaking tub, dual sinks, stone shower and a very large walk in closet. The exterior space is perfectly landscaped for ease of maintenance. A custom block wall and wrought iron fencing defines the mature landscaping. A 3 car insulated finished garage is just under 1000 sq. ft. House is perfectly spotted on the acreage leaving an opportunity to add a casita on the north portion distancing it from the house. Great for Airbnb or perfect equine property. You will love the beautiful stone pillars gracing the exterior entrance of this luxury home. Split floor plan, natural gas F/A heat and beautiful sunrises and sunsets will complete your wish list!
Last Agent to Sell the Property
The Glen Realty License #01232405 Listed on: 06/15/2020
We collect this data history from publicly available records. To have your information removed, we recommend requesting removal directly through your county’s website.
Raymond Corrales
Anthem Real Estate
(747) 246-7404
29 Total Sales
2 in Joshua Tree
$35,000 Price Range
Katherine Santifer
KATHERINE SANTIFER REALTY
(442) 219-7681
14 Total Sales
1 in Joshua Tree
$225,000 Price
MARLENE FRAUSTO
REALTY ONE GROUP ROADS
(562) 414-6743
36 Total Sales
1 in Joshua Tree
$55,000 Price
Jeff Blacker
Compass
(760) 507-2152
104 Total Sales
1 in Joshua Tree
$705,000 Price
Mulyani Ang
The One Luxury Properties
(626) 382-2840
31 Total Sales
1 in Joshua Tree
$27,000 Price
Jesse Salas
Harcourts One
(858) 239-2533
97 Total Sales
1 in Joshua Tree
$400,000 Price
We collect this data history from publicly available records. To have your information removed, we recommend requesting removal directly through your county’s website.
| Date | Event | Price | List to Sale | Price per Sq Ft |
|---|---|---|---|---|
| 09/10/2020 09/10/20 | Sold | $570,000 | -2.9% | $223 / Sq Ft |
| 08/31/2020 08/31/20 | Pending | -- | -- | -- |
| 06/15/2020 06/15/20 | For Sale | $587,000 | -- | $230 / Sq Ft |
We collect this data history from publicly available records. To have your information removed, we recommend requesting removal directly through your county’s website.
| Year | Tax Paid | Tax Assessment Tax Assessment Total Assessment is a certain percentage of the fair market value that is determined by local assessors to be the total taxable value of land and additions on the property. | Land | Improvement |
|---|---|---|---|---|
| 2022 | $6,875 | $581,400 | $116,280 | $465,120 |
| 2021 | $6,800 | $570,000 | $114,000 | $456,000 |
| 2020 | $2,779 | $218,576 | $22,419 | $196,157 |
| 2019 | $2,930 | $214,290 | $21,979 | $192,311 |
| 2018 | $2,741 | $210,088 | $21,548 | $188,540 |
| 2017 | $2,714 | $205,968 | $21,125 | $184,843 |
| 2016 | $2,668 | $201,930 | $20,711 | $181,219 |
| 2015 | $2,592 | $198,897 | $20,400 | $178,497 |
| 2014 | $2,632 | $195,000 | $20,000 | $175,000 |
Seller's Agent in 2020
Karen Eckenroth
The Glen Realty
(760) 365-3328
43 Total Sales
Buyer's Agent in 2020
Cam Wortman
C & S Real Estate, Inc.
(760) 600-6764
378 Total Sales
Source: California Regional Multiple Listing Service (CRMLS)
MLS Number: JT20115581
APN: 0602-351-27
Disclaimer: Certain information contained herein is derived from information provided by parties other than Homes.com. All information provided is deemed reliable, but is not guaranteed to be accurate and should be independently verified.
The multiple listing data appearing on this website, or contained in reports produced therefrom, is owned and copyrighted by California Regional Multiple Listing Service, Inc. ("CRMLS") and is protected by all applicable copyright laws. Information provided is for viewer's personal, non-commercial use and may not be used for any purpose other than to identify prospective properties the viewer may be interested in purchasing. All listing data, including but not limited to square footage and lot size is believed to be accurate, but the listing Agent, listing Broker and CRMLS and its affiliates do not warrant or guarantee such accuracy. The viewer should independently verify the listed data prior to making any decisions based on such information by personal inspection and/or contacting a real estate professional.
Based on information from California Regional Multiple Listing Service, Inc. and /or other sources. All data, including all measurements and calculations of area, is obtained from various sources and has not been, and will not be, verified by broker or MLS. All information should be independently reviewed and verified for accuracy. Properties may or may not be listed by the office/agent presenting the information
Ask me questions while you tour the home.