
Kelley Solberg
KW Bay Area Estates
(669) 238-2350
90 Total Sales
1 in Calabazas
$3,130,000 Price
Estimated Value: $2,556,000 - $2,884,500
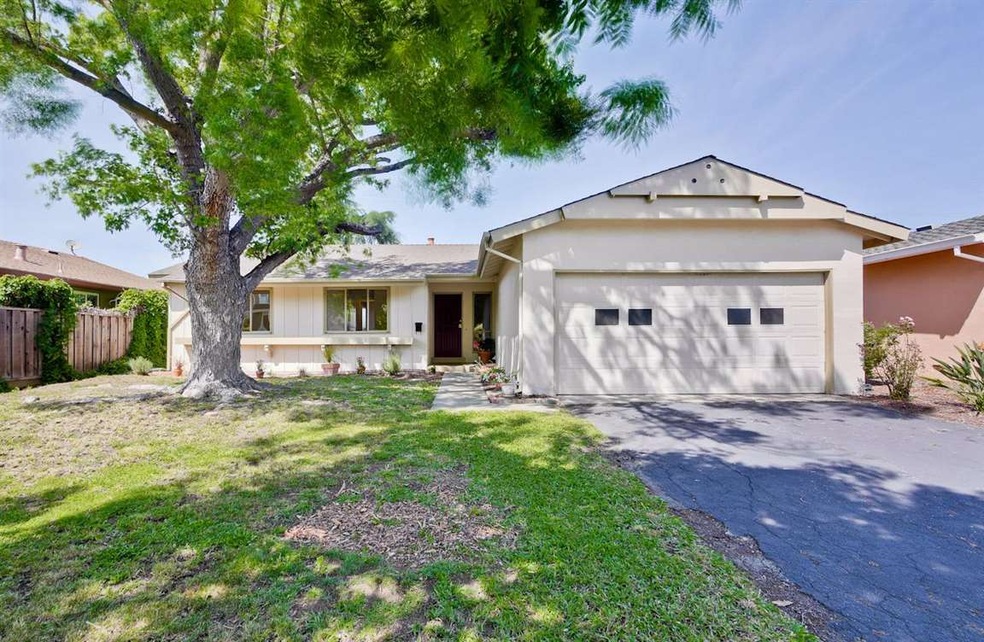
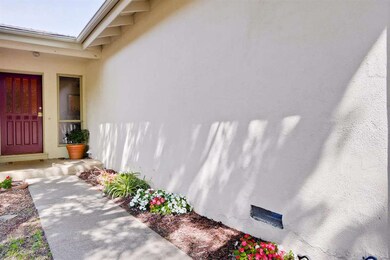
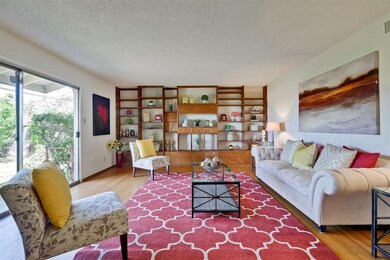
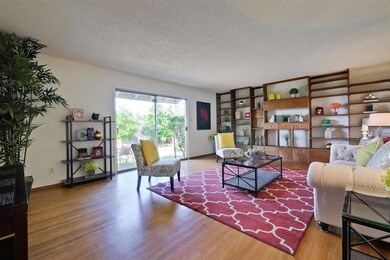
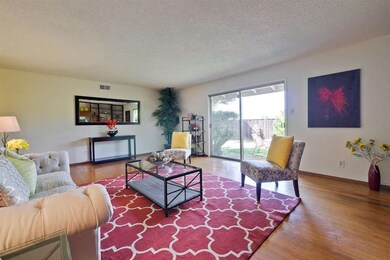
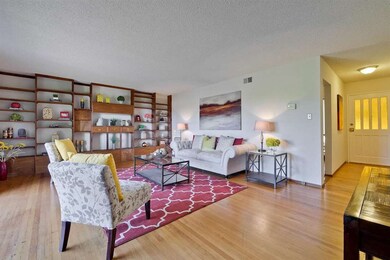
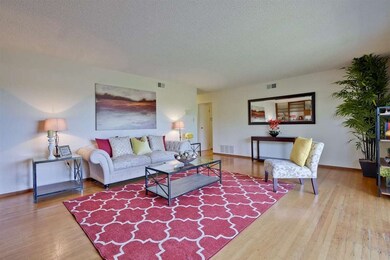
Nestled in prime sought-after Silicon Valley neighborhood with multi-million dollar homes nearby. Beautiful home with bright, open floor plan. Spacious living room offers hardwood flooring, built-in floor to ceiling wood shelves and book cases, sliding door to back yard. Cheery kitchen features garden window, double sink, wood cabinets, ceiling lights, dining area. Well-proportioned secondary bedrooms, each with hardwood flooring, ample closet space, one with newer door. Updated hall bathroom offers tile flooring, tub with tile surrounds, newer faucet, designer's light fixture. Private master suite has picture window offers backyard views, window air conditioning unit, updated bathroom features stall shower with tile enclosure, tile flooring, pedestal sink, designer's light fixture. Expansive, serene backyard with mature plantations, rose bushes and gate to school yard. Newer inside paint. Top-rated Cup schools. Convenient location, close to school, library, parks, shops, restaurants.
Last Agent to Sell the Property
Mary Tan
Coldwell Banker Realty License #00861682 Listed on: 05/04/2016
Co-Listed By
George Tan
Coldwell Banker Realty License #01891525
Last Buyer's Agent
Tina Hurng
Maxreal License #01139553
We collect this data history from publicly available records. To have your information removed, we recommend requesting removal directly through your county’s website.
Kelley Solberg
KW Bay Area Estates
(669) 238-2350
90 Total Sales
1 in Calabazas
$3,130,000 Price
Michael Chae
US Realty
(669) 230-0551
34 Total Sales
1 in Calabazas
$2,500,875 Price
Steven Wen
Keller Williams Thrive
(669) 279-4702
90 Total Sales
1 in Calabazas
$5,350,000 Price
Kamala Venkatesan
Keller Williams Thrive
(650) 405-1884
57 Total Sales
2 in Calabazas
$3M - $4.7M Price Range
Joseph Verrette
Coldwell Banker Realty
(669) 271-7190
14 Total Sales
1 in Calabazas
$1,210,000 Price
Ranon Lanners
Christie's Int'l RE Sereno
(669) 279-4009
39 Total Sales
1 in Calabazas
$2,300,000 Price
We collect this data history from publicly available records. To have your information removed, we recommend requesting removal directly through your county’s website.
| Date | Buyer | Sale Price | Title Company |
|---|---|---|---|
| $1,500,000 | Cornerstone Title Company | ||
| -- | -- |
We collect this data history from publicly available records. To have your information removed, we recommend requesting removal directly through your county’s website.
| Date | Status | Borrower | Loan Amount |
|---|---|---|---|
| Open | $500,000 | ||
| Open | $1,093,000 | ||
| Closed | $1,200,000 |
We collect this data history from publicly available records. To have your information removed, we recommend requesting removal directly through your county’s website.
| Date | Event | Price | List to Sale | Price per Sq Ft |
|---|---|---|---|---|
| 07/14/2016 07/14/16 | Sold | $1,500,000 | +0.1% | $1,124 / Sq Ft |
| 05/27/2016 05/27/16 | Pending | -- | -- | -- |
| 05/04/2016 05/04/16 | For Sale | $1,498,888 | -- | $1,123 / Sq Ft |
We collect this data history from publicly available records. To have your information removed, we recommend requesting removal directly through your county’s website.
| Year | Tax Paid | Tax Assessment Tax Assessment Total Assessment is a certain percentage of the fair market value that is determined by local assessors to be the total taxable value of land and additions on the property. | Land | Improvement |
|---|---|---|---|---|
| 2026 | $22,174 | $1,775,690 | $1,538,934 | $236,756 |
| 2025 | $21,527 | $1,740,873 | $1,508,759 | $232,114 |
| 2024 | $21,527 | $1,706,739 | $1,479,176 | $227,563 |
| 2023 | $21,319 | $1,673,274 | $1,450,173 | $223,101 |
| 2022 | $21,164 | $1,640,466 | $1,421,739 | $218,727 |
| 2021 | $20,908 | $1,608,301 | $1,393,862 | $214,439 |
| 2020 | $20,554 | $1,591,811 | $1,379,570 | $212,241 |
| 2019 | $20,143 | $1,560,600 | $1,352,520 | $208,080 |
| 2018 | $19,580 | $1,530,000 | $1,326,000 | $204,000 |
| 2017 | $19,504 | $1,500,000 | $1,300,000 | $200,000 |
| 2016 | $2,122 | $66,699 | $22,809 | $43,890 |
| 2015 | $2,093 | $65,698 | $22,467 | $43,231 |
| 2014 | $1,666 | $64,412 | $22,027 | $42,385 |
M
Seller's Agent in 2016
Mary Tan
Coldwell Banker Realty
G
Seller Co-Listing Agent in 2016
George Tan
Coldwell Banker Realty
T
Buyer's Agent in 2016
Tina Hurng
Maxreal
Source: MLSListings
MLS Number: ML81583625
APN: 372-05-006
Disclaimer: Certain information contained herein is derived from information provided by parties other than Homes.com. All information provided is deemed reliable, but is not guaranteed to be accurate and should be independently verified.
Property Information © 2026 MLSListings Inc. All rights reserved. Listing information is deemed reliable but not guaranteed. Certain information contained herein is derived from information which is the licensed property of, and copyrighted by, MLSListings Inc. The viewer acknowledges ownership and validity of its copyright. Information provided is for personal, non-commercial use by a viewer with a bona fide interest in the purchase or sale of real estate of the type being offered via this website or other electronic means. The viewer is prohibited from copying, redistributing or retransmitting any of the data or information provided by MLSListing, Inc.
Ask me questions while you tour the home.